Just Reduced! Welcome to this beautifully maintained 3-bedroom, 2.5-bath condo located in the desirable Casabella community in Winchester. With approximately 1,700 square feet of living space, this inviting home offers comfort, style, and convenience in a well-appointed setting. A courtyard entry provides a warm and welcoming first impression, leading into a light-filled interior that has just been updated with brand new carpet and a full interior repaint—making it truly move-in ready. The spacious great room features a cozy stacked stone fireplace that anchors the space and creates a relaxing ambiance. The kitchen is tastefully upgraded with sleek counters, stone backsplash, and plenty of cabinetry, offering both functionality and visual appeal. The stainless steel refrigerator, along with the washer and dryer, are included—adding extra value and convenience for the new owner. Plantation shutters adorn most rooms, enhancing both privacy and elegance, while ceiling fans and upgraded lighting in the bathrooms add thoughtful finishing touches. The spacious primary suite includes a large walk-in closet and a generous en-suite bathroom. Step outside to a cozy back patio area with no neighbors behind—an ideal spot to unwind and enjoy the serene surroundings. The attached two-car garage provides added convenience, and the community itself offers fantastic amenities including a pool and spa, parks, a playground, and beautifully landscaped common areas. All of this in a great location with easy access to city parks, shopping, and restaurants—a wonderful place to call home.
Sold for $465,000
Listed by: KW Temecula • Marcel Hensley • Contact: 951-304-1200
Bought with: Realty ONE Group West
$465,000
36334 Cinzia Ln, Winchester, CA 92596
3beds
1,700sqft
Condominium
Built in 2005
-- sqft lot
$471,000 Zestimate®
$274/sqft
$3,070 Estimated rent
Home value
$471,000
$424,000 - $523,000
$3,070/mo
Zestimate® history
Owner options
List your home for rent
$3,070/mo
Rent Zestimate®
Find your next renter with Zillow Rental Manager. Plus, with online applications, you can quickly screen prospective tenants – for free.
$3,070/mo
Rent Zestimate®
Refinance and save
$3,355/mo
Est. payment
Refinancing to a lower rate could help reduce your monthly payments and save thousands over the life of the loan.
$3,355/mo
Est. payment
Explore your selling options
Work with a Zillow partner agent
Leverage their expertise and Zillow's premium Showcase listings to get your home seen by more buyers.
Get startedList with your own agent
Get your home in front of millions of buyers by listing it on Zillow.
Learn how to do itSell it yourself
Take full control of how buyers see your home on Zillow by listing For Sale by Owner (FSBO).
List your homeWhat's special
Cozy stacked stone fireplaceCourtyard entryGenerous en-suite bathroomBrand new carpetSpacious primary suiteLarge walk-in closetStone backsplash
Zillow last checked:
Listing updated:
Listed by:
Marcel Hensley DRE #01393996 951-719-0355,
KW Temecula
Bought with:
Sergio Cisneros, DRE #01242621
Realty ONE Group West
Source: CRMLS,MLS#: SW25163956 Originating MLS: California Regional MLS
Originating MLS: California Regional MLSFacts & features
Interior
Bedrooms & bathrooms
- Bedrooms: 3
- Bathrooms: 3
- Full bathrooms: 2
- 1/2 bathrooms: 1
- Main level bathrooms: 1
Rooms
- Room types: Bedroom, Entry/Foyer, Great Room, Kitchen, Laundry, Primary Bathroom, Primary Bedroom, Other, Dining Room
Primary bedroom
- Features: Primary Suite
Bedroom
- Features: All Bedrooms Up
Bathroom
- Features: Bathtub, Dual Sinks, Separate Shower
Kitchen
- Features: Kitchen Island, Kitchen/Family Room Combo, Solid Surface Counters
Other
- Features: Walk-In Closet(s)
Heating
- Central, Fireplace(s)
Cooling
- Central Air
Appliances
- Included: Dishwasher, Gas Cooktop, Gas Oven, Microwave, Refrigerator, Water Heater, Dryer, Washer
- Laundry: Washer Hookup, Gas Dryer Hookup, Inside, Upper Level
Features
- Breakfast Bar, Ceiling Fan(s), Separate/Formal Dining Room, Open Floorplan, Recessed Lighting, Solid Surface Counters, All Bedrooms Up, Primary Suite, Walk-In Closet(s)
- Flooring: Carpet, Laminate, Tile
- Doors: Mirrored Closet Door(s), Sliding Doors
- Windows: Plantation Shutters, Screens, Shutters
- Has fireplace: Yes
- Fireplace features: Gas, Great Room
- Common walls with other units/homes: 2+ Common Walls
Interior area
- Total interior livable area: 1,700 sqft
Property
Parking
- Total spaces: 2
- Parking features: Direct Access, Door-Single, Garage, On Site
- Attached garage spaces: 2
Features
- Levels: Two
- Stories: 2
- Entry location: 1
- Patio & porch: Concrete, Patio
- Pool features: Community, Filtered, In Ground, Association
- Has spa: Yes
- Spa features: Association, Community
- Fencing: Block,Good Condition,Wood
- Has view: Yes
- View description: Trees/Woods
Lot
- Size: 871 Square Feet
Details
- Parcel number: 963102034
- Special conditions: Standard,Trust
Construction
Type & style
- Home type: Condo
- Architectural style: Traditional
- Property subtype: Condominium
- Attached to another structure: Yes
Materials
- Roof: Tile
Condition
- Turnkey
- New construction: No
- Year built: 2005
Utilities & green energy
- Sewer: Public Sewer
- Water: Public
- Utilities for property: Electricity Connected, Natural Gas Connected, Phone Available, Sewer Connected, Water Connected
Community & HOA
Community
- Features: Curbs, Park, Storm Drain(s), Street Lights, Sidewalks, Pool
- Security: Carbon Monoxide Detector(s), Smoke Detector(s)
HOA
- Has HOA: Yes
- Amenities included: Outdoor Cooking Area, Barbecue, Picnic Area, Playground, Pool, Spa/Hot Tub
- HOA fee: $380 monthly
- HOA name: Casa Bella
- HOA phone: 951-699-1220
Location
- Region: Winchester
Financial & listing details
- Price per square foot: $274/sqft
- Tax assessed value: $294,445
- Annual tax amount: $5,154
- Date on market: 7/22/2025
- Cumulative days on market: 22 days
- Listing terms: Cash,Cash to New Loan,Conventional,1031 Exchange
- Inclusions: Refrigerator, Washer & Dryer
- Road surface type: Paved
Price history
| Date | Event | Price |
|---|---|---|
| 9/15/2025 | Sold | $465,000+0%$274/sqft |
Source:  CRMLS #SW25163956 Report a problem CRMLS #SW25163956 Report a problem | ||
| 9/10/2025 | Pending sale | $464,900$273/sqft |
Source: CRMLS #SW25163956 Report a problem | ||
| 8/13/2025 | Contingent | $464,900$273/sqft |
Source: CRMLS #SW25163956 Report a problem | ||
| 8/10/2025 | Price change | $464,900-2.1%$273/sqft |
Source: CRMLS #SW25163956 Report a problem | ||
| 7/22/2025 | Listed for sale | $474,900+93.8%$279/sqft |
Source: CRMLS #SW25163956 Report a problem | ||
| 5/7/2015 | Sold | $245,000-3.9%$144/sqft |
Source: Public Record Report a problem | ||
| 4/3/2015 | Pending sale | $255,000$150/sqft |
Source: Allison James Estates & Homes #SW15004305 Report a problem | ||
| 1/8/2015 | Listed for sale | $255,000+93.9%$150/sqft |
Source: Allison James Estates & Homes #SW15004305 Report a problem | ||
| 12/18/2009 | Sold | $131,500-1.7%$77/sqft |
Source: Public Record Report a problem | ||
| 10/21/2009 | Price change | $133,800-4.3%$79/sqft |
Source: foreclosure.com Report a problem | ||
| 9/12/2009 | Listed for sale | $139,800+14.3%$82/sqft |
Source: foreclosure.com Report a problem | ||
| 7/17/2009 | Sold | $122,357$72/sqft |
Source: Public Record Report a problem | ||
Public tax history
| Year | Property taxes | Tax assessment |
|---|---|---|
| 2025 | $5,154 +2% | $294,445 +2% |
| 2024 | $5,055 +0.8% | $288,672 +2% |
| 2023 | $5,017 +1.4% | $283,013 +2% |
| 2022 | $4,948 +1.4% | $277,464 +2% |
| 2021 | $4,880 +1% | $272,024 +1% |
| 2020 | $4,833 +1.3% | $269,236 +2% |
| 2019 | $4,768 +2.7% | $263,958 +2% |
| 2018 | $4,644 +1.1% | $258,783 +2% |
| 2017 | $4,595 | $253,710 +2% |
| 2016 | $4,595 +25.6% | $248,736 +56.9% |
| 2015 | $3,660 +1.4% | $158,522 +2% |
| 2014 | $3,609 | $155,418 +0.5% |
| 2013 | -- | $154,718 +6% |
| 2012 | -- | $146,000 +1.4% |
| 2011 | -- | $144,000 -2.4% |
| 2010 | -- | $147,600 -21.5% |
| 2009 | -- | $188,000 -25.1% |
| 2008 | -- | $251,000 -29.3% |
| 2007 | -- | $355,000 -8.7% |
| 2006 | -- | $389,000 |
Find assessor info on the county website
Neighborhood: 92596
Nearby homes
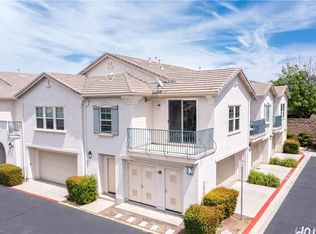
- $409,9002 bd2 ba1.3k sqft36338 Cinzia Ln, Winchester, CA 92596For Sale
- $390,6002 bd2 ba1k sqft31994 Biagio Ln, Winchester, CA 92596Off Market

- $398,1002 bd2 ba1k sqft31994 Biagio Way, Winchester, CA 92596Off Market
- $468,0003 bd3 ba1.5k sqft36330 Cinzia Ln, Winchester, CA 92596Off Market

- $441,5002 bd2 ba1k sqft36342 Cinzia Ln, Winchester, CA 92596Off Market
- $523,2004 bd2 ba2k sqft36326 Cinzia Ln, Winchester, CA 92596Off Market
- $400,0002 bd2 ba1k sqft31989 Biagio Ln, Winchester, CA 92596Pending
- $404,2002 bd2 ba1.3k sqft36360 Cinzia Ln, Winchester, CA 92596Off Market
Nearby schools
GreatSchools rating
- 9/10French Valley Elementary SchoolGrades: K-5Distance: 0.5 mi
- 8/10Bella Vista Middle SchoolGrades: 6-8Distance: 2.2 mi
- 9/10Chaparral High SchoolGrades: 9-12Distance: 4.7 mi
Get a cash offer in 3 minutes
Find out how much your home could sell for in as little as 3 minutes with a no-obligation cash offer.
Estimated market value
$471,000
Get a cash offer in 3 minutes
Find out how much your home could sell for in as little as 3 minutes with a no-obligation cash offer.
Estimated market value
$471,000
- California
- Riverside County
- Winchester
- 92596
- 36334 Cinzia Ln
Nearby cities
Nearby zip codes
Other Winchester Topics
