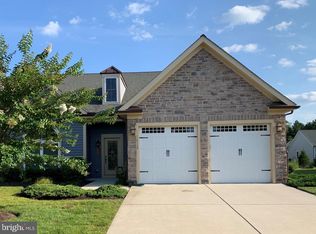
Beautiful three bedroom, two and a half bath, townhome in the award-winning, amenity rich, community of Bay Forest! Named “Best Community in the Nation” by the National Association of Home Builders and “The 2018 Best in American Living Awards”! Come see this Stonehurst Model home highlighted by an open floor plan, vaulted ceilings, Palladian windows, plantation shutters, a neutral color palette and rich engineered hardwood flooring. Enjoy a newly renovated gourmet kitchen appointed with high-end finishes including sleek granite countertops, a stylish basket weave backsplash, 42-inch cabinets with under lighting, display cabinetry and open shelving, a great storage pantry with deep drawers and pull-out shelving, dual wall ovens, NEW stainless-steel appliances, an undermount 33-inch stainless sink, bi-level peninsula bar, and a wine refrigerator. The main level encompasses a living room, dining area, family room with a cozy gas fireplace, and a primary bedroom with luxury ensuite bath, custom stall shower with bench seat and a frameless rain shower glass door, dual sink vanity with upgraded countertops and new modern plank flooring. Travel upstairs to two nicely sized bedrooms, a full bath and storage/utility room. This amazing community offers great amenities such as two clubhouses, two pools, water slides and lazy river, fitness center, tennis, indoor & outdoor pickleball and basketball courts, bocce ball, putting green, playground, miles of walking paths, community herb garden, marina with kayak launch and shuttle service to beautiful Bethany Beach. All just minutes from the Bethany boardwalk with great shopping and dining options. Don’t miss this amazing opportunity, call for your private showing today!
Sold for $525,000
$525,000
36334 Thrasher Ln, Ocean View, DE 19970
3beds
2,195sqft
Townhouse
Built in 2013
4,356 Square Feet Lot
$546,000 Zestimate®
$239/sqft
$2,691 Estimated rent
Home value
$546,000
$513,000 - $579,000
$2,691/mo
Zestimate® history
Owner options
List your home for rent
$2,691/mo
Rent Zestimate®
Find your next renter with Zillow Rental Manager. Plus, with online applications, you can quickly screen prospective tenants – for free.
$2,691/mo
Rent Zestimate®
Refinance and save
$3,044/mo
Est. payment
Refinancing to a lower rate could help reduce your monthly payments and save thousands over the life of the loan.
$3,044/mo
Est. payment
Explore your selling options
Work with a Zillow partner agent
Leverage their expertise and Zillow's premium Showcase listings to get your home seen by more buyers.
Get startedList with your own agent
Get your home in front of millions of buyers by listing it on Zillow.
Learn how to do itSell it yourself
Take full control of how buyers see your home on Zillow by listing For Sale by Owner (FSBO).
List your homeWhat's special
Basketball courtsPutting greenBocce ballLazy riverOpen floor planWater slidesKayak launch
Zillow last checked:
Listing updated:
Listed by:
Tara Miller 410-960-6223,
Northrop Realty
Bought with:
Daniel Soto, RS0026085
Northrop Realty
Source: Bright MLS,MLS#: DESU2024726
Facts & features
Interior
Bedrooms & bathrooms
- Bedrooms: 3
- Bathrooms: 3
- Full bathrooms: 2
- 1/2 bathrooms: 1
- Main level bathrooms: 2
- Main level bedrooms: 1
Basement
- Area: 0
Heating
- Heat Pump, Zoned, Natural Gas
Cooling
- Ceiling Fan(s), Central Air, Electric
Appliances
- Included: Microwave, Cooktop, Dishwasher, Disposal, Dryer, Energy Efficient Appliances, ENERGY STAR Qualified Washer, Exhaust Fan, Ice Maker, Double Oven, Self Cleaning Oven, Oven, Oven/Range - Gas, Refrigerator, Stainless Steel Appliance(s), Washer, Water Dispenser, Water Heater, Gas Water Heater
- Laundry: Has Laundry, Main Level, Laundry Room
Features
- Attic, Breakfast Area, Ceiling Fan(s), Combination Dining/Living, Combination Kitchen/Living, Dining Area, Entry Level Bedroom, Open Floorplan, Eat-in Kitchen, Kitchen - Gourmet, Kitchen Island, Pantry, Primary Bath(s), Recessed Lighting, Bathroom - Stall Shower, Bathroom - Tub Shower, Upgraded Countertops, Walk-In Closet(s), Wine Storage, 2 Story Ceilings, 9'+ Ceilings, Dry Wall, High Ceilings, Vaulted Ceiling(s)
- Flooring: Ceramic Tile, Engineered Wood, Laminate, Carpet, Vinyl, Wood
- Doors: Atrium, Sliding Glass, Storm Door(s)
- Windows: Double Pane Windows, Insulated Windows, Palladian, Screens, Vinyl Clad, Stain/Lead Glass, Window Treatments
- Has basement: No
- Number of fireplaces: 1
- Fireplace features: Glass Doors, Gas/Propane, Mantel(s)
Interior area
- Total structure area: 2,195
- Total interior livable area: 2,195 sqft
- Finished area above ground: 2,195
- Finished area below ground: 0
Property
Parking
- Total spaces: 3
- Parking features: Garage Faces Front, Garage Door Opener, Inside Entrance, Concrete, Attached, Driveway, Off Street
- Attached garage spaces: 1
- Uncovered spaces: 2
Accessibility
- Accessibility features: Other
Features
- Levels: Two
- Stories: 2
- Exterior features: Lighting, Sidewalks, Street Lights
- Pool features: Community
- Has view: Yes
- View description: Garden, Trees/Woods
Lot
- Size: 4,356 sqft
- Dimensions: 34.00 x 129.00
- Features: Front Yard, Landscaped, Rear Yard
Details
- Additional structures: Above Grade, Below Grade
- Parcel number: 13408.00984.00
- Zoning: MR
- Special conditions: Standard
Construction
Type & style
- Home type: Townhouse
- Architectural style: Villa
- Property subtype: Townhouse
Materials
- Shake Siding, Stone, Vinyl Siding, Brick
- Foundation: Slab
- Roof: Architectural Shingle,Pitched
Condition
- Excellent
- New construction: No
- Year built: 2013
Utilities & green energy
- Electric: Circuit Breakers
- Sewer: Public Sewer
- Water: Public
Green energy
- Energy efficient items: Appliances
Community & neighborhood
Security
- Security features: Main Entrance Lock, Smoke Detector(s)
Community
- Community features: Pool
Location
- Region: Ocean View
- Subdivision: Bay Forest Club
HOA & financial
HOA
- Has HOA: Yes
- HOA fee: $41 monthly
- Amenities included: Boat Ramp, Common Grounds, Community Center, Fitness Center, Game Room, Jogging Path, Marina/Marina Club, Party Room, Pier/Dock, Pool, Tennis Court(s), Tot Lots/Playground
- Services included: Common Area Maintenance, Maintenance Grounds, Pier/Dock Maintenance, Pool(s), Recreation Facility, Snow Removal, Trash
Other fees
- Condo and coop fee: $399 monthly
Other
Other facts
- Listing agreement: Exclusive Right To Sell
- Listing terms: Cash,Conventional
- Ownership: Fee Simple
Price history
| Date | Event | Price |
|---|---|---|
| 8/18/2023 | Sold | $525,000-2.8%$239/sqft |
Source:  Bright MLS #DESU2024726 Report a problem Bright MLS #DESU2024726 Report a problem | ||
| 8/9/2023 | Pending sale | $540,000$246/sqft |
Source: Bright MLS #DESU2024726 Report a problem | ||
| 7/29/2023 | Contingent | $540,000$246/sqft |
Source: Bright MLS #DESU2024726 Report a problem | ||
| 7/27/2023 | Price change | $540,000-1.8%$246/sqft |
Source: Bright MLS #DESU2024726 Report a problem | ||
| 6/10/2023 | Price change | $550,000-1.8%$251/sqft |
Source: Bright MLS #DESU2024726 Report a problem | ||
| 5/24/2023 | Price change | $560,000-0.9%$255/sqft |
Source: Bright MLS #DESU2024726 Report a problem | ||
| 4/16/2023 | Listed for sale | $565,000$257/sqft |
Source: Bright MLS #DESU2024726 Report a problem | ||
| 3/22/2023 | Listing removed | $565,000-3.4%$257/sqft |
Source: Bright MLS #DESU2024726 Report a problem | ||
| 10/15/2022 | Listing removed | $585,000$267/sqft |
Source: Bright MLS #DESU2024726 Report a problem | ||
| 8/18/2022 | Price change | $585,000-2.5%$267/sqft |
Source: Bright MLS #DESU2024726 Report a problem | ||
| 7/27/2022 | Price change | $600,000-4%$273/sqft |
Source: Bright MLS #DESU2024726 Report a problem | ||
| 7/8/2022 | Listed for sale | $625,000+104.2%$285/sqft |
Source: Bright MLS #DESU2024726 Report a problem | ||
| 11/21/2013 | Sold | $306,055$139/sqft |
Source: Public Record Report a problem | ||
Public tax history
| Year | Property taxes | Tax assessment |
|---|---|---|
| 2025 | $1,051 -20.3% | $242,350 +669.4% |
| 2024 | $1,319 -1.8% | $31,500 |
| 2023 | $1,343 +1.6% | $31,500 |
| 2022 | $1,322 +2.9% | $31,500 |
| 2021 | $1,285 +4.3% | $31,500 |
| 2020 | $1,232 | $31,500 |
| 2019 | $1,232 +0.4% | $31,500 |
| 2018 | $1,227 +1% | $31,500 |
| 2017 | $1,214 +11.5% | $31,500 |
| 2016 | $1,089 -2.9% | $31,500 |
| 2015 | $1,122 +1.5% | $31,500 |
| 2014 | $1,105 +692.8% | $31,500 +900% |
| 2013 | $139 | $3,150 |
Find assessor info on the county website
Neighborhood: 19970
Nearby schools
GreatSchools rating
- 8/10Lord Baltimore Elementary SchoolGrades: K-5Distance: 1.7 mi
- 7/10Selbyville Middle SchoolGrades: 6-8Distance: 8.9 mi
- 6/10Indian River High SchoolGrades: 9-12Distance: 6.6 mi
Schools provided by the listing agent
- Elementary: Lord Baltimore
- Middle: Selbyville
- High: Indian River
- District: Indian River
Source: Bright MLS. This data may not be complete. We recommend contacting the local school district to confirm school assignments for this home.


Get pre-qualified for a loan
At Zillow Home Loans, we can pre-qualify you in as little as 5 minutes with no impact to your credit score.An equal housing lender. NMLS #10287.
Sell for more on Zillow
Get a Zillow Showcase℠ listing at no additional cost and you could sell for .
$546,000
2% more
+$10,920
With Zillow Showcase(estimated)
$556,920
- Delaware
- Sussex County
- Ocean View
- 19970
- 36334 Thrasher Ln
Nearby cities
Nearby zip codes
Other Ocean View Topics
