Skip main navigation
Off market
  • $501,000

    36326 Thrasher Ln, Ocean View, DE 19970

    3beds
    2,400sqft
    Townhouse
    Built in 2013
    7,405 Square Feet Lot
    $501,000 Zestimate®
    $209/sqft
    $2,463 Estimated rent

    Home value

    $501,000

    $476,000 - $531,000

    $2,463/mo

    Zestimate® history
    Loading
    Loading...

    Owner options

    List your home for rent

    $2,463/mo

    Rent Zestimate®

    Find your next renter with Zillow Rental Manager. Plus, with online applications, you can quickly screen prospective tenants – for free.

    Learn more

    $2,463/mo

    Rent Zestimate®

    Refinance and save

    $3,247/mo

    Est. payment

    Refinancing to a lower rate could help reduce your monthly payments and save thousands over the life of the loan.

    See today's rates

    $3,247/mo

    Est. payment

    Explore your selling options

    Work with a Zillow partner agent

    Leverage their expertise and Zillow's premium Showcase listings to get your home seen by more buyers.

    Get started

    List with your own agent

    Get your home in front of millions of buyers by listing it on Zillow.

    Learn how to do it

    Sell it yourself

    Take full control of how buyers see your home on Zillow by listing For Sale by Owner (FSBO).

    List your home

    What's special

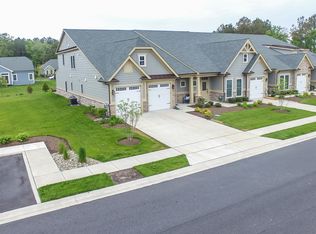
    FOR A VIRTUAL TOUR OF THIS BEAUTIFUL HOME, PLEASE CLICK ON THE MOVIE CAMERA ICON IN ITS BRIGHTMLS LISTING - OR CONTACT THE LISTING AGENT FOR FURTHER ASSISTANCE. Come live in the National Association of Home Builders' 2018 Platinum Award-Winning BEST IN AMERICAN LIVING Bay Forest Club! 36326 Thrasher Lane's Beautiful, end-unit Stonehaven Villa delivers 3 BD, 2.5 BA, a loft & 2-car garage with an extraordinary, extra-large Patio & Pergola, all centrally located for easy access to all of Bay Forest's amenities. This bright, beautiful unit is accented by a stone front garage & partially stoned front elevation. Dormers bring loads of light into Great Room, Family Room & upstairs Loft. Upgrades include engineered hardwood floors in the Great Room. AND stainless steel appliances, tile floors, tile backsplash and beautiful cabinets in the Kitchen. AND. in the adjacent Den, there is a beautiful fireplace with a granite hearth and wood mantel for getting cozy in the winter. The Den opens onto a truly Extraordinary, Extra-Large Outdoor Living Area... the pavers look like travertine... elegant. The broad, deep Pergola provides shade & dappled sunshine but there's also plenty of open patio space for sun bathing, reading your favorite book or just admiring the landscaping that that is filling in private nooks around the patio. The Patio & Pergola are a very special space... just wait till you see them in person! The Master Bedroom has upgraded carpets, upgraded tile & granite in the Master Bath, one of several beautiful ceiling fans and more. There's also a Laundry Room & Powder Room downstairs. Upstairs, two Bedrooms, a Loft & an Attic/Utility Closet. Located a short hop from Bay Forest's main Clubhouse AND all our new amenities across Shearwater Bridge. Not in a flood zone. Irrigation system for the lawn. BREAKING NEWS, On 2/20/19, The National Association of Home Builders (NAHB) named Natelli Communities winner of its Platinum Award for "Best in American Living" as Bay Forest Club's developer at Las Vegas' International Builders' Show. The NAHB's premier residential & design award spotlights the most creative & talented industry professionals for redefining design excellence in homes & communities in the US & worldwide. Judges concluded that Bay Forest "maximized water and green spaces and created a nice sense of micro-communities inside the natural habitat. [Bay Forest] has a lovely pool and resort-like amenities and the outside of the (Recreation) Barn is spectacular." So come enjoy our clubhouse with its lounge, grille, exercise facility, Women's & Men's lockers opening to 3 pools (Lazy River!). And our 4 tennis courts & pavilion, outdoor basketball nets, children's play areas, putting green, bocce lawns, horseshoe pits & fire pit. And our beautiful new 'Barn' which accommodates a basketball court, three pickle ball courts or 450 guests for New Year's Eve! The Barn opens to a Great Lawn, two new pools & a new exercise facility that include a dance/yoga studio with resilient flooring & beautiful gathering spaces. Our Kayak Launch has plenty of spaces to park your kayak & expansive views of the Indian River Bay & Indian River Bridge. Don't forget our summer Beach Shuttle. Or the Shearwater Drive Bridge crossing directly over Collins Creek to our new Barn, Pools & Clubhouse/Gym, accommodating cars, bikes and pedestrians while uniting Bay Forest's two sections (a great place to admire our Salt Marsh). 15+ Miles sidewalks. 5 Miles Bethany Beach. Complimentary 2-YEAR-HOME-WARRANTY ($1,000 VALUE!). PRICED 2 SELL! So if you want to live in a Platinum Award-Winning 'Best in American Living' community, join us in Bay Forest Club!

    This property is off market, which means it's not currently listed for sale or rent on Zillow. This may be different from what's available on other websites or public sources.

    Facts & features

    Interior

    Bedrooms & bathrooms
    • Bedrooms: 3
    • Bathrooms: 3
    • Full bathrooms: 2
    • 1/2 bathrooms: 1
    Heating
    • Forced air
    Cooling
    • Central
    Features
    • Ceiling Fan(s), Window Treatments, Pantry, Central Vacuum, Recessed Lighting, Walk-In Closet(s), Eat-in Kitchen, Carpet, Open Floorplan, Wood Floors, Entry Level Bedroom, Master Bath(s), Combination Dining/Living, Breakfast Area, Upgraded Countertops, Kitchen - Table Space, Family Room Off Kitchen, Chair Railings
    • Flooring: Tile, Carpet
    • Basement: Unfinished
    • Has fireplace: Yes
    Interior area
    • Total interior livable area: 2,400 sqft
    • Finished area below ground: 0

    Property

    Parking
    • Parking features: Garage - Attached
    Accessibility
    • Accessibility features: Doors - Lever Handle(s)
    Features
    • Exterior features: Stone, Vinyl
    • Pool features: Gunite, In Ground, Community, Fenced, Permits, Lap/Exercise
    Lot
    • Size: 7,405 sqft
    Details
    • Parcel number: 13480098200
    • Special conditions: Standard

    Construction

    Type & style
    • Home type: Townhouse
    • Architectural style: Contemporary, Villa, Coastal
    Materials
    • Foundation: Masonry
    • Roof: Shake / Shingle
    Condition
    • Year built: 2013

    Community & neighborhood

    Location
    • Region: Ocean View

    HOA & financial

    HOA
    • Has HOA: Yes
    • HOA fee: $381 monthly

    Other

    Other facts
    • Heating: Forced Air, Central
    • AssociationYN: true
    • FireplaceYN: true
    • InteriorFeatures: Ceiling Fan(s), Window Treatments, Pantry, Central Vacuum, Recessed Lighting, Walk-In Closet(s), Eat-in Kitchen, Carpet, Open Floorplan, Wood Floors, Entry Level Bedroom, Master Bath(s), Combination Dining/Living, Breakfast Area, Upgraded Countertops, Kitchen - Table Space, Family Room Off Kitchen, Chair Railings
    • GarageYN: true
    • AttachedGarageYN: true
    • HeatingYN: true
    • CoolingYN: true
    • ConstructionMaterials: Frame, Stone, Vinyl Siding, Masonry, Blown-In Insulation, Stick Built, CPVC/PVC
    • StoriesTotal: 2
    • ArchitecturalStyle: Contemporary, Villa, Coastal
    • SpecialListingConditions: Standard
    • ParkingFeatures: Driveway, Off Street, Attached Garage, Garage Door Opener, Garage Faces Front
    • CoveredSpaces: 2
    • PoolFeatures: Gunite, In Ground, Community, Fenced, Permits, Lap/Exercise
    • Cooling: Central Air, Ceiling Fan(s)
    • BelowGradeFinishedArea: 0
    • AccessibilityFeatures: Doors - Lever Handle(s)
    • BuildingName: NONE AVAILABLE
    • StructureType: End of Row/Townhouse
    • Basement: Y
    • MlsStatus: Active

    Price history

    DateEventPrice
    7/30/2020Sold$355,000-6.6%$148/sqft
    Source: Public Record Report a problem
    7/2/2020Pending sale$380,000$158/sqft
    Source: Long & Foster Real Estate, Inc. #DESU146960 Report a problem
    4/14/2020Price change$380,000-3.8%$158/sqft
    Source: Long & Foster Real Estate, Inc. #DESU146960 Report a problem
    2/1/2020Price change$395,000-3.7%$165/sqft
    Source: Long & Foster Real Estate, Inc. #DESU146960 Report a problem
    10/14/2019Price change$410,000-3.5%$171/sqft
    Source: Long & Foster Real Estate, Inc. #DESU146960 Report a problem
    8/27/2019Listed for sale$425,000+21.8%$177/sqft
    Source: LONG AND FOSTER-BETHANY #DESU146960 Report a problem
    11/19/2013Sold$348,990$145/sqft
    Source: Public Record Report a problem

    Public tax history

    YearProperty taxesTax assessment
    2025$1,171 -15.1%$268,600 +720.2%
    2024$1,379 -0.1%$32,750
    2023$1,380 +1.6%$32,750
    2022$1,358 +2.9%$32,750
    2021$1,320 +23895.1%$32,750
    2020$6 $32,750
    2019$6 -99.6%$32,750
    2018$1,261 -0.9%$32,750
    2017$1,273 +16.3%$32,750 +5%
    2016$1,094 -2.9%$31,200
    2015$1,127 +1.5%$31,200
    2014$1,110 +617.2%$31,200 +890.5%
    2013$155 $3,150

    Find assessor info on the county website

    Neighborhood: 19970

    Nearby schools

    GreatSchools rating
    Schools provided by the listing agent
    • District: INDIAN RIVER

    Source: The MLS. This data may not be complete. We recommend contacting the local school district to confirm school assignments for this home.

    Get pre-qualified for a loan
    At Zillow Home Loans, we can pre-qualify you in as little as 5 minutes with no impact to your credit score.

    An equal housing lender. NMLS #10287.

    Sell for more on Zillow
    Get a Zillow Showcase℠ listing at no additional cost and you could sell for .
    $501,000
    2% more
    +$10,020
    With Zillow Showcase(estimated)
    $511,020