Better than new and Beautifully maintained in the highly sought-after Hatton Place! Located in South Lubbock & Lubbock-Cooper ISD, this Ventura Homes built in 2022 offers 2,305 sq ft with 3 Bedrooms, 2.5 Baths, TWO Living Areas, Office, & TWO incredible Outdoor Living Spaces designed for both everyday living & entertaining! From the moment you arrive, the curb appeal stands out with synthetic grass, landscaping & inviting front courtyard featuring an outdoor fireplace with gas logs & TV hookups - the perfect spot to relax or entertain! Step inside to an inviting Entry with custom wainscoting, layered trim & a wood-accent ceiling that immediately sets the tone for the home! The oversized Living Room is filled with natural light & features a brick fireplace with gas logs and wood detail to ceiling, floor plugs and the conveniently located Powder Bath that is perfect for guests! The Chef's Kitchen offers stone countertops, gas range with custom vent hood, island & breakfast bar, sink over window, under-cabinet lighting, walk-in pantry & ALL appliances included! Tucked away near the Primary Suite is a dedicated Office with built-in desk. The isolated & oversized Primary Suite features a spa-like bath with dual vanities, amazing storage, custom mirrors, soaking tub, tiled walk-in shower with bench & an incredible walk-in closet with built-in dresser & 3rd-row hanging! Bedrooms 2 & 3 are both spacious with walk-in closets & one with built-in dresser sharing a full bath with dual vanities! Even better - the entire guest bedroom wing can be closed off with a custom pocket door for added privacy! The Second Living Area with glass pocket doors offers endless flexibility as a Media Room, Playroom, Gym or Bonus Space and opens to a backyard that has been beautifully transformed into a private outdoor oasis! Enjoy the covered patio, built-in grill area with refrigerator space, twinkle lights, professional landscaping, raised flower beds & window planters - perfect for West Texas evenings! Additional features include Laundry Room with built-in storage, Mud Bench, oversized 2-car Garage with 8' doors, Extra decking in attic, Luxury Vinyl Plank throughout with NO CARPET, Spray Foam Insulation, WiFi-controlled sprinkler & drip system, Gutters installed around the home, Upgraded Masonite trim & siding, gas logs in BOTH fireplaces & ALL 5 Smart TVs stay! Spray Foam insulation for energy efficiency and low bills! Conveniently located just minutes from Laura Bush Middle School, parks, H-E-B, shopping, dining, golf, and wineries, this home offers the perfect combination of style, function, and location! Why wait on new construction when all the upgrades are already here and at an INCREDIBLE price! This is one you truly need to see to appreciate before its too late!
Sold
Price Unknown
3634 128th St, Lubbock, TX 79423
3beds
2,305sqft
Single Family Residence, Residential
Built in 2022
6,098 Square Feet Lot
$414,500 Zestimate®
$--/sqft
$2,328 Estimated rent
Home value
$414,500
$394,000 - $435,000
$2,328/mo
Zestimate® history
Owner options
List your home for rent
$2,328/mo
Rent Zestimate®
Find your next renter with Zillow Rental Manager. Plus, with online applications, you can quickly screen prospective tenants – for free.
$2,328/mo
Rent Zestimate®
Refinance and save
Refinancing to a lower rate could help reduce your monthly payments and save thousands over the life of the loan.
Explore your selling options
Work with a Zillow partner agent
Leverage their expertise and Zillow's premium Showcase listings to get your home seen by more buyers.
Get startedList with your own agent
Get your home in front of millions of buyers by listing it on Zillow.
Learn how to do itSell it yourself
Take full control of how buyers see your home on Zillow by listing For Sale by Owner (FSBO).
List your homeWhat's special
Office with built-in deskCovered patio
Zillow last checked:
Listing updated:
Listed by:
Michelle Kauffman TREC #0626559 806-535-9110,
Michelle Kauffman Real Estate
Bought with:
Josh Lashaway, TREC #0765660
Williams & Company Real Estate
Source: LBMLS,MLS#: 202611116
Facts & features
Interior
Bedrooms & bathrooms
- Bedrooms: 3
- Bathrooms: 3
- Full bathrooms: 2
- 1/2 bathrooms: 1
Primary bedroom
- Description: walk-in closet with built-ins & 3rd row, oversized, isolated
- Features: Dressing Area(s), Isolated, Luxury Vinyl Flooring
- Level: First
- Area: 229.5 Square Feet
- Dimensions: 13.50 x 17.00
Bedroom 2
- Description: ceiling fan, walk-in closet
- Features: Luxury Vinyl Flooring
- Level: First
- Area: 120 Square Feet
- Dimensions: 10.00 x 12.00
Bedroom 3
- Description: ceiling fan, walk-in closet built in dresser
- Features: Luxury Vinyl Flooring
- Level: First
- Area: 113 Square Feet
- Dimensions: 10.00 x 11.30
Primary bathroom
- Features: Double Vanity, Separate Shower/Tub, Granite Counters
- Level: First
Bonus room
- Description: ceiling fan, glass pocket doors, french doors to lead to backyard
- Features: Luxury Vinyl Flooring
- Level: First
- Area: 182 Square Feet
- Dimensions: 13.00 x 14.00
Dining room
- Description: chandelier, windows, 10' ceiling
- Features: Luxury Vinyl Flooring
- Level: First
- Area: 210 Square Feet
- Dimensions: 10.00 x 21.00
Kitchen
- Description: stone leather countertops, sink below window, under cab lighting, spice rack pullout & cookie sheet space, w/in pantry, all appliances stay
- Features: Breakfast Bar, Pantry, Wood Paint Cabinets, Granite Counters, Luxury Vinyl Flooring
- Level: First
- Area: 252 Square Feet
- Dimensions: 12.00 x 21.00
Laundry
- Description: built-in storage
- Features: Luxury Vinyl Flooring
- Level: First
Living room
- Description: 10' flat ceilings, ceiling fan, 2- floor plugs, brick fireplace, gas logs included
- Features: Luxury Vinyl Flooring
- Level: First
- Area: 420 Square Feet
- Dimensions: 20.00 x 21.00
Office
- Description: Built in desk with built-ins
- Features: Built-in Features, Luxury Vinyl Flooring
- Level: First
Heating
- Central, Natural Gas
Cooling
- Ceiling Fan(s), Central Air, Electric
Appliances
- Included: Built-In Refrigerator, Dishwasher, Disposal, Exhaust Fan, Free-Standing Gas Range, Free-Standing Range, Freezer, Gas Oven, Gas Range, Microwave, Oven, Range Hood, Refrigerator, Stainless Steel Appliance(s)
- Laundry: Electric Dryer Hookup, Laundry Room, Main Level, Washer Hookup
Features
- Bar, Beamed Ceilings, Breakfast Bar, Built-in Features, Ceiling Fan(s), Chandelier, Double Vanity, Entrance Foyer, Granite Counters, High Ceilings, High Speed Internet, Kitchen Island, Low Flow Plumbing Fixtures, Natural Woodwork, Open Floorplan, Pantry, Recessed Lighting, Soaking Tub, Storage, Walk-In Closet(s), Wired for Data, Wood Counters
- Flooring: Luxury Vinyl
- Doors: French Doors, Sliding Doors
- Windows: Blinds, Double Pane Windows, Screens, Window Coverings
- Number of fireplaces: 2
- Fireplace features: Gas Log, Gas Starter, Insert, Living Room, Outside, Wood Burning
Interior area
- Total structure area: 2,305
- Total interior livable area: 2,305 sqft
- Finished area above ground: 2,305
Property
Parking
- Total spaces: 2
- Parking features: Attached, Concrete, Covered, Driveway, Enclosed, Garage, Garage Door Opener, Garage Faces Front, Oversized, Paved, Secured
- Attached garage spaces: 2
- Has uncovered spaces: Yes
Accessibility
- Accessibility features: Accessible Bedroom, Accessible Common Area, Accessible Doors
Features
- Patio & porch: Covered, Front Porch, Patio, Porch, Rear Porch
- Exterior features: Courtyard, Dog Run, Gas Grill, Lighting, Outdoor Grill, Outdoor Kitchen, Private Entrance, Private Yard, Rain Gutters, Smart Irrigation
- Fencing: Back Yard,Fenced,Front Yard,Full,Gate,Masonry,Perimeter,Privacy,Wood
Lot
- Size: 6,098 Square Feet
- Features: Back Yard, City Lot, Cleared, Cul-De-Sac, Front Yard, Landscaped, Paved, Sprinklers In Front, Sprinklers In Rear, Level
Details
- Parcel number: R340508
- Zoning description: Single Family
- Special conditions: Standard
- Other equipment: Irrigation Equipment
Construction
Type & style
- Home type: SingleFamily
- Architectural style: Ranch,Traditional
- Property subtype: Single Family Residence, Residential
Materials
- Brick, Masonite, Spray Foam Insulation
- Foundation: Slab
- Roof: Composition
Condition
- New construction: No
- Year built: 2022
Utilities & green energy
- Sewer: Public Sewer
- Water: Public
- Utilities for property: Cable Available, Cable Connected, Electricity Connected, Natural Gas Connected, Sewer Connected, Water Connected, Underground Utilities
Community & HOA
Community
- Features: Curbs, Sidewalks, Street Lights
- Security: Carbon Monoxide Detector(s), Smoke Detector(s)
HOA
- Has HOA: No
Location
- Region: Lubbock
Financial & listing details
- Tax assessed value: $410,292
- Annual tax amount: $5,966
- Date on market: 8/10/2026
- Cumulative days on market: 1 day
- Listing terms: Cash,Conventional,FHA,VA Loan
- Electric utility on property: Yes
- Road surface type: All Weather, Concrete, Paved
Price history
| Date | Event | Price |
|---|---|---|
| 8/31/2026 | Sold | -- |
Source:  LBMLS #202611116 Report a problem LBMLS #202611116 Report a problem | ||
| 8/11/2026 | Pending sale | $415,000$180/sqft |
Source: LBMLS #202611116 Report a problem | ||
| 8/10/2026 | Listed for sale | $415,000+3.8%$180/sqft |
Source: LBMLS #202611116 Report a problem | ||
| 3/21/2023 | Listing removed | -- |
Source: Ventura Homes Report a problem | ||
| 1/4/2023 | Pending sale | $399,900$173/sqft |
Source: LBMLS #202212783 Report a problem | ||
| 11/17/2022 | Price change | $399,900+3.9%$173/sqft |
Source: LBMLS #202212783 Report a problem | ||
| 10/21/2022 | Price change | $384,900-6.1%$167/sqft |
Source: LBMLS #202209238 Report a problem | ||
| 8/25/2022 | Listed for sale | $409,900$178/sqft |
Source: LBMLS #202209238 Report a problem | ||
Public tax history
| Year | Property taxes | Tax assessment |
|---|---|---|
| 2025 | $5,966 -15.1% | $410,292 +0.2% |
| 2024 | $7,030 -1.3% | $409,359 +3.5% |
| 2023 | $7,121 +666.5% | $395,356 +873.2% |
| 2022 | $929 | $40,625 |
Find assessor info on the county website
Neighborhood: 79423
Nearby homes
- $405,1003 bd3 ba2.3k sqft3636 128th St, Lubbock, TX 79423Off Market
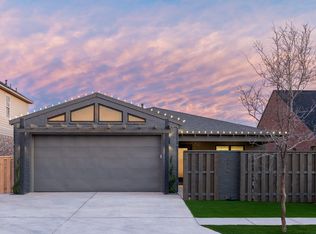
- $412,3003 bd2 ba2.3k sqft3632 128th St, Lubbock, TX 79423Off Market

- $578,9004 bd4 ba3.3k sqft3638 128th St, Lubbock, TX 79423Off Market
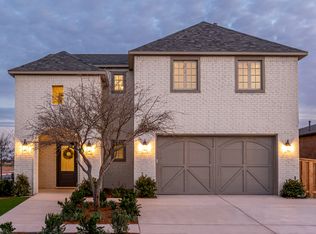
- $--4 bd3 ba2.7k sqft3630 128th St, Lubbock, TX 79423Sold
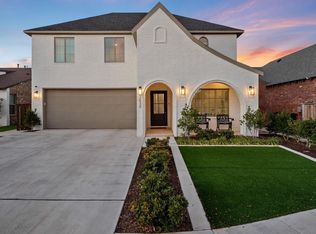
- $--4 bd3 ba2.5k sqft3629 127th St, Lubbock, TX 79423Sold
- $415,2003 bd3 ba2.3k sqft3628 128th St, Lubbock, TX 79423Off Market
- $430,8004 bd3 ba2.3k sqft3611 128th St, Lubbock, TX 79423Off Market
- $--3 bd2 ba1.9k sqft3633 127th St, Lubbock, TX 79423Sold
Nearby schools
GreatSchools rating
- 9/10Lubbock-Cooper Central Elementary SchoolGrades: PK-5Distance: 0.6 mi
- 8/10Lubbock-Cooper Bush Middle SchoolGrades: 6-8Distance: 0.5 mi
- 7/10Lubbock-Cooper High SchoolGrades: 9-12Distance: 3.3 mi
Schools provided by the listing agent
- Elementary: Lubbock-Cooper Central
- Middle: Lubbock-Cooper Bush
- High: Cooper
Source: LBMLS. This data may not be complete. We recommend contacting the local school district to confirm school assignments for this home.
Sell for more on Zillow
Get a Zillow Showcase℠ listing at no additional cost and you could sell for .
$414,500
2% more
+$8,290
With Zillow Showcase(estimated)
$422,790
Sell for more on Zillow
Get a Zillow Showcase℠ listing at no additional cost and you could sell for .
$414,500
2% more
+$8,290
With Zillow Showcase(estimated)
$422,790
- Texas
- Lubbock County
- Lubbock
- 79423
- 3634 128th St
