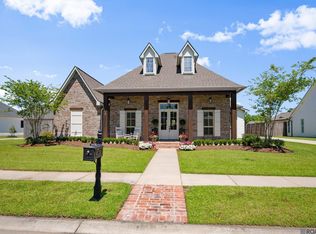
Luxury, luxury, luxury is found in this gorgeous NEW CONSTRUCTION home ON THE LAKE in Stoney Point Subdivision just minutes from the top-rated Dutchtown Schools. Boasting just under 3300 sf living area with 4 Bedrooms, 3.5 Baths, PLUS OFFICE, DINING ROOM, and OUTDOOR KITCHEN, this home is ideal for entertaining! A warm, comfortable feel was created with finishings like designer lighting, antique doors, antique pine beams, wood floors, interior brick and white oak cabinetry. The KITCHEN is a chef's dream featuring quartzite island with waterfall sides, high end appliances, tons of counter space & cabinets to the ceiling with lighted uppers, separate butler's pantry and 6-burner Thor gas stove. The FAMILY ROOM is bright & airy with a fantastic view of the back yard & lake through 10' clad doors with glass to the floor. The MASTER SUITE is divine with en suite bath that has a relaxing soaker tub plus custom walk-thru shower with designer body jets and shower heads. Separate double vanities, tons of cabinets and the huge master closet with built-ins that is strategically built between the master bathroom and large laundry room. Three additional bedrooms PLUS two more full bathrooms are in a wing on the other side of the home. You'll have everything you need for outdoor entertaining in the huge patio with fully outfitted OUTDOOR KITCHEN and beautiful brick fireplace. To finish out the custom features, the builder even installed a WHOLE HOUSE GENERATOR and 3-car garage with ELECTRIC CAR CHARGER. Many more amenities, so call for your personal tour today.
Sold
Price Unknown
36340 Talonstone Dr, Geismar, LA 70734
4beds
3,281sqft
Single Family Residence, Residential
Built in 2023
0.64 Acres Lot
$1,036,500 Zestimate®
$--/sqft
$4,105 Estimated rent
Home value
$1,036,500
$974,000 - $1.11M
$4,105/mo
Zestimate® history
Owner options
List your home for rent
$4,105/mo
Rent Zestimate®
Find your next renter with Zillow Rental Manager. Plus, with online applications, you can quickly screen prospective tenants – for free.
$4,105/mo
Rent Zestimate®
Refinance and save
$1,500/mo
Est. payment
Refinancing to a lower rate could help reduce your monthly payments and save thousands over the life of the loan.
$1,500/mo
Est. payment
Explore your selling options
Work with a Zillow partner agent
Leverage their expertise and Zillow's premium Showcase listings to get your home seen by more buyers.
Get startedList with your own agent
Get your home in front of millions of buyers by listing it on Zillow.
Learn how to do itSell it yourself
Take full control of how buyers see your home on Zillow by listing For Sale by Owner (FSBO).
List your homeWhat's special
Master suiteSeparate double vanitiesCustom walk-thru showerMaster bathroomHuge master closetAntique pine beamsHuge patio
Zillow last checked:
Listing updated:
Listed by:
Lori McCallum,
McCallum & Company Real Estate
Bought with:
Susan Watson, 0995689520
Craft Realty
Source: ROAM MLS,MLS#: 2023018100
Facts & features
Interior
Bedrooms & bathrooms
- Bedrooms: 4
- Bathrooms: 4
- Full bathrooms: 3
- Partial bathrooms: 1
Rooms
- Room types: Bathroom, Bedroom, Dining Room, Family Room, Kitchen, Primary Bathroom, Primary Bedroom, Office
Primary bedroom
- Features: Ceiling 9ft Plus, Ceiling Fan(s), En Suite Bath, Split, Dressing Room, Remote
- Level: First
- Area: 221.33
- Dimensions: 16 x 13.83
Bedroom 1
- Level: First
- Area: 151.67
- Dimensions: 13 x 11.67
Bedroom 2
- Level: First
- Area: 144
- Dimensions: 12 x 12
Bedroom 3
- Level: First
- Area: 144
- Dimensions: 12 x 12
Primary bathroom
- Features: Double Vanity, Multi Head Shower, Separate Shower, Walk-In Closet(s), Soaking Tub, Water Closet
- Level: First
- Area: 240.93
- Width: 17.42
Bathroom 1
- Level: First
- Area: 83.58
- Length: 17
Bathroom 2
- Level: First
- Area: 49.17
- Length: 10
Dining room
- Level: First
- Area: 155.17
- Length: 14
Family room
- Level: First
- Area: 562.08
Kitchen
- Features: Cabinets Custom Built, Counters Solid Surface, Kitchen Island, Pantry
- Level: First
- Area: 278.61
Office
- Level: First
- Area: 140
- Dimensions: 14 x 10
Heating
- 2 or More Units Heat, Central
Cooling
- Multi Units, Central Air, Ceiling Fan(s)
Appliances
- Included: Gas Cooktop, Dishwasher, Microwave, Range/Oven, Range Hood, Stainless Steel Appliance(s)
- Laundry: Electric Dryer Hookup, Washer Hookup, Inside, Laundry Room
Features
- Built-in Features, Ceiling 9'+, Beamed Ceilings, Cathedral Ceiling(s), Computer Nook, Crown Molding, Pantry, Primary Closet
- Flooring: Ceramic Tile, Wood
- Number of fireplaces: 2
Interior area
- Total structure area: 5,110
- Total interior livable area: 3,281 sqft
Property
Parking
- Total spaces: 4
- Parking features: 4+ Cars Park, Garage Faces Rear
- Has garage: Yes
Features
- Stories: 1
- On waterfront: Yes
- Waterfront features: Lake Front
- Frontage length: 135
Lot
- Size: 0.64 Acres
- Dimensions: 135 x 233 x 97 x 233
Details
- Parcel number: 20039776
- Special conditions: Standard
Construction
Type & style
- Home type: SingleFamily
- Architectural style: Other
- Property subtype: Single Family Residence, Residential
Materials
- Brick Siding, Frame
- Foundation: Slab
- Roof: Shingle
Condition
- Never Occupied
- New construction: Yes
- Year built: 2023
Details
- Builder name: Coach's Construction LLC
- Warranty included: Yes
Utilities & green energy
- Gas: Atmos
- Sewer: Public Sewer
- Water: Public
Community & HOA
Community
- Subdivision: Stoney Point Estates
HOA
- Has HOA: Yes
- HOA fee: $1,500 annually
Location
- Region: Geismar
Financial & listing details
- Tax assessed value: $921,600
- Annual tax amount: $9,660
- Date on market: 11/2/2023
- Listing terms: Cash,Conventional
Price history
| Date | Event | Price |
|---|---|---|
| 12/6/2023 | Sold | -- |
Source:  ROAM MLS #2023018100 Report a problem ROAM MLS #2023018100 Report a problem | ||
| 11/7/2023 | Pending sale | $987,000$301/sqft |
Source: ROAM MLS #2023018100 Report a problem | ||
| 11/2/2023 | Listed for sale | $987,000$301/sqft |
Source: ROAM MLS #2023018100 Report a problem | ||
Public tax history
| Year | Property taxes | Tax assessment |
|---|---|---|
| 2025 | $9,660 -1.7% | $92,160 |
| 2024 | $9,829 +1047.6% | $92,160 +1052% |
| 2023 | $856 | $8,000 |
| 2022 | $856 +0% | $8,000 |
| 2021 | $856 -0.5% | $8,000 |
| 2020 | $861 -0.5% | $8,000 |
| 2019 | $866 | $8,000 |
Find assessor info on the county website
Neighborhood: 70734
Nearby homes
- $80,000-- bd-- ba-- sqft36330 Talonstone Dr, Geismar, LA 70734Off Market
- $--4 bd3 ba3.6k sqft36354 Talonstone Dr, Geismar, LA 70734Sold
- $800,5004 bd4 ba3.1k sqft36320 Talonstone Dr, Geismar, LA 70734Off Market
- $684,200-- bd-- ba-- sqft36364 Talonstone Dr, Geismar, LA 70734Off Market
- $792,300-- bd-- ba-- sqft36345 Talonstone Dr, Geismar, LA 70734Off Market
- $762,900-- bd-- ba3.1k sqft36310 Talonstone Dr, Geismar, LA 70734Off Market
- $1,151,6004 bd4 ba4.4k sqft36327 Talonstone Dr, Geismar, LA 70734Off Market
- $--1.85 acres36389 Talonstone Dr, Geismar, LA 70734Sold
Nearby schools
GreatSchools rating
- 10/10Spanish Lake Primary SchoolGrades: PK-5Distance: 1.9 mi
- 9/10Dutchtown Middle SchoolGrades: 6-8Distance: 1.5 mi
- 9/10Dutchtown High SchoolGrades: 9-12Distance: 1.5 mi
Schools provided by the listing agent
- District: Ascension Parish
Source: ROAM MLS. This data may not be complete. We recommend contacting the local school district to confirm school assignments for this home.
Get a cash offer in 3 minutes
Find out how much your home could sell for in as little as 3 minutes with a no-obligation cash offer.
Estimated market value
$1,036,500
Get a cash offer in 3 minutes
Find out how much your home could sell for in as little as 3 minutes with a no-obligation cash offer.
Estimated market value
$1,036,500
- Louisiana
- Ascension Parish
- Geismar
- 70734
- 36340 Talonstone Dr
