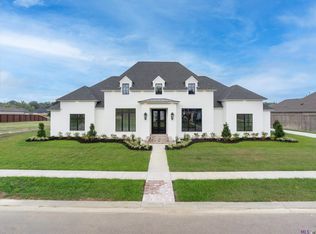
PLEASE CONTACT MEGAN SUAREZ WITH REGIONS BANK FOR A RATE INCENTIVE. This stunning Acadian style home sits on a nearly 1/2 acre lot that features amazing views of your own backyard pool and neighborhood pond. An entertainer's dream as the home contains a triple split floor plan, high ceilings, brick fireplace and columns, and wood beams. The kitchen has an oversized island, gas cooktop, double ovens, quartz countertops, and stainless steel appliances. There is a breakfast nook area as well as a formal dining space. The living room overlooks the outside living space and has built-ins that frame the gas log, brick fireplace. Additionally, there is another living space near the rear of the home that the current owners use as their library and media room. This room features custom built ins and 2 large storage closets where one can be utilized as an office space. The primary bedroom overlooks the backyard and has tray ceilings and an ensuite bathroom. The primary bathroom homes the large walk-in closet as well as a tile shower, soaking tub, and water closet. On the opposite side of the living room there are 2 bedrooms that share a jack and jill bathroom. The 4th bedroom is located near the bonus room and there is a full size bathroom down this hallway as well. The exterior living area has an outdoor kitchen that includes a fridge, sink, and grill, as well as a fireplace. The current owners added outdoor fans and surround sound, had dirt work done, new sod laid, updated front and rear landscaping, and added french drains as well as recently re-tiling the pool. As if this home couldn't get better, it contains a whole home generator! Gun safe and gym equipment are negotiable. Schedule your showing today!
Sold
Price Unknown
36354 Talonstone Dr, Geismar, LA 70734
4beds
3,621sqft
Single Family Residence, Residential
Built in 2021
0.5 Acres Lot
$900,200 Zestimate®
$--/sqft
$3,383 Estimated rent
Home value
$900,200
$855,000 - $945,000
$3,383/mo
Zestimate® history
Owner options
List your home for rent
$3,383/mo
Rent Zestimate®
Find your next renter with Zillow Rental Manager. Plus, with online applications, you can quickly screen prospective tenants – for free.
$3,383/mo
Rent Zestimate®
Refinance and save
$1,500/mo
Est. payment
Refinancing to a lower rate could help reduce your monthly payments and save thousands over the life of the loan.
$1,500/mo
Est. payment
Explore your selling options
Work with a Zillow partner agent
Leverage their expertise and Zillow's premium Showcase listings to get your home seen by more buyers.
Get startedList with your own agent
Get your home in front of millions of buyers by listing it on Zillow.
Learn how to do itSell it yourself
Take full control of how buyers see your home on Zillow by listing For Sale by Owner (FSBO).
List your homeWhat's special
Recently re-tiling the poolTriple split floor planCustom built insDouble ovensTile showerOutdoor fansStainless steel appliances
Zillow last checked:
Listing updated:
Listed by:
Rebecca Sotile Knight,
RE/MAX Professional
Bought with:
Stephanie Pierce, 0000077222
Keyfinders Team Realty
Source: ROAM MLS,MLS#: 2025006799
Facts & features
Interior
Bedrooms & bathrooms
- Bedrooms: 4
- Bathrooms: 3
- Full bathrooms: 3
Rooms
- Room types: Bedroom, Primary Bedroom, Bonus Room, Breakfast Room, Dining Room, Kitchen, Living Room
Primary bedroom
- Features: En Suite Bath, Ceiling 9ft Plus, Ceiling Fan(s), Tray Ceiling(s), Master Downstairs
- Level: First
- Area: 238.56
- Width: 16.8
Bedroom 1
- Level: First
- Area: 159.6
- Dimensions: 12 x 13.3
Bedroom 2
- Level: First
- Area: 159.6
- Dimensions: 12 x 13.3
Bedroom 3
- Level: First
- Area: 159.96
- Width: 12.4
Primary bathroom
- Features: Walk-In Closet(s), Separate Shower, Soaking Tub, Water Closet
Dining room
- Level: First
- Area: 167.58
Kitchen
- Features: Stone Counters, Kitchen Island, Cabinets Custom Built
- Level: First
- Area: 262.5
- Length: 15
Living room
- Level: First
- Area: 438.02
Heating
- 2 or More Units Heat, Central
Cooling
- Multi Units, Central Air, Ceiling Fan(s)
Appliances
- Included: Gas Stove Con, Gas Cooktop, Dishwasher, Disposal, Microwave, Refrigerator, Oven, Double Oven, Range Hood, Separate Cooktop, Stainless Steel Appliance(s)
- Laundry: Electric Dryer Hookup, Washer Hookup, Inside, Washer/Dryer Hookups
Features
- Eat-in Kitchen, Built-in Features, Ceiling 9'+, Ceiling Varied Heights, Computer Nook, Crown Molding, Wet Bar
- Flooring: Carpet, Ceramic Tile, Wood
- Windows: Window Treatments
- Attic: Attic Access
- Has fireplace: Yes
- Fireplace features: Outside
Interior area
- Total structure area: 4,755
- Total interior livable area: 3,621 sqft
Property
Parking
- Parking features: Garage Faces Rear, Garage Door Opener
- Has garage: Yes
Features
- Stories: 1
- Patio & porch: Covered, Porch, Patio
- Exterior features: Outdoor Speakers, Outdoor Kitchen, Lighting, Wet Bar
- Has private pool: Yes
- Pool features: In Ground
- Fencing: Full,Wood,Wrought Iron
- Has view: Yes
- View description: Water
- Has water view: Yes
- Water view: Water
- Waterfront features: Waterfront, Lake Front
Lot
- Size: 0.5 Acres
- Dimensions: 220 x 115 x 221 x 92
- Features: Landscaped
Details
- Parcel number: 20039775
- Special conditions: Standard
- Other equipment: Generator
Construction
Type & style
- Home type: SingleFamily
- Architectural style: Acadian
- Property subtype: Single Family Residence, Residential
Materials
- Brick Siding, Fiber Cement, Frame
- Foundation: Slab
- Roof: Shingle
Condition
- New construction: No
- Year built: 2021
Details
- Builder name: Inline Design, LLC
Utilities & green energy
- Gas: Atmos
- Sewer: Public Sewer
- Water: Public
- Utilities for property: Cable Connected
Community & HOA
Community
- Features: Sidewalks
- Security: Smoke Detector(s)
- Subdivision: Stoney Point Estates
HOA
- Has HOA: Yes
- Services included: Common Areas, Maint Subd Entry HOA, Management
- HOA fee: $1,500 annually
Location
- Region: Geismar
Financial & listing details
- Tax assessed value: $838,500
- Annual tax amount: $8,789
- Date on market: 4/15/2025
- Listing terms: Cash,Conventional
Price history
| Date | Event | Price |
|---|---|---|
| 7/9/2026 | Sold | -- |
Source:  ROAM MLS #2025006799 Report a problem ROAM MLS #2025006799 Report a problem | ||
| 6/9/2026 | Pending sale | $930,000$257/sqft |
Source: ROAM MLS #2025006799 Report a problem | ||
| 5/11/2026 | Price change | $930,000-2.1%$257/sqft |
Source: ROAM MLS #2025006799 Report a problem | ||
| 3/4/2026 | Price change | $949,999-1.8%$262/sqft |
Source: ROAM MLS #2025006799 Report a problem | ||
| 2/6/2026 | Price change | $967,000-2%$267/sqft |
Source: ROAM MLS #2025006799 Report a problem | ||
| 11/13/2025 | Price change | $987,000-0.1%$273/sqft |
Source: ROAM MLS #2025006799 Report a problem | ||
| 10/17/2025 | Price change | $987,500-1.2%$273/sqft |
Source: ROAM MLS #2025006799 Report a problem | ||
| 8/29/2025 | Price change | $999,900-2.9%$276/sqft |
Source: ROAM MLS #2025006799 Report a problem | ||
| 7/15/2025 | Price change | $1,029,900-1.9%$284/sqft |
Source: ROAM MLS #2025006799 Report a problem | ||
| 4/15/2025 | Listed for sale | $1,050,000+13%$290/sqft |
Source: ROAM MLS #2025006799 Report a problem | ||
| 5/12/2022 | Sold | -- |
Source: ROAM MLS #2022004135 Report a problem | ||
| 3/25/2022 | Pending sale | $929,000$257/sqft |
Source:  RE/MAX of Louisiana #2022004135 Report a problem RE/MAX of Louisiana #2022004135 Report a problem | ||
| 3/25/2022 | Contingent | $929,000$257/sqft |
Source: ROAM MLS #2022004135 Report a problem | ||
| 3/23/2022 | Listed for sale | $929,000+7.4%$257/sqft |
Source: ROAM MLS #2022004135 Report a problem | ||
| 2/23/2022 | Listing removed | -- |
Source: RE/MAX of Louisiana Report a problem | ||
| 2/21/2022 | Listed for sale | $865,000$239/sqft |
Source: ROAM MLS #2022002488 Report a problem | ||
Public tax history
| Year | Property taxes | Tax assessment |
|---|---|---|
| 2025 | $8,789 -1.7% | $83,850 |
| 2024 | $8,943 -0.4% | $83,850 |
| 2023 | $8,977 0% | $83,850 |
| 2022 | $8,977 +948.3% | $83,850 +948.1% |
| 2021 | $856 -0.5% | $8,000 |
| 2020 | $861 -0.5% | $8,000 |
| 2019 | $866 | $8,000 |
Find assessor info on the county website
Neighborhood: 70734
Nearby homes
- $--4 bd4 ba3.2k sqft36340 Talonstone Dr, Geismar, LA 70734Sold
- $678,000-- bd-- ba-- sqft36364 Talonstone Dr, Geismar, LA 70734Off Market
- $80,000-- bd-- ba-- sqft36330 Talonstone Dr, Geismar, LA 70734Off Market
- $644,400-- bd-- ba-- sqft36376 Talonstone Dr, Geismar, LA 70734Off Market
- $840,400-- bd-- ba3.9k sqft36363 Talonstone Dr, Geismar, LA 70734Off Market
- $781,400-- bd-- ba-- sqft36345 Talonstone Dr, Geismar, LA 70734Off Market
- $793,5004 bd4 ba3.1k sqft36320 Talonstone Dr, Geismar, LA 70734Off Market
- $1,144,7004 bd4 ba4.4k sqft36327 Talonstone Dr, Geismar, LA 70734Off Market
Nearby schools
GreatSchools rating
- 10/10Spanish Lake Primary SchoolGrades: PK-5Distance: 1.9 mi
- 9/10Dutchtown Middle SchoolGrades: 6-8Distance: 1.5 mi
- 9/10Dutchtown High SchoolGrades: 9-12Distance: 1.5 mi
Schools provided by the listing agent
- District: Ascension Parish
Source: ROAM MLS. This data may not be complete. We recommend contacting the local school district to confirm school assignments for this home.
Get a cash offer in 3 minutes
Find out how much your home could sell for in as little as 3 minutes with a no-obligation cash offer.
Estimated market value
$900,200
Get a cash offer in 3 minutes
Find out how much your home could sell for in as little as 3 minutes with a no-obligation cash offer.
Estimated market value
$900,200
- Louisiana
- Ascension Parish
- Geismar
- 70734
- 36354 Talonstone Dr
Nearby cities
Nearby zip codes
Other Geismar Topics
