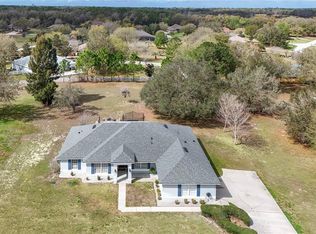
Single family home with 4 bedrooms and 3 full baths is on .78 acres in the beautiful golf community of Black Bear Reserve. Large great room for all of your family needs. Separate living room. The main living area has 10-foot ceilings. The primary bedroom is large with access to covered back porch. The primary bath has his and her vanities, tub, shower and water closet. There are 2 large walk-in closets between the bedroom and bathroom. Large kitchen with separate breakfast nook. Newer stainless-steel refrigerator. electric stove, dishwasher and microwave. The 3 additional bedrooms are on the opposite side of the house from the primary suite. New roof in 2023 with gutters all around the house. New HVAC 2024. Large new tiled front porch. All floors are luxury vinyl plank installed in 2023. New 5 1/2 in. baseboards installed with floor. All new quartz counter tops in kitchen and bathrooms. Large 3 car garage with parking on the extended driveway. The house has been painted inside and out in the last 3 years. HOA fees of $125.00 per month include fiber optic internet and cable TV for 2 TV's. The yard has full irrigation system with non-potable water source. Attic storage above the garage with drop down stairs. A beautiful, move in ready home. Enjoy the beautiful Florida sunsets from your back porch.
Sold for $475,000
$475,000
36343 Barrington Dr, Eustis, FL 32736
4beds
2,565sqft
Single Family Residence
Built in 2005
0.76 Acres Lot
$463,800 Zestimate®
$185/sqft
$3,139 Estimated rent
Home value
$463,800
$427,000 - $506,000
$3,139/mo
Zestimate® history
Owner options
List your home for rent
$3,139/mo
Rent Zestimate®
Find your next renter with Zillow Rental Manager. Plus, with online applications, you can quickly screen prospective tenants – for free.
$3,139/mo
Rent Zestimate®
Refinance and save
$3,349/mo
Est. payment
Refinancing to a lower rate could help reduce your monthly payments and save thousands over the life of the loan.
$3,349/mo
Est. payment
Explore your selling options
Work with a Zillow partner agent
Leverage their expertise and Zillow's premium Showcase listings to get your home seen by more buyers.
Get startedList with your own agent
Get your home in front of millions of buyers by listing it on Zillow.
Learn how to do itSell it yourself
Take full control of how buyers see your home on Zillow by listing For Sale by Owner (FSBO).
List your homeWhat's special
New quartz countertopsFull irrigation systemSeparate breakfast nookExtended drivewayLarge kitchenLarge great roomWater closet
Zillow last checked:
Listing updated:
Listed by:
Camilo Perez 833-700-2782,
HOME SOLD REALTY LLC 833-700-2782
Bought with:
Christena Green
LPT REALTY LLC
Source: Stellar MLS,MLS#: U8230911 Originating MLS: Pinellas Suncoast
Originating MLS: Pinellas Suncoast
Facts & features
Interior
Bedrooms & bathrooms
- Bedrooms: 4
- Bathrooms: 3
- Full bathrooms: 3
Rooms
- Room types: Living Room, Great Room, Utility Room
Primary bedroom
- Features: Ceiling Fan(s), Dual Sinks, En Suite Bathroom, Tile Counters, Tub with Separate Shower Stall, Walk-In Closet(s)
- Level: First
- Dimensions: 12.5x17
Bedroom 2
- Features: Built-in Closet
- Level: First
- Dimensions: 10.5x12
Bedroom 3
- Features: Built-in Closet
- Level: First
- Dimensions: 10.5x11
Bedroom 4
- Features: Built-in Closet
- Level: First
- Dimensions: 10.5x11.5
Dining room
- Features: Granite Counters
- Level: First
- Dimensions: 12x12
Great room
- Level: First
- Dimensions: 20x24
Kitchen
- Features: Pantry
- Level: First
- Dimensions: 13x12
Living room
- Features: Ceiling Fan(s)
- Level: First
- Dimensions: 12.5x12.5
Heating
- Central, Electric, Heat Pump
Cooling
- Central Air, Humidity Control
Appliances
- Included: Dishwasher, Disposal, Microwave, Range, Refrigerator
- Laundry: Inside, Laundry Room
Features
- Ceiling Fan(s), High Ceilings, Open Floorplan, Primary Bedroom Main Floor, Thermostat, Walk-In Closet(s)
- Flooring: Vinyl
- Windows: Aluminum Frames, Blinds
- Has fireplace: No
Interior area
- Total structure area: 3,668
- Total interior livable area: 2,565 sqft
Property
Parking
- Total spaces: 3
- Parking features: Driveway, Garage Door Opener, Garage Faces Side, Off Street, Parking Pad
- Attached garage spaces: 3
- Has uncovered spaces: Yes
Features
- Levels: One
- Stories: 1
- Patio & porch: Covered, Front Porch, Rear Porch
- Exterior features: Irrigation System, Rain Gutters, Sidewalk
Lot
- Size: 0.76 Acres
- Features: Gentle Sloping, City Lot, Near Golf Course, Oversized Lot
- Residential vegetation: Mature Landscaping, Oak Trees
Details
- Parcel number: 311828210000005400
- Zoning: PUD
- Special conditions: None
Construction
Type & style
- Home type: SingleFamily
- Architectural style: Ranch
- Property subtype: Single Family Residence
Materials
- Block
- Foundation: Slab
- Roof: Shingle
Condition
- Completed
- New construction: No
- Year built: 2005
Utilities & green energy
- Sewer: Septic Tank
- Water: Canal/Lake For Irrigation
- Utilities for property: Cable Connected, Electricity Connected, Fiber Optics, Sprinkler Meter, Underground Utilities, Water Connected
Community & HOA
Community
- Features: Dock, Golf Carts OK, Golf
- Security: Smoke Detector(s)
- Pet fee: $0 monthly
- Subdivision: UPSON DOWNS SUB
HOA
- Has HOA: Yes
- Amenities included: Clubhouse, Fence Restrictions, Golf Course, Tennis Court(s)
- Services included: Cable TV, Internet, Maintenance Structure
- HOA fee: $125 monthly
- HOA name: CALL SELLER
- HOA phone: 423-290-6327
Location
- Region: Eustis
Financial & listing details
- Price per square foot: $185/sqft
- Tax assessed value: $410,268
- Annual tax amount: $3,135
- Date on market: 2/16/2024
- Cumulative days on market: 340 days
- Ownership: Fee Simple
- Total actual rent: 0
- Electric utility on property: Yes
- Road surface type: Paved, Asphalt
Price history
| Date | Event | Price |
|---|---|---|
| 2/21/2025 | Sold | $475,000-4.8%$185/sqft |
Source:  Stellar MLS #U8230911 Report a problem Stellar MLS #U8230911 Report a problem | ||
| 1/24/2025 | Pending sale | $499,000$195/sqft |
Source: Stellar MLS #U8230911 Report a problem | ||
| 1/2/2025 | Price change | $499,000-0.2%$195/sqft |
Source: Stellar MLS #U8230911 Report a problem | ||
| 11/7/2024 | Price change | $499,999-1%$195/sqft |
Source: Stellar MLS #U8230911 Report a problem | ||
| 7/25/2024 | Price change | $505,000-1%$197/sqft |
Source: Stellar MLS #U8230911 Report a problem | ||
| 6/27/2024 | Price change | $510,000-1%$199/sqft |
Source: Stellar MLS #U8230911 Report a problem | ||
| 5/30/2024 | Price change | $515,000-1%$201/sqft |
Source: Stellar MLS #U8230911 Report a problem | ||
| 5/16/2024 | Price change | $520,000-1%$203/sqft |
Source: Stellar MLS #U8230911 Report a problem | ||
| 2/16/2024 | Listed for sale | $525,000+12.9%$205/sqft |
Source: Stellar MLS #U8230911 Report a problem | ||
| 8/29/2022 | Listing removed | -- |
Source: Owner Report a problem | ||
| 8/13/2022 | Listed for sale | $465,000+3.6%$181/sqft |
Source: Owner Report a problem | ||
| 4/27/2022 | Listing removed | -- |
Source: Owner Report a problem | ||
| 2/4/2022 | Listed for sale | $449,000+118.2%$175/sqft |
Source: Owner Report a problem | ||
| 9/16/2016 | Sold | $205,800-14.2%$80/sqft |
Source: Public Record Report a problem | ||
| 8/24/2016 | Pending sale | $240,000$94/sqft |
Source: ALLISON JAMES ESTATES & HOMES #O5455542 Report a problem | ||
| 7/27/2016 | Listed for sale | $240,000+37.1%$94/sqft |
Source: ALLISON JAMES ESTATES & HOMES #O5455542 Report a problem | ||
| 6/23/2016 | Sold | $175,100-37.7%$68/sqft |
Source: Public Record Report a problem | ||
| 6/14/2005 | Sold | $280,900+627.7%$110/sqft |
Source: Public Record Report a problem | ||
| 12/16/1999 | Sold | $38,600+10.3%$15/sqft |
Source: Public Record Report a problem | ||
| 4/21/1999 | Sold | $35,000$14/sqft |
Source: Public Record Report a problem | ||
Public tax history
| Year | Property taxes | Tax assessment |
|---|---|---|
| 2025 | $3,782 +2.7% | $253,930 +2.9% |
| 2024 | $3,684 +9.3% | $246,780 +3% |
| 2023 | $3,371 +7.5% | $239,600 +3% |
| 2022 | $3,135 +3.6% | $232,630 +3% |
| 2021 | $3,026 -4.5% | $225,862 +1.4% |
| 2020 | $3,167 +0.8% | $222,744 +2.3% |
| 2019 | $3,143 +4.4% | $217,737 +1.9% |
| 2018 | $3,010 | $213,678 +2.1% |
| 2017 | $3,010 +3% | $209,284 +4.9% |
| 2016 | $2,922 -11.5% | $199,593 +18% |
| 2015 | $3,303 +17.2% | $169,146 +8.1% |
| 2014 | $2,818 +34.2% | $156,512 +10.9% |
| 2013 | $2,100 +3.7% | $141,132 +4.7% |
| 2012 | $2,026 -2.2% | $134,757 -2.3% |
| 2011 | $2,071 -9.3% | $137,958 -8% |
| 2010 | $2,283 -25.7% | $149,970 -25.8% |
| 2009 | $3,075 -14.4% | $202,173 -14.5% |
| 2008 | $3,591 -15.8% | $236,374 -15.5% |
| 2007 | $4,263 +4.2% | $279,885 +12.4% |
| 2006 | $4,092 +492.3% | $248,915 +498.4% |
| 2005 | $691 +165.5% | $41,600 |
| 2004 | $260 -3.3% | -- |
| 2003 | $269 -54.3% | $15,600 -57.4% |
| 2002 | $590 | $36,600 |
| 2001 | $590 -1.6% | $36,600 |
| 2000 | $599 | $36,600 |
Find assessor info on the county website
Neighborhood: 32736
Nearby homes
- $478,0004 bd2 ba2.3k sqft36403 Barrington Dr, Eustis, FL 32736Sold
- $454,3660.785 Acres36329 Barrington Dr, Eustis, FL 32736Off Market
- $438,3004 bd2 ba2.4k sqft36312 Darien Ct, Eustis, FL 32736Off Market
- $475,0004 bd3 ba2.4k sqft36324 Darien Ct, Eustis, FL 32736Off Market

- $566,7004 bd3 ba2.9k sqft36303 Barrington Dr, Eustis, FL 32736Off Market
- $--1.416 AcresBarrington Dr LOT 32, Eustis, FL 32736Off Market
- $553,6004 bd2 ba3k sqft36300 Darien Ct, Eustis, FL 32736Off Market
- $672,8004 bd4 ba3.6k sqft36344 Barrington Dr, Eustis, FL 32736Off Market
Nearby schools
GreatSchools rating
- 5/10Seminole Springs Elementary SchoolGrades: PK-5Distance: 2.3 mi
- 3/10Eustis Middle SchoolGrades: 6-8Distance: 5.5 mi
- 3/10Eustis High SchoolGrades: 9-12Distance: 7.3 mi
Schools provided by the listing agent
- Elementary: Sorrento Elementary
- Middle: Eustis Middle
- High: Eustis High School
Source: Stellar MLS. This data may not be complete. We recommend contacting the local school district to confirm school assignments for this home.
Get a cash offer in 3 minutes
Find out how much your home could sell for in as little as 3 minutes with a no-obligation cash offer.
Estimated market value
$463,800
Get a cash offer in 3 minutes
Find out how much your home could sell for in as little as 3 minutes with a no-obligation cash offer.
Estimated market value
$463,800
- Florida
- Lake County
- Eustis
- 32736
- 36343 Barrington Dr
Nearby cities
Nearby zip codes
Other Eustis Topics
