Situated on an oversized 0.85-acre lot in Black Bear Reserve, this renovated & well-kept four-bedroom home—with an extra bonus room—is sure to impress! Designer touches can be found throughout, starting with soaring ceilings and a brand-new open-concept kitchen that flows into the living area, perfect for entertaining. The kitchen features an oversized island, shaker cabinets with crown molding, quartz countertops, and a new LG stainless steel refrigerator, creating a modern and welcoming atmosphere. The roomy living space boasts new vinyl plank flooring and opens onto a generous 10'x28' screened porch overlooking the vast backyard—ideal for gardening, play, or pets. The split bedroom layout includes three generously sized secondary bedrooms with newer carpeting (each bedroom large enough for queen beds). Secondary bath has been upgraded with a subway-tiled shower, new vanity, and toilet. Primary bath completely remodeled in 2026 with a spa-like design and two walk-in closets. Additional improvements include a new roof and drain field (2022), an updated interior electrical panel (2024), a smart hot water heater, new solid wood interior doors, baseboards and LG front-load washer and dryer set on pedestals (2025). You deserve a home you'll love—call to see your new address today!
Sold for $478,000
$478,000
36403 Barrington Dr, Eustis, FL 32736
4beds
2,316sqft
Single Family Residence
Built in 2005
0.86 Acres Lot
$477,600 Zestimate®
$206/sqft
$2,732 Estimated rent
Home value
$477,600
$454,000 - $501,000
$2,732/mo
Zestimate® history
Owner options
List your home for rent
$2,732/mo
Rent Zestimate®
Find your next renter with Zillow Rental Manager. Plus, with online applications, you can quickly screen prospective tenants – for free.
$2,732/mo
Rent Zestimate®
Refinance and save
$3,370/mo
Est. payment
Refinancing to a lower rate could help reduce your monthly payments and save thousands over the life of the loan.
$3,370/mo
Est. payment
Explore your selling options
Work with a Zillow partner agent
Leverage their expertise and Zillow's premium Showcase listings to get your home seen by more buyers.
Get startedList with your own agent
Get your home in front of millions of buyers by listing it on Zillow.
Learn how to do itSell it yourself
Take full control of how buyers see your home on Zillow by listing For Sale by Owner (FSBO).
List your homeWhat's special
Oversized islandExtra bonus roomQuartz countertopsOverlooking the vast backyardRoomy living spaceSoaring ceilingsBrand-new open-concept kitchen
Zillow last checked:
Listing updated:
Listed by:
Joy Zahn 352-989-6051,
FRONT PORCH REALTIES 352-989-6051
Bought with:
Jackie Millan, 3269917
KELLER WILLIAMS ADVANTAGE III
Source: Stellar MLS,MLS#: O6387942 Originating MLS: Orlando Regional
Originating MLS: Orlando Regional
Facts & features
Interior
Bedrooms & bathrooms
- Bedrooms: 4
- Bathrooms: 2
- Full bathrooms: 2
Primary bedroom
- Features: Ceiling Fan(s), Dual Closets
- Level: First
- Area: 268.8 Square Feet
- Dimensions: 21x12.8
Bedroom 2
- Features: Ceiling Fan(s), Built-in Closet
- Level: First
- Area: 168 Square Feet
- Dimensions: 14x12
Bedroom 3
- Features: Ceiling Fan(s), Built-in Closet
- Level: First
- Area: 154 Square Feet
- Dimensions: 14x11
Bedroom 4
- Features: Ceiling Fan(s), Built-in Closet
- Level: First
- Area: 154 Square Feet
- Dimensions: 14x11
Balcony porch lanai
- Level: First
- Area: 280 Square Feet
- Dimensions: 10x28
Bonus room
- Features: No Closet
- Level: First
- Area: 110 Square Feet
- Dimensions: 10x11
Dining room
- Level: First
- Area: 130 Square Feet
- Dimensions: 13x10
Kitchen
- Features: Pantry, Kitchen Island, Stone Counters
- Level: First
- Area: 231 Square Feet
- Dimensions: 11x21
Living room
- Features: Ceiling Fan(s)
- Level: First
- Area: 315 Square Feet
- Dimensions: 15x21
Heating
- Central
Cooling
- Central Air
Appliances
- Included: Dishwasher, Disposal, Dryer, Electric Water Heater, Microwave, Range, Refrigerator, Washer
- Laundry: Inside, Laundry Room
Features
- Ceiling Fan(s), Eating Space In Kitchen, High Ceilings, Split Bedroom, Stone Counters, Thermostat, Walk-In Closet(s)
- Flooring: Carpet, Ceramic Tile, Luxury Vinyl
- Windows: Window Treatments
- Has fireplace: No
Interior area
- Total structure area: 3,202
- Total interior livable area: 2,316 sqft
Property
Parking
- Total spaces: 2
- Parking features: Garage - Attached
- Attached garage spaces: 2
- Details: Garage Dimensions: 21x19
Features
- Levels: One
- Stories: 1
- Patio & porch: Covered, Rear Porch, Screened
- Exterior features: Irrigation System, Sprinkler Metered
Lot
- Size: 0.86 Acres
- Features: In County, Oversized Lot
Details
- Parcel number: 311828210000005500
- Zoning: PUD
- Special conditions: None
Construction
Type & style
- Home type: SingleFamily
- Property subtype: Single Family Residence
Materials
- Block, Stucco
- Foundation: Slab
- Roof: Shingle
Condition
- New construction: No
- Year built: 2005
Utilities & green energy
- Sewer: Septic Tank
- Water: Private
- Utilities for property: BB/HS Internet Available, Cable Available, Electricity Connected, Underground Utilities, Water Connected
Community & HOA
Community
- Features: Deed Restrictions, Golf Carts OK, Golf, Playground
- Pet fee: $0 monthly
- Subdivision: UPSON DOWNS SUB
HOA
- Has HOA: Yes
- Amenities included: Playground, Tennis Court(s)
- Services included: Internet
- HOA fee: $129 monthly
- HOA name: Leland Management, Toni Sponheimer
- HOA phone: 352-364-5374
Location
- Region: Eustis
Financial & listing details
- Price per square foot: $206/sqft
- Tax assessed value: $381,640
- Annual tax amount: $3,594
- Date on market: 3/6/2026
- Cumulative days on market: 53 days
- Listing terms: Cash,Conventional,FHA,VA Loan
- Ownership: Fee Simple
- Total actual rent: 0
- Electric utility on property: Yes
- Road surface type: Paved
Price history
| Date | Event | Price |
|---|---|---|
| 5/29/2026 | Sold | $478,000-2.4%$206/sqft |
Source:  Stellar MLS #O6387942 Report a problem Stellar MLS #O6387942 Report a problem | ||
| 4/28/2026 | Pending sale | $489,900$212/sqft |
Source: Stellar MLS #O6387942 Report a problem | ||
| 3/7/2026 | Listed for sale | $489,900+97.9%$212/sqft |
Source: Stellar MLS #O6387942 Report a problem | ||
| 10/18/2017 | Sold | $247,500-4.4%$107/sqft |
Source:  DBAMLS #1032645 Report a problem DBAMLS #1032645 Report a problem | ||
| 8/30/2017 | Price change | $258,900-2.3%$112/sqft |
Source: Realty Evolution #1032645 Report a problem | ||
| 7/10/2017 | Listed for sale | $264,900+39.4%$114/sqft |
Source: Non-Mfrmls Office #J801116 Report a problem | ||
| 11/19/2014 | Sold | $190,000+69.6%$82/sqft |
Source: Public Record Report a problem | ||
| 3/2/2011 | Sold | $112,000-6.6%$48/sqft |
Source: Public Record Report a problem | ||
| 12/31/2010 | Price change | $119,900-7.7%$52/sqft |
Source: Exit Real Estate Results #O4999083 Report a problem | ||
| 12/1/2010 | Listed for sale | $129,900$56/sqft |
Source: Exit Real Estate Results #O4999083 Report a problem | ||
| 10/16/2010 | Listing removed | $129,900$56/sqft |
Source: Exit Real Estate Results #O4999083 Report a problem | ||
| 9/16/2010 | Price change | $129,900-3.7%$56/sqft |
Source: Exit Real Estate Results #O4999083 Report a problem | ||
| 8/13/2010 | Price change | $134,900-51.8%$58/sqft |
Source: Fannie Mae #O4999083 Report a problem | ||
| 8/7/2010 | Listed for sale | -- |
Source: foreclosure.com Report a problem | ||
| 2/7/2008 | Listing removed | $280,000$121/sqft |
Source: NCI #O4809236 Report a problem | ||
| 2/1/2008 | Listed for sale | $280,000-15.6%$121/sqft |
Source: NCI #O4809236 Report a problem | ||
| 8/5/2005 | Sold | $331,900$143/sqft |
Source: Public Record Report a problem | ||
Public tax history
| Year | Property taxes | Tax assessment |
|---|---|---|
| 2025 | $3,595 +2.7% | $239,990 +2.9% |
| 2024 | $3,500 +9.6% | $233,230 +3% |
| 2023 | $3,195 +8% | $226,440 +3% |
| 2022 | $2,958 +3.6% | $219,850 +3% |
| 2021 | $2,855 -4.4% | $213,454 +1.4% |
| 2020 | $2,987 +0.8% | $210,507 +2.3% |
| 2019 | $2,963 +4.5% | $205,775 +1.9% |
| 2018 | $2,837 | $201,939 +10.6% |
| 2017 | $2,837 +12.3% | $182,505 +2.1% |
| 2016 | $2,525 +0.4% | $178,752 +11.4% |
| 2015 | $2,515 +0.4% | $160,395 +16.7% |
| 2014 | $2,506 +37.3% | $137,495 +12.1% |
| 2013 | $1,825 +3.5% | $122,631 +4.6% |
| 2012 | $1,762 -2.1% | $117,230 -2.3% |
| 2011 | $1,801 -9.1% | $119,943 -7.8% |
| 2010 | $1,981 -35.9% | $130,120 -36% |
| 2009 | $3,090 -20.6% | $203,180 -20.7% |
| 2008 | $3,894 -14.4% | $256,301 -14.2% |
| 2007 | $4,551 +3.4% | $298,802 +11.6% |
| 2006 | $4,403 +537.3% | $267,832 +543.8% |
| 2005 | $691 +165.5% | $41,600 |
| 2004 | $260 -3.3% | -- |
| 2003 | $269 -54.3% | $15,600 -57.4% |
| 2002 | $590 | $36,600 |
| 2001 | $590 -1.6% | $36,600 |
| 2000 | $599 | $36,600 |
Find assessor info on the county website
Neighborhood: 32736
Nearby homes
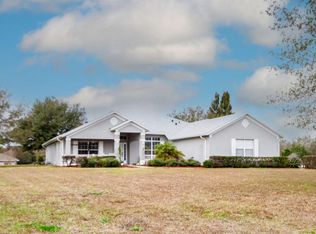
- $475,0004 bd3 ba2.5k sqft36343 Barrington Dr, Eustis, FL 32736Sold
- $512,3004 bd3 ba2.9k sqft24136 Milford Dr, Eustis, FL 32736Off Market
- $447,9004 bd2 ba2.3k sqft24148 Milford Dr, Eustis, FL 32736Off Market
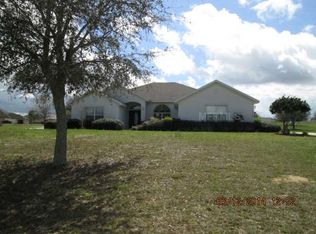
- $471,8004 bd3 ba2.4k sqft36324 Darien Ct, Eustis, FL 32736Off Market

- $508,6004 bd2 ba2.5k sqft24124 Milford Dr, Eustis, FL 32736Off Market
- $438,3004 bd2 ba2.4k sqft36312 Darien Ct, Eustis, FL 32736Off Market
- $454,3660.785 Acres36329 Barrington Dr, Eustis, FL 32736Off Market
- $525,6004 bd3 ba3k sqft36335 Darien Ct, Eustis, FL 32736Off Market
Nearby schools
GreatSchools rating
- 5/10Seminole Springs Elementary SchoolGrades: PK-5Distance: 2.4 mi
- 3/10Eustis Middle SchoolGrades: 6-8Distance: 5.5 mi
- 3/10Eustis High SchoolGrades: 9-12Distance: 7.4 mi
Get a cash offer in 3 minutes
Find out how much your home could sell for in as little as 3 minutes with a no-obligation cash offer.
Estimated market value
$477,600
Get a cash offer in 3 minutes
Find out how much your home could sell for in as little as 3 minutes with a no-obligation cash offer.
Estimated market value
$477,600
- Florida
- Lake County
- Eustis
- 32736
- 36403 Barrington Dr
Nearby cities
Nearby zip codes
Other Eustis Topics
