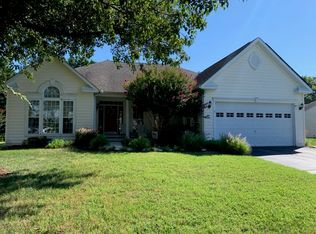
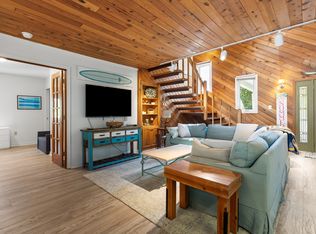
Beautiful furnished Villa in the wonderful Bay Forest community , just a few miles from Bethany beach. Available for rent in September 2025.
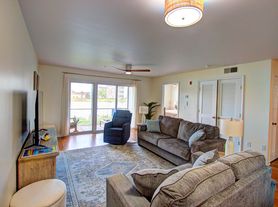
This villa has a First floor principle bedroom with king bed, walk-in closet and full bathroom with shower. Open plan kitchen, family room, dinning-room, living-room. Second floor two bedrooms, one with queen bed and the other with two long twin beds both w two other beds under to become four, full bathroom and loft.
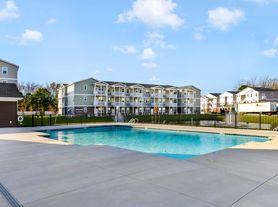
The community has beautiful clubhouse, where you can enjoy many activities, game room with ping-pong and games; two pools, one with lazy river, gym, indoor and outdoor pickleball and many other amenities; Marina for crabbing and Kayak launch that connects with the Indian river.
Tenant responsible for utilities, lease, minimum 3 months, one month security deposit and first month pay at signing.
All year contract (summer included) Rent $2500 + utilities. Winter only $2200+utilities.
Only serious inquiries and by direct appointment with owner.
Renter pays all utilities ( gas, electricity, internet, water, waste water )
Townhouse for rent
Townhouse
Available Thu Oct 15 2026
Cats, small dogs OK
Air conditioner, central air
In unit laundry
Attached garage parking
Forced air
What's special
Beautiful furnished villaIndoor and outdoor pickleballFamily roomBeautiful clubhouseWalk-in closetOpen plan kitchenSecond floor two bedrooms
- 27 days |
- -- |
- -- |
Zillow last checked:
Listing updated:
Travel times
Facts & features
Interior
Bedrooms & bathrooms
- Bedrooms: 3
- Bathrooms: 3
- Full bathrooms: 3
Heating
- Forced Air
Cooling
- Air Conditioner, Central Air
Appliances
- Included: Dishwasher, Dryer, Freezer, Microwave Oven, Oven, Refrigerator, Washer
- Laundry: In Unit
Features
- Walk In Closet
- Flooring: Carpet, Hardwood, Tile
- Furnished: Yes
Interior area
- Total interior livable area: 2,183 sqft
Property
Parking
- Parking features: Attached, Garage
- Has attached garage: Yes
- Details: Contact manager
Features
- Exterior features: And Many More, Basketball Court, Garden, Tennis Court(s)
- Pool features: Pool
Lot
- Features: Garden
Details
- Additional structures: Garage(s)
- Parcel number: 13480098800
Construction
Type & style
- Home type: Townhouse
- Property subtype: Townhouse
Building
Management
- Pets allowed: Yes
Community & HOA
Community
- Features: Clubhouse, Fitness Center, Pool, Tennis Court(s)
HOA
- Amenities included: Basketball Court, Clubhouse, Fitness Center, Game Room, Tennis Court(s)
Location
- Region: Ocean View
Financial & listing details
- Lease term: 1 Year
Nearby apartments for rent
Price history
| Date | Event | Price |
|---|---|---|
| 9/14/2026 | Listed for rent | $2,400$1/sqft |
Source: Zillow Rentals Report a problem | ||
| 1/14/2021 | Sold | $355,000-2.7%$163/sqft |
Source: Public Record Report a problem | ||
| 1/4/2021 | Pending sale | $364,900$167/sqft |
Source:  Keller Williams via MLS #DESU165722 Report a problem Keller Williams via MLS #DESU165722 Report a problem | ||
| 12/23/2020 | Contingent | $364,900$167/sqft |
Source: Keller Williams via MLS #DESU165722 Report a problem | ||
| 11/17/2020 | Pending sale | $364,900$167/sqft |
Source: Keller Williams Realty #DESU165722 Report a problem | ||
| 9/16/2020 | Listed for sale | $364,900$167/sqft |
Source: Keller Williams Realty #DESU165722 Report a problem | ||
| 9/2/2020 | Pending sale | $364,900$167/sqft |
Source: Keller Williams Realty #DESU165722 Report a problem | ||
| 7/30/2020 | Listed for sale | $364,900+8.9%$167/sqft |
Source: Keller Williams Realty #DESU165722 Report a problem | ||
| 10/29/2018 | Sold | $335,000-2.9%$153/sqft |
Source: Public Record Report a problem | ||
| 10/1/2018 | Listed for sale | $345,000+11.6%$158/sqft |
Source: KELLER WILLIAMS REALTY #1007803698 Report a problem | ||
| 5/21/2014 | Sold | $309,155$142/sqft |
Source: Public Record Report a problem | ||