MOTIVATED SELLER! Experience the luxury living in this expansive residence located in the esteemed La Paloma Village Subdivision of Sun City Center. Constructed in 2022 and spanning over 3000 square feet, this meticulously crafted home features four bedrooms and three bathrooms, promising ample space and comfort for the discerning homeowner. The kitchen is a chef's delight with white countertops, stainless steel appliances, and a large island with quartz countertops. The grand room exudes elegance with its spacious layout and tasteful recessed lighting, creating a welcoming atmosphere for gatherings and relaxation. The home also features a 3-car garage and a spacious driveway for plenty of parking space and gathering the family. The primary master suite is a serene retreat, boasting a generously sized walk-in closet and an ensuite bathroom that epitomizes luxury with a walk-in shower, large soaking tub, and private toilet area. Three additional bedrooms offer cozy retreats for family members or guests, complete with comfortable carpeting and ample storage. Outside, a screened back patio provides a private oasis for enjoying Florida's beautiful weather. This exceptional property blends modern amenities with timeless elegance, offering an unparalleled lifestyle in one of Sun City Center's most beautiful neighborhoods.
Sold for $530,500
$530,500
3635 GAVIOTA DRIVE, SUN CITY CENTER, FL 33573
4beds
3,030sqft
Single Family Residence
Built in 2022
8,800 Square Feet Lot
$514,000 Zestimate®
$175/sqft
$2,974 Estimated rent
Home value
$514,000
Estimated sales range
Not available
$2,974/mo
Zestimate® history
Owner options
List your home for rent
$2,974/mo
Rent Zestimate®
Find your next renter with Zillow Rental Manager. Plus, with online applications, you can quickly screen prospective tenants – for free.
$2,974/mo
Rent Zestimate®
Refinance and save
$3,723/mo
Est. payment
Refinancing to a lower rate could help reduce your monthly payments and save thousands over the life of the loan.
$3,723/mo
Est. payment
Explore your selling options
Work with a Zillow partner agent
Leverage their expertise and Zillow's premium Showcase listings to get your home seen by more buyers.
Get startedList with your own agent
Get your home in front of millions of buyers by listing it on Zillow.
Learn how to do itSell it yourself
Take full control of how buyers see your home on Zillow by listing For Sale by Owner (FSBO).
List your homeWhat's special
Meticulously crafted homePrivate oasisThree bathroomsFour bedroomsExpansive residencePrimary master suiteEnsuite bathroom
Zillow last checked:
Listing updated:
Listed by:
Jackie Foster 513-623-6428,
EXP REALTY LLC 888-883-8509
Bought with:
Judy Garrett, 3116245
KELLER WILLIAMS SOUTH SHORE
Source: Stellar MLS,MLS#: T3537402 Originating MLS: Sarasota - Manatee
Originating MLS: Sarasota - Manatee
Facts & features
Interior
Bedrooms & bathrooms
- Bedrooms: 4
- Bathrooms: 3
- Full bathrooms: 3
Rooms
- Room types: Den/Library/Office, Family Room, Great Room
Primary bedroom
- Features: En Suite Bathroom, Walk-In Closet(s)
- Level: First
- Area: 280 Square Feet
- Dimensions: 20x14
Bedroom 1
- Features: Built-in Closet
- Level: First
- Area: 143 Square Feet
- Dimensions: 13x11
Bedroom 2
- Features: Built-in Closet
- Level: First
- Area: 143 Square Feet
- Dimensions: 13x11
Bedroom 3
- Features: Built-in Closet
- Level: First
- Area: 143 Square Feet
- Dimensions: 13x11
Great room
- Features: No Closet
- Level: First
- Area: 441 Square Feet
- Dimensions: 21x21
Kitchen
- Features: No Closet
- Level: First
- Area: 182 Square Feet
- Dimensions: 14x13
Living room
- Features: No Closet
- Level: First
- Area: 143 Square Feet
- Dimensions: 13x11
Heating
- Central
Cooling
- Central Air
Appliances
- Included: Dishwasher, Disposal, Kitchen Reverse Osmosis System, Microwave, Range, Water Filtration System, Water Purifier, Water Softener
- Laundry: Corridor Access, Electric Dryer Hookup, Inside, Washer Hookup
Features
- Built-in Features, Ceiling Fan(s), Crown Molding, Eating Space In Kitchen, High Ceilings, Kitchen/Family Room Combo, Living Room/Dining Room Combo, Open Floorplan, Primary Bedroom Main Floor, Solid Surface Counters, Thermostat, Walk-In Closet(s)
- Flooring: Carpet, Ceramic Tile, Tile
- Doors: Sliding Doors
- Windows: Blinds, Shutters
- Has fireplace: No
Interior area
- Total structure area: 3,916
- Total interior livable area: 3,030 sqft
Property
Parking
- Total spaces: 3
- Parking features: Driveway, Garage Door Opener
- Attached garage spaces: 3
- Has uncovered spaces: Yes
Features
- Levels: One
- Stories: 1
- Patio & porch: Covered, Patio, Porch, Screened
- Exterior features: Lighting, Sidewalk
Lot
- Size: 8,800 Square Feet
- Dimensions: 80 x 110
- Features: Landscaped, Sidewalk
- Residential vegetation: Mature Landscaping, Trees/Landscaped
Details
- Parcel number: U0232191UP00000400037.0
- Zoning: PD
- Special conditions: None
Construction
Type & style
- Home type: SingleFamily
- Architectural style: Contemporary
- Property subtype: Single Family Residence
Materials
- Stone, Stucco
- Foundation: Slab
- Roof: Shingle
Condition
- Completed
- New construction: No
- Year built: 2022
Details
- Builder model: STRABANE
- Builder name: WILLIAM RYAN HOMES
Utilities & green energy
- Sewer: Public Sewer
- Water: Public
- Utilities for property: Cable Available, Cable Connected, Electricity Available, Electricity Connected, Public, Sewer Available, Sewer Connected, Water Available, Water Connected
Community & HOA
Community
- Features: Deed Restrictions, Golf Carts OK
- Security: Security System
- Pet fee: $0 monthly
- Subdivision: LA PALOMA VILLAGE UNIT 1
HOA
- Has HOA: Yes
- HOA fee: $35 monthly
- HOA name: Peter Byrnes
- HOA phone: 813-727-3875
- Second HOA name: CYPRESS CREEK MASTER PROPERTY ASSOCIATION
Location
- Region: Ruskin
Financial & listing details
- Price per square foot: $175/sqft
- Tax assessed value: $450,553
- Annual tax amount: $1,305
- Date on market: 6/27/2024
- Cumulative days on market: 191 days
- Listing terms: Cash,Conventional,FHA,VA Loan
- Ownership: Fee Simple
- Total actual rent: 0
- Electric utility on property: Yes
- Road surface type: Paved, Asphalt
Price history
| Date | Event | Price |
|---|---|---|
| 3/28/2025 | Sold | $530,500-1.9%$175/sqft |
Source:  Stellar MLS #T3537402 Report a problem Stellar MLS #T3537402 Report a problem | ||
| 1/5/2025 | Pending sale | $541,000$179/sqft |
Source: Stellar MLS #T3537402 Report a problem | ||
| 11/7/2024 | Price change | $541,000-1.6%$179/sqft |
Source: Stellar MLS #T3537402 Report a problem | ||
| 9/5/2024 | Price change | $550,000-2.7%$182/sqft |
Source: Stellar MLS #T3537402 Report a problem | ||
| 7/11/2024 | Price change | $565,000-2.6%$186/sqft |
Source: Stellar MLS #T3537402 Report a problem | ||
| 6/27/2024 | Listed for sale | $580,000+2.7%$191/sqft |
Source: Stellar MLS #T3537402 Report a problem | ||
| 6/9/2023 | Listing removed | -- |
Source: Stellar MLS #T3420664 Report a problem | ||
| 5/17/2023 | Price change | $565,000-1.7%$186/sqft |
Source: Stellar MLS #T3420664 Report a problem | ||
| 3/4/2023 | Price change | $575,000-0.8%$190/sqft |
Source: Stellar MLS #T3420664 Report a problem | ||
| 2/23/2023 | Price change | $579,900-0.9%$191/sqft |
Source: Stellar MLS #T3420664 Report a problem | ||
| 2/3/2023 | Price change | $585,000-0.8%$193/sqft |
Source: Stellar MLS #T3420664 Report a problem | ||
| 1/25/2023 | Price change | $590,000-1.7%$195/sqft |
Source: Stellar MLS #T3420664 Report a problem | ||
| 1/6/2023 | Listed for sale | $599,900+11.1%$198/sqft |
Source: Stellar MLS #T3420664 Report a problem | ||
| 7/5/2022 | Sold | $540,000+0%$178/sqft |
Source: Public Record Report a problem | ||
| 3/1/2022 | Listing removed | -- |
Source:  William Ryan Homes Report a problem William Ryan Homes Report a problem | ||
| 1/29/2022 | Listed for sale | $539,990+2818.9%$178/sqft |
Source: William Ryan Homes Report a problem | ||
| 7/9/2003 | Sold | $18,500$6/sqft |
Source: Public Record Report a problem | ||
Public tax history
| Year | Property taxes | Tax assessment |
|---|---|---|
| 2025 | $9,056 +4.7% | $450,553 |
| 2024 | $8,647 +562.1% | $450,553 -0.6% |
| 2023 | $1,306 -2.7% | $453,410 +643.5% |
| 2022 | $1,342 +28.2% | $60,984 +33.3% |
| 2021 | $1,046 +3.9% | $45,738 +11.8% |
| 2020 | $1,007 +5.2% | $40,901 +10% |
| 2019 | $957 | $37,183 -17.1% |
| 2018 | $957 +3.5% | $44,867 +8.4% |
| 2017 | $925 +5.8% | $41,382 +48.1% |
| 2016 | $874 +10.3% | $27,936 +10% |
| 2015 | $792 +22.2% | $25,396 +10% |
| 2014 | $648 | $23,087 +0.2% |
| 2013 | $648 -2% | $23,040 |
| 2012 | $662 -0.1% | $23,040 |
| 2011 | $663 +0.5% | $23,040 |
| 2010 | $659 -26.3% | $23,040 -33.3% |
| 2009 | $895 -20.9% | $34,560 -25% |
| 2008 | $1,132 +1% | $46,080 |
| 2007 | $1,120 +109.7% | $46,080 +200% |
| 2006 | $534 +33.7% | $15,360 |
| 2005 | $399 | $15,360 -60% |
| 2004 | -- | $38,400 +185.7% |
| 2003 | -- | $13,440 |
| 2002 | -- | $13,440 |
| 2001 | -- | $13,440 |
| 2000 | $373 | $13,440 |
Find assessor info on the county website
Neighborhood: 33573
Nearby homes
- $505,3004 bd3 ba2.7k sqft3633 Gaviota Dr, Ruskin, FL 33573Off Market
- $649,3004 bd3 ba4.4k sqft3705 Gaviota Dr, Ruskin, FL 33573Off Market
- $542,3003 bd2 ba3.3k sqft3805 Cardenal Ave, Ruskin, FL 33573Off Market
- $581,3004 bd3 ba2.4k sqft3634 Gaviota Dr, Ruskin, FL 33573Off Market
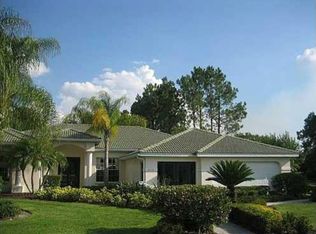
- $766,400-- bd3 ba3k sqft3631 Gaviota Dr, Ruskin, FL 33573Off Market
- $473,4004 bd3 ba2.8k sqft3807 Cardenal Ave, Ruskin, FL 33573Off Market
- $500,0003 bd3 ba2.7k sqft3702 Gaviota Dr, Ruskin, FL 33573Sold
- $484,9003 bd2 ba1.9k sqft3632 Gaviota Dr, Ruskin, FL 33573Off Market
Nearby schools
GreatSchools rating
- 3/10Cypress Creek Elementary SchoolGrades: PK-5Distance: 1.5 mi
- 2/10Shields Middle SchoolGrades: 6-8Distance: 1.4 mi
- NALennard Adult & Community CenterGrades: Distance: 1.8 mi
Schools provided by the listing agent
- Elementary: Cypress Creek-HB
- Middle: Shields-HB
- High: Lennard-HB
Source: Stellar MLS. This data may not be complete. We recommend contacting the local school district to confirm school assignments for this home.
Get a cash offer in 3 minutes
Find out how much your home could sell for in as little as 3 minutes with a no-obligation cash offer.
Estimated market value
$514,000
Get a cash offer in 3 minutes
Find out how much your home could sell for in as little as 3 minutes with a no-obligation cash offer.
Estimated market value
$514,000
- Florida
- Hillsborough County
- Sun City Center
- 33573
- 3635 GAVIOTA DRIVE
Nearby cities
Nearby neighborhoods
Nearby zip codes
Other Sun City Center Topics
