Welcome to this custom-built home located in the sought after community of La Paloma in Ruskin (not a 55+ community)! This community has a Low HOA, No CDD and is not in a flood zone. This corner lot is just under .25 acres and has water views in addition to golf course views as it is located on the 17th hole of the Cypress Creek Golf course. Built by Miller Florida Homes, this 3-bedroom, 3 full bath PRIVATE POOL home also has a dedicated office space that can be used as a fourth bedroom, if needed. Solar panels were installed in 2022 and keep the utility bills in a credit status with the owner’s current usage. There are TWO Tesla Power Wall batteries, and the capacity allows for additional loads including electric vehicle charging. Inside, you will be greeted with high ceilings in the foyer and the formal living and dining rooms. The office has double glass doors and plenty of space for dual use if needed. The kitchen has been UPDATED with timeless finishes including Quartz countertops, white tile backsplash, under mount lighting, new hardware and fixtures. The island has a two-tone gray color and has been extended for more storage. Additional cabinetry extension was done to add the pull-out trash receptacle. The family room has a CUSTOM furniture niche and a wall of windows allowing for plenty of natural light. The dinette overlooks the PRIVATE POOL and peaceful views! There is a covered lanai perfect for shade and shelter and lounging areas where you can enjoy the Florida sunshine! The split floor plan has an oversized primary bedroom with door access to the pool. The en-suite has a walk-in shower, split vanities, Granite countertops and a water closet. There are two walk-in closets with custom shelving and drawers. The second bedroom has en-suite access to a full bathroom making this ideal for an in-law situation. The third bedroom has loads of storage and quick access to the third full bathroom. The laundry room has a built-in closet, cabinets and a utility sink. Updated and features include the roof (2015), 5 ton/14 Seer HVAC (2016), hot water heater with an energy-efficient heat pump (2021), new pool pump & heater for the lap pool, arched doorways and windows, crown molding and a 3-car garage. Located within minutes to shopping, restaurants, hospitals and less than 5 minutes to I-75! The Tampa International Airport is 30 minutes away, less than an hour to the Sarasota shops and 20 minutes to Ellenton Prime Outlets!
Sold for $500,000
$500,000
3702 GAVIOTA DRIVE, RUSKIN, FL 33573
3beds
2,701sqft
Single Family Residence
Built in 1998
0.26 Acres Lot
$487,800 Zestimate®
$185/sqft
$3,200 Estimated rent
Home value
$487,800
$449,000 - $532,000
$3,200/mo
Zestimate® history
Owner options
List your home for rent
$3,200/mo
Rent Zestimate®
Find your next renter with Zillow Rental Manager. Plus, with online applications, you can quickly screen prospective tenants – for free.
$3,200/mo
Rent Zestimate®
Refinance and save
$3,480/mo
Est. payment
Refinancing to a lower rate could help reduce your monthly payments and save thousands over the life of the loan.
$3,480/mo
Est. payment
Explore your selling options
Work with a Zillow partner agent
Leverage their expertise and Zillow's premium Showcase listings to get your home seen by more buyers.
Get startedList with your own agent
Get your home in front of millions of buyers by listing it on Zillow.
Learn how to do itSell it yourself
Take full control of how buyers see your home on Zillow by listing For Sale by Owner (FSBO).
List your homeWhat's special
Private poolCovered lanaiDedicated office spaceGranite countertopsWall of windowsQuartz countertopsHigh ceilings
Zillow last checked:
Listing updated:
Listed by:
Debra Valdes 813-404-9695,
REALTY ONE GROUP SUNSHINE 727-293-5100
Bought with:
Kim Hodgskin, 660889
CENTURY 21 BEGGINS ENTERPRISES
Source: Stellar MLS,MLS#: TB8335804 Originating MLS: Suncoast Tampa
Originating MLS: Suncoast Tampa
Facts & features
Interior
Bedrooms & bathrooms
- Bedrooms: 3
- Bathrooms: 3
- Full bathrooms: 3
Rooms
- Room types: Den/Library/Office, Family Room, Dining Room, Living Room, Great Room, Utility Room
Primary bedroom
- Features: Ceiling Fan(s), En Suite Bathroom, Walk-In Closet(s)
- Level: First
- Area: 397.98 Square Feet
- Dimensions: 13.4x29.7
Bedroom 2
- Features: Ceiling Fan(s), En Suite Bathroom, Built-in Closet
- Level: First
- Area: 162.8 Square Feet
- Dimensions: 11x14.8
Bedroom 3
- Features: Ceiling Fan(s), Built-in Closet
- Level: First
- Area: 122.1 Square Feet
- Dimensions: 11x11.1
Primary bathroom
- Features: Dual Sinks, Exhaust Fan, Garden Bath, Granite Counters, Makeup/Vanity Space, Split Vanities, Stone Counters, Tub with Separate Shower Stall, Water Closet/Priv Toilet
- Level: First
- Area: 156.51 Square Feet
- Dimensions: 14.1x11.1
Bathroom 2
- Features: En Suite Bathroom, Granite Counters, Stone Counters, Tub With Shower
- Level: First
- Area: 52.5 Square Feet
- Dimensions: 5x10.5
Bathroom 3
- Features: Exhaust Fan, Granite Counters, Stone Counters, Tub With Shower
- Level: First
- Area: 64.5 Square Feet
- Dimensions: 7.5x8.6
Balcony porch lanai
- Features: Ceiling Fan(s)
- Level: First
- Area: 725.99 Square Feet
- Dimensions: 40.11x18.1
Dinette
- Level: First
- Area: 109.89 Square Feet
- Dimensions: 11.1x9.9
Dining room
- Level: First
- Area: 243.39 Square Feet
- Dimensions: 13.3x18.3
Family room
- Features: Ceiling Fan(s)
- Level: First
- Area: 265.05 Square Feet
- Dimensions: 17.1x15.5
Foyer
- Level: First
- Area: 62.79 Square Feet
- Dimensions: 6.9x9.1
Kitchen
- Features: Breakfast Bar, Exhaust Fan, Pantry, Stone Counters
- Level: First
- Area: 217.14 Square Feet
- Dimensions: 15.4x14.1
Laundry
- Features: Sink - Pedestal
- Level: First
- Area: 68.37 Square Feet
- Dimensions: 5.3x12.9
Living room
- Level: First
- Area: 140.17 Square Feet
- Dimensions: 10.7x13.1
Office
- Features: Ceiling Fan(s)
- Level: First
- Area: 117.52 Square Feet
- Dimensions: 9.11x12.9
Heating
- Central
Cooling
- Central Air
Appliances
- Included: Dishwasher, Disposal, Electric Water Heater, Microwave, Range, Refrigerator, Washer
- Laundry: Electric Dryer Hookup, Inside, Laundry Room, Washer Hookup
Features
- Ceiling Fan(s), Crown Molding, Eating Space In Kitchen, High Ceilings, Kitchen/Family Room Combo, Living Room/Dining Room Combo, Open Floorplan, Split Bedroom, Stone Counters, Thermostat, Walk-In Closet(s)
- Flooring: Laminate, Tile
- Doors: Sliding Doors
- Windows: Blinds, Rods, Window Treatments, Hurricane Shutters/Windows
- Has fireplace: No
Interior area
- Total structure area: 3,685
- Total interior livable area: 2,701 sqft
Property
Parking
- Total spaces: 3
- Parking features: Driveway, Garage Door Opener
- Attached garage spaces: 3
- Has uncovered spaces: Yes
- Details: Garage Dimensions: 29x22
Features
- Levels: One
- Stories: 1
- Patio & porch: Covered, Front Porch, Porch, Rear Porch, Screened
- Exterior features: Irrigation System, Lighting, Rain Gutters, Sidewalk
- Has private pool: Yes
- Pool features: Gunite, In Ground, Screen Enclosure
Lot
- Size: 0.26 Acres
- Dimensions: 108 x 104
- Residential vegetation: Mature Landscaping, Trees/Landscaped
Details
- Parcel number: U1132191UP00000100001.0
- Zoning: PD
- Special conditions: None
Construction
Type & style
- Home type: SingleFamily
- Architectural style: Contemporary
- Property subtype: Single Family Residence
Materials
- Block, Stucco
- Foundation: Slab
- Roof: Shingle
Condition
- New construction: No
- Year built: 1998
Utilities & green energy
- Sewer: Public Sewer
- Water: Public
- Utilities for property: Cable Connected, Electricity Connected, Public, Sewer Connected, Solar, Underground Utilities, Water Connected
Community & HOA
Community
- Security: Smoke Detector(s)
- Pet fee: $0 monthly
- Subdivision: LA PALOMA VILLAGE UNIT 1
HOA
- Has HOA: Yes
- HOA fee: $33 monthly
- HOA name: La Paloma Village/Peter Byrnes
- HOA phone: 813-727-3875
- Second HOA name: Unique Property Services/Roger Kessler
- Second HOA phone: 813-879-1139
Location
- Region: Ruskin
Financial & listing details
- Price per square foot: $185/sqft
- Tax assessed value: $471,347
- Annual tax amount: $7,839
- Date on market: 1/13/2025
- Cumulative days on market: 85 days
- Listing terms: Cash,Conventional,FHA,VA Loan
- Ownership: Fee Simple
- Total actual rent: 0
- Electric utility on property: Yes
- Road surface type: Paved
Price history
| Date | Event | Price |
|---|---|---|
| 5/19/2025 | Sold | $500,000-4.8%$185/sqft |
Source:  Stellar MLS #TB8335804 Report a problem Stellar MLS #TB8335804 Report a problem | ||
| 4/8/2025 | Pending sale | $525,000$194/sqft |
Source: Stellar MLS #TB8335804 Report a problem | ||
| 3/30/2025 | Price change | $525,000-4.5%$194/sqft |
Source: Stellar MLS #TB8335804 Report a problem | ||
| 2/18/2025 | Price change | $549,900-3.5%$204/sqft |
Source: Stellar MLS #TB8335804 Report a problem | ||
| 1/13/2025 | Listed for sale | $570,000+17.5%$211/sqft |
Source: Stellar MLS #TB8335804 Report a problem | ||
| 9/21/2021 | Sold | $485,000+90.2%$180/sqft |
Source: Public Record Report a problem | ||
| 4/1/2016 | Sold | $255,000+2%$94/sqft |
Source: Public Record Report a problem | ||
| 2/11/2016 | Pending sale | $249,900$93/sqft |
Source: FLORIDA HOME REALTY PROF. #T2792406 Report a problem | ||
| 1/21/2016 | Price change | $249,900-7.4%$93/sqft |
Source: FLORIDA HOME REALTY PROF. #T2792406 Report a problem | ||
| 12/22/2015 | Price change | $269,900-5.3%$100/sqft |
Source: Homepath #T2764894 Report a problem | ||
| 11/21/2015 | Listed for sale | $284,900$105/sqft |
Source: Homepath #T2764894 Report a problem | ||
| 10/15/2015 | Pending sale | $284,900$105/sqft |
Source: Homepath #T2764894 Report a problem | ||
| 9/26/2015 | Price change | $284,900-8.1%$105/sqft |
Source: Homepath #T2764894 Report a problem | ||
| 8/26/2015 | Price change | $309,900-7.5%$115/sqft |
Source: Homepath #T2764894 Report a problem | ||
| 7/25/2015 | Price change | $335,000-8.2%$124/sqft |
Source: Homepath #T2764894 Report a problem | ||
| 6/24/2015 | Listed for sale | $365,000-17%$135/sqft |
Source: Homepath #T2764894 Report a problem | ||
| 4/17/2006 | Sold | $440,000+98.7%$163/sqft |
Source: Public Record Report a problem | ||
| 7/14/1998 | Sold | $221,400$82/sqft |
Source: Public Record Report a problem | ||
Public tax history
| Year | Property taxes | Tax assessment |
|---|---|---|
| 2025 | $8,434 +7.6% | $471,347 +6.6% |
| 2024 | $7,840 +1.9% | $442,271 +3% |
| 2023 | $7,691 +4% | $429,389 +3% |
| 2022 | $7,395 +58.1% | $416,883 +60.1% |
| 2021 | $4,677 +2.1% | $260,419 +1.4% |
| 2020 | $4,581 +2.7% | $256,823 +2.3% |
| 2019 | $4,462 | $251,049 +1.9% |
| 2018 | $4,462 +2.2% | $246,368 +2.1% |
| 2017 | $4,365 -4% | $241,301 +5.7% |
| 2016 | $4,547 -10.9% | $228,374 +12.1% |
| 2015 | $5,103 +8.4% | $203,674 -2.4% |
| 2014 | $4,706 -2.2% | $208,582 -4% |
| 2013 | $4,812 -0.6% | $217,381 +7% |
| 2012 | $4,839 -2.3% | $203,165 -2.5% |
| 2011 | $4,952 -3.1% | $208,287 -4.3% |
| 2010 | $5,110 -13.9% | $217,750 -15.5% |
| 2009 | $5,935 -3.9% | $257,771 -4.2% |
| 2008 | $6,175 -17% | $269,073 -20% |
| 2007 | $7,436 +28.3% | $336,183 +30.4% |
| 2006 | $5,796 +3.3% | $257,801 +3% |
| 2005 | $5,611 | $250,292 +3% |
| 2004 | -- | $243,002 +1.9% |
| 2003 | -- | $238,471 -0.8% |
| 2002 | -- | $240,473 +19.3% |
| 2001 | -- | $201,514 -4.4% |
| 2000 | $5,540 | $210,685 |
Find assessor info on the county website
Neighborhood: 33573
Nearby homes
- $520,0003 bd2 ba2.2k sqft3704 Gaviota Dr, Ruskin, FL 33573Sold
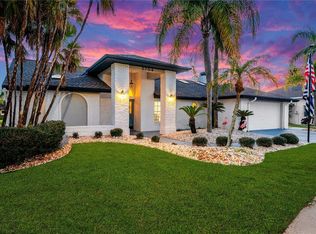
- $646,2004 bd3 ba4.4k sqft3705 Gaviota Dr, Ruskin, FL 33573Off Market
- $513,4004 bd3 ba2.4k sqft3706 Gaviota Dr, Ruskin, FL 33573Off Market
- $576,1004 bd3 ba2.4k sqft3634 Gaviota Dr, Ruskin, FL 33573Off Market
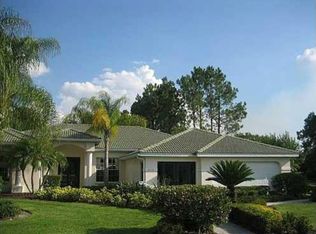
- $530,5004 bd3 ba3k sqft3635 Gaviota Dr, Ruskin, FL 33573Sold
- $485,9004 bd2 ba2.8k sqft3708 Gaviota Dr, Ruskin, FL 33573Off Market
- $504,6004 bd3 ba2.7k sqft3633 Gaviota Dr, Ruskin, FL 33573Off Market
- $480,3003 bd2 ba1.9k sqft3632 Gaviota Dr, Ruskin, FL 33573Off Market
Nearby schools
GreatSchools rating
- 3/10Cypress Creek Elementary SchoolGrades: PK-5Distance: 1.5 mi
- 2/10Shields Middle SchoolGrades: 6-8Distance: 1.5 mi
- NALennard Adult & Community CenterGrades: Distance: 1.7 mi
Schools provided by the listing agent
- Elementary: Cypress Creek-HB
- Middle: Shields-HB
- High: Lennard-HB
Source: Stellar MLS. This data may not be complete. We recommend contacting the local school district to confirm school assignments for this home.
Get a cash offer in 3 minutes
Find out how much your home could sell for in as little as 3 minutes with a no-obligation cash offer.
Estimated market value
$487,800
Get a cash offer in 3 minutes
Find out how much your home could sell for in as little as 3 minutes with a no-obligation cash offer.
Estimated market value
$487,800
- Florida
- Hillsborough County
- Sun City Center
- 33573
- 3702 GAVIOTA DRIVE
Nearby cities
Nearby neighborhoods
Nearby zip codes
Other Sun City Center Topics
