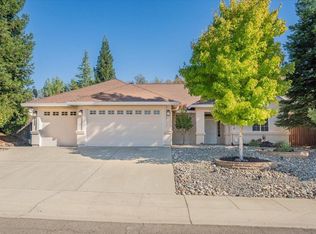
Welcome to 3635 Sunglow Drive in the highly desirable Country Heights neighborhood! With beautiful curb appeal and well-maintained landscaping, this popular Victoria model offers 1,818 sq ft of living space with 3 bedrooms, 2 bathrooms, plus a versatile office/den that could be used as a 4th bedroom. The desirable split-bedroom floor plan sits on an impressive .69-acre corner greenbelt lot.
Freshly painted inside and out with new LVP flooring throughout the living room and bedrooms, this home feels fresh and move-in ready. The gorgeous kitchen is the heart of the home, while the spacious primary suite features a relaxing garden soaking tub.
Step outside to an expansive backyard with a large custom-covered patio, perfect for outdoor dining, entertaining, or simply enjoying the peaceful greenbelt setting. A double gate provides access to a large concrete area ideal for RV parking, additional toys, or a basketball setup, with convenient access from the back street. The rear of the property also features a sprinkler system designed to provide added fire protection.
With 1,818 sq ft, nearly 3/4 of an acre, beautiful landscaping, greenbelt surroundings, fresh updates, generous RV parking, and a sought-after Country Heights location, this home has so much to offer!
Under contract
Price cut: $14K (10/19)
$475,000
3635 Sunglow Dr, Redding, CA 96001
3beds
1,818sqft
Single Family Residence
Built in 2000
0.69 Acres Lot
$468,600 Zestimate®
$261/sqft
$-- HOA
What's special
Expansive backyardGenerous rv parkingSpacious primary suiteRelaxing garden soaking tubDesirable split-bedroom floor planPeaceful greenbelt settingBeautiful curb appeal
- 72 days
- 458
- 30
Zillow last checked:
Listing updated:
Listed by:
Aimee Toso DRE #02108718 530-933-1366,
eXp Realty of California, Inc.
Source: SMLS,MLS#: 26-4849
Facts & features
Interior
Bedrooms & bathrooms
- Bedrooms: 3
- Bathrooms: 2
- Full bathrooms: 2
Heating
- Forced Air
Cooling
- Central Air
Features
- High Ceilings, Vaulted Ceiling(s), Eat-in Kitchen, Pantry, Breakfast Bar, Double Vanity
- Flooring: Tile, Luxury Vinyl
- Windows: Window Coverings, Double Pane Windows
- Has basement: No
Interior area
- Total structure area: 1,818
- Total interior livable area: 1,818 sqft
Property
Parking
- Total spaces: 2
- Parking features: Garage Door Opener, Driveway, RV Access/Parking
- Attached garage spaces: 2
- Details: Garage Opener
Features
- Levels: One
- Pool features: None
- Has view: Yes
- View description: Open, Valley
Lot
- Size: 0.69 Acres
- Features: Level, City Lot
Details
- Parcel number: 203430023000
Construction
Type & style
- Home type: SingleFamily
- Architectural style: Contemporary
- Property subtype: Single Family Residence
- Attached to another structure: Yes
Materials
- Stucco
- Foundation: Slab
- Roof: Composition
Condition
- Year built: 2000
Utilities & green energy
- Electric: Public
- Sewer: Sewer, Public Sewer
- Water: Public
Community & HOA
Community
- Security: Smoke Detector(s), Carbon Monoxide Detector(s)
- Subdivision: Country Heights
HOA
- Has HOA: No
Location
- Region: Redding
Financial & listing details
- Price per square foot: $261/sqft
- Tax assessed value: $380,012
- Date on market: 9/10/2026
- Listing terms: All Cash to Seller,Cash,FHA/VA,FHA,VA Loan,Conventional
- Electric utility on property: Yes
- Road surface type: Asphalt
Estimated market value
$468,600
$445,000 - $492,000
$2,534/mo
Price history
| Date | Event | Price |
|---|---|---|
| 11/1/2026 | Contingent | $475,000$261/sqft |
Source:  SMLS #26-4849 Report a problem | ||
| 10/19/2026 | Price change | $475,000-2.9%$261/sqft |
Source: SMLS #26-4849 Report a problem | ||
| 10/1/2026 | Price change | $489,000-2%$269/sqft |
Source: SMLS #26-4849 Report a problem | ||
| 9/11/2026 | Listed for sale | $499,000+66.4%$274/sqft |
Source: SMLS #26-4849 Report a problem | ||
| 8/8/2019 | Listing removed | $1,750$1/sqft |
Source: AtWork Properties, Inc Report a problem | ||
| 7/29/2019 | Listed for rent | $1,750$1/sqft |
Source: AtWork Properties, Inc Report a problem | ||
| 7/22/2015 | Listing removed | $299,900$165/sqft |
Source: The Real Estate Book #15-307 Report a problem | ||
| 7/20/2015 | Listed for sale | $299,900-3.3%$165/sqft |
Source: The Real Estate Book #15-307 Report a problem | ||
| 4/23/2015 | Sold | $310,000+3.4%$171/sqft |
Source: SMLS #15-307 Report a problem | ||
| 2/22/2015 | Price change | $299,900-4.8%$165/sqft |
Source: The Real Estate Book #15-307 Report a problem | ||
| 1/25/2015 | Listed for sale | $314,900+17.1%$173/sqft |
Source: The Real Estate Book #15-307 Report a problem | ||
| 12/12/2014 | Sold | $268,880-31.4%$148/sqft |
Source: Public Record Report a problem | ||
| 6/8/2006 | Sold | $392,000+132%$216/sqft |
Source: SMLS #06-2511 Report a problem | ||
| 9/29/2000 | Sold | $169,000$93/sqft |
Source: SMLS #00-86583 Report a problem | ||
Public tax history
| Year | Property taxes | Tax assessment |
|---|---|---|
| 2026 | -- | $380,012 +2% |
| 2025 | $3,905 +1.4% | $372,562 +2% |
| 2024 | $3,850 +1.5% | $365,258 +2% |
| 2023 | $3,792 +1.7% | $358,097 +2% |
| 2022 | $3,728 +0.5% | $351,077 +2% |
| 2021 | $3,711 -1.3% | $344,194 +1% |
| 2020 | $3,761 +5.4% | $340,666 +2% |
| 2019 | $3,569 -0.9% | $333,987 +2% |
| 2018 | $3,602 +0.5% | $327,439 +2% |
| 2017 | $3,584 +3% | $321,019 +2% |
| 2016 | $3,479 +9.7% | $314,726 +10% |
| 2015 | $3,173 | $286,000 |
Find assessor info on the county website
Monthly payment
Est. payment
Payment breakdown
Explore the cost of this home by adjusting the details. Changes won't be saved.Climate risks
Neighborhood: 96001


Similar homes
- $469,0003 bd2 ba1.7k sqft3066 Sunglow Dr, Redding, CA 96001For Sale
 MLS ID #26-3018, Al Naticchioni. SMLS
- $509,9004 bd2 ba2k sqft4561 Quinton Dr, Redding, CA 96001For Sale
 MLS ID #26-5747, Patte Jelavich. SMLS
- $489,0003 bd2 ba1.8k sqft3599 Foothill Blvd, Redding, CA 96001For Sale
 MLS ID #26-5618, Shawn P Clark. SMLS
- $450,0003 bd2 ba1.9k sqft3630 Wasatch Dr, Redding, CA 96001For Sale
 MLS ID #26-4870, Fredericka Martin. SMLS
Local buyer's agents are ready to help
