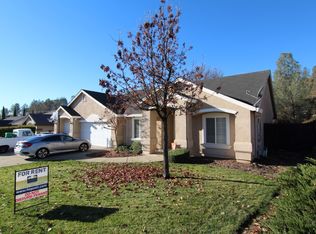
Beautifully maintained single-story pool home in a desirable West Redding neighborhood, offering an inviting combination of comfort, thoughtful updates and an exceptional location. The flexible split-bedroom floor plan features 4 bedrooms--or 3 bedrooms plus a home office--2 full bathrooms, hardwood flooring, granite countertops, stainless steel appliances, indoor laundry and a spacious 3-car garage.
Designed for relaxed Northern California living, the private backyard offers an in-ground swimming pool, hot tub, pergola, cooling misters, mature landscaping, fruit trees and electric landscape lighting--an ideal setting for entertaining, outdoor dining or unwinding at the end of the day.
Pride of ownership is evident throughout, with improvements completed since 2022 including an updated HVAC system, appliances and garage doors. Conveniently located near shopping, grocery stores, schools, medical centers and Redding Public Market, with Whiskeytown Lake, hiking and biking trails, and West Redding recreation just minutes away. Move-in ready and beautifully cared for, this home offers the location, floor plan and outdoor lifestyle buyers are searching for.
For sale
Price cut: $30K (9/4)
$669,000
2248 Drexel Way, Redding, CA 96001
4beds
2,136sqft
Single Family Residence
Built in 1996
0.28 Acres Lot
$656,700 Zestimate®
$313/sqft
$-- HOA
What's special
Fruit treesPrivate backyardMature landscapingIn-ground swimming poolStainless steel appliancesElectric landscape lightingFlexible split-bedroom floor plan
- 48 days
- 710
- 39
Zillow last checked:
Listing updated:
Listed by:
Sandra M Dole 530-351-1525,
Shasta Sotheby's International Realty
Source: SMLS,MLS#: 26-4284
Facts & features
Interior
Bedrooms & bathrooms
- Bedrooms: 4
- Bathrooms: 2
- Full bathrooms: 2
Heating
- Forced Air
Cooling
- Has cooling: Yes
Features
- Double Vanity
- Flooring: Wood, Tile
- Windows: Window Coverings, Double Pane Windows
- Has basement: No
Interior area
- Total structure area: 2,136
- Total interior livable area: 2,136 sqft
Property
Parking
- Total spaces: 3
Features
- Levels: One
- Has private pool: Yes
- Pool features: In Ground, Gunite, Other
- View description: None
Lot
- Size: 0.28 Acres
- Features: Level, City Lot
Details
- Parcel number: 204490010000
Construction
Type & style
- Home type: SingleFamily
- Architectural style: Traditional,Contemporary
- Property subtype: Single Family Residence
Materials
- Stucco
- Foundation: Slab
- Roof: Composition
Condition
- Year built: 1996
Utilities & green energy
- Electric: Public
- Sewer: Sewer
- Water: Public
Community & HOA
Community
- Security: Smoke Detector(s), Carbon Monoxide Detector(s)
- Subdivision: Westside Estates
HOA
- Has HOA: No
Location
- Region: Redding
Financial & listing details
- Price per square foot: $313/sqft
- Tax assessed value: $593,214
- Date on market: 8/25/2026
- Listing terms: Cash,FHA/VA,FHA,VA Loan,Conventional
- Electric utility on property: Yes
- Road surface type: Asphalt
Estimated market value
$656,700
$624,000 - $690,000
$3,031/mo
Price history
| Date | Event | Price |
|---|---|---|
| 9/4/2026 | Price change | $669,000-4.3%$313/sqft |
Source:  SMLS #26-4284 Report a problem SMLS #26-4284 Report a problem | ||
| 8/25/2026 | Listed for sale | $699,000+25%$327/sqft |
Source: SMLS #26-4284 Report a problem | ||
| 5/26/2023 | Sold | $559,000-2.8%$262/sqft |
Source: SMLS #22-5421 Report a problem | ||
| 2/23/2023 | Price change | $575,000-3.8%$269/sqft |
Source: SMLS Report a problem | ||
| 12/29/2022 | Price change | $598,000-2%$280/sqft |
Source: SMLS #22-5421 Report a problem | ||
| 11/11/2022 | Listed for sale | $610,000+103.3%$286/sqft |
Source: SMLS #22-5421 Report a problem | ||
| 7/10/2017 | Sold | $300,000+77.5%$140/sqft |
Source: Public Record Report a problem | ||
| 5/5/1997 | Sold | $169,000$79/sqft |
Source: Public Record Report a problem | ||
Public tax history
| Year | Property taxes | Tax assessment |
|---|---|---|
| 2026 | -- | $593,214 +2% |
| 2025 | $6,091 +1.4% | $581,583 +2% |
| 2024 | $6,006 +51.1% | $570,180 +52.4% |
| 2023 | $3,974 +1.7% | $374,023 +2% |
| 2022 | $3,907 +0.7% | $366,690 +2% |
| 2021 | $3,881 -3.7% | $359,501 +1% |
| 2020 | $4,030 +5.2% | $355,816 +2% |
| 2019 | $3,831 +6.1% | $348,840 +9.4% |
| 2018 | $3,611 +26.5% | $319,000 +33.4% |
| 2017 | $2,855 +2.8% | $239,204 +2% |
| 2016 | $2,776 +2.5% | $234,515 +1.5% |
| 2015 | $2,710 | $230,993 |
Find assessor info on the county website
Monthly payment
Est. payment
Payment breakdown
Explore the cost of this home by adjusting the details. Changes won't be saved.Climate risks
Neighborhood: 96001
Similar homes
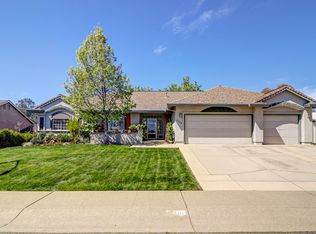
- $679,0004 bd3 ba2.5k sqft2440 Crescent Moon Ct, Redding, CA 96001For Sale
 MLS ID #26-3634, JaNae N Sumsion. SMLS
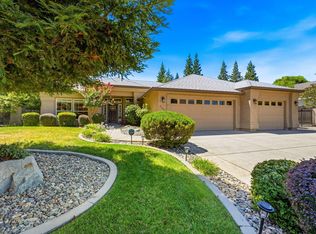
 - $680,0004 bd3 ba2.8k sqft1688 El Capitan Dr, Redding, CA 96001For Sale
 MLS ID #26-5393, Jody C Nelson. SMLS
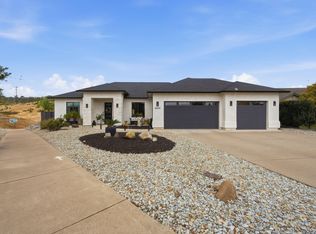
 - $650,0004 bd2 ba2.2k sqft4689 Kilkee Dr, Redding, CA 96001For Sale
 MLS ID #26-4648, Julianna Chaffin. SMLS
 - $535,5004 bd2 ba2k sqft4561 Quinton Dr, Redding, CA 96001For Sale
 MLS ID #26-5747, Patte Jelavich. SMLS
