Hilltop Living. Panoramic Views. Everyday Luxury.
Perched atop 1.42 private acres with sweeping views of Mt. Lassen, this custom-built 2022 residence offers the rare opportunity to enjoy the serenity of country living without sacrificing convenience. Thoughtfully positioned to capture panoramic vistas and exceptional privacy, this home is a retreat where every sunrise, sunset, and changing season becomes part of everyday life.
Designed with quality and longevity in mind, the energy-efficient home features soaring 10-foot ceilings, a light-filled open floor plan, an expansive entertaining island, oversized bedrooms, and carefully selected finishes that balance timeless style with modern comfort. The spa-inspired primary suite invites relaxation with a luxurious soaking tub, oversized walk-in shower, and premium bidet.
Outside, the lifestyle continues. A fully fenced backyard offers space to entertain, garden, or simply unwind beneath the shade structure while taking in the surrounding landscape. Easy to maintain landscaping makes this home ideal for a busy lifestyle or a second home!
What truly distinguishes this property is its location. Just 8-10 minutes from downtown Redding, major medical centers, shopping, and dining, you'll also enjoy immediate access to some of Northern California's most desirable outdoor destinations, including Whiskeytown Lake, the Sacramento River Trail, mountain biking, hiking, kayaking, Redding Public Market and year-round recreation.
This move-in ready residence delivers a rare combination of privacy, prestige, modern efficiency, and lifestyle--offering exceptional value compared to the cost and time required to build today.
For sale
$675,000
16520 Blarney Ln, Redding, CA 96001
3beds
2,039sqft
Single Family Residence
Built in 2022
1.42 Acres Lot
$664,800 Zestimate®
$331/sqft
$-- HOA
What's special
Fully fenced backyardExpansive entertaining islandSpa-inspired primary suiteOversized walk-in showerLuxurious soaking tubEnergy-efficient homeLight-filled open floor plan
- 86 days
- 337
- 15
Zillow last checked:
Listing updated:
Listed by:
Sandra M Dole 530-351-1525,
Shasta Sotheby's International Realty
Source: SMLS,MLS#: 26-3641
Facts & features
Interior
Bedrooms & bathrooms
- Bedrooms: 3
- Bathrooms: 2
- Full bathrooms: 2
Heating
- Forced Air, Other
Cooling
- Has cooling: Yes
Features
- Pantry, High Speed Internet, Double Vanity
- Flooring: Tile
- Windows: Window Coverings, Double Pane Windows
- Has basement: No
Interior area
- Total structure area: 2,039
- Total interior livable area: 2,039 sqft
Property
Parking
- Total spaces: 2
- Parking features: Boat
Features
- Levels: One
- Pool features: None
- Has view: Yes
- View description: Open, Park/Greenbelt, Panoramic, City
Lot
- Size: 1.42 Acres
- Features: Level, Private, Other
Details
- Parcel number: 203110001000
Construction
Type & style
- Home type: SingleFamily
- Architectural style: Traditional,Ranch,Contemporary
- Property subtype: Single Family Residence
Materials
- Stucco
- Foundation: Slab
- Roof: Composition
Condition
- Year built: 2022
Community & HOA
Community
- Security: Smoke Detector(s), Fire Sprinkler System
HOA
- Has HOA: No
Location
- Region: Redding
Financial & listing details
- Price per square foot: $331/sqft
- Tax assessed value: $605,077
- Date on market: 7/30/2026
- Listing terms: Cash,FHA/VA,FHA,VA Loan,Conventional
- Ownership: Seller
- Road surface type: Asphalt
Estimated market value
$664,800
$632,000 - $698,000
$2,846/mo
Price history
| Date | Event | Price |
|---|---|---|
| 10/3/2026 | Listed for sale | $675,000-2.9%$331/sqft |
Source:  SMLS #26-3641 Report a problem SMLS #26-3641 Report a problem | ||
| 1/24/2026 | Listed for sale | $695,000-0.7%$341/sqft |
Source: SMLS #26-303 Report a problem | ||
| 1/17/2026 | Listing removed | $700,000$343/sqft |
Source: SMLS #25-3051 Report a problem | ||
| 9/13/2025 | Price change | $700,000-3.4%$343/sqft |
Source: SMLS #25-3051 Report a problem | ||
| 8/8/2025 | Price change | $725,000-6.5%$356/sqft |
Source: SMLS #25-3051 Report a problem | ||
| 7/3/2025 | Listed for sale | $775,000+38.6%$380/sqft |
Source: SMLS #25-3051 Report a problem | ||
| 2/25/2022 | Sold | $559,000-6.7%$274/sqft |
Source: SMLS #21-2631 Report a problem | ||
| 6/4/2021 | Listed for sale | $599,000+1051.9%$294/sqft |
Source: SMLS #21-2631 Report a problem | ||
| 3/25/2019 | Sold | $52,000-75.2%$26/sqft |
Source: Public Record Report a problem | ||
| 7/21/2018 | Listed for sale | $209,900$103/sqft |
Source: RE/MAX TOWN & COUNTRY #18-4226 Report a problem | ||
Public tax history
| Year | Property taxes | Tax assessment |
|---|---|---|
| 2026 | -- | $605,077 +2% |
| 2025 | $6,431 +1.5% | $593,214 +2% |
| 2024 | $6,335 +1.7% | $581,583 +2% |
| 2023 | $6,229 +89.6% | $570,180 +89.6% |
| 2022 | $3,285 +447% | $300,660 +461% |
| 2021 | $601 -14.3% | $53,589 +1% |
| 2020 | $701 -4.2% | $53,040 -18% |
| 2019 | $732 -6.7% | $64,658 -72.2% |
| 2018 | $784 -68.6% | $232,204 +2% |
| 2017 | $2,494 +2.6% | $227,652 +2% |
| 2016 | $2,430 +1.6% | $223,189 +1.5% |
| 2015 | $2,392 | $219,837 |
Find assessor info on the county website
Monthly payment
Est. payment
Payment breakdown
Explore the cost of this home by adjusting the details. Changes won't be saved.Climate risks
Neighborhood: Centerville
Similar homes
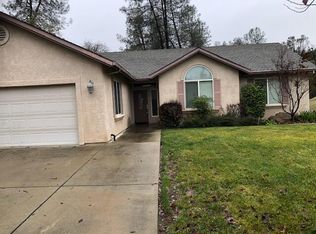
- $660,0004 bd2 ba2.1k sqft2248 Drexel Way, Redding, CA 96001For Sale
 MLS ID #26-4284, Sandra M Dole. SMLS
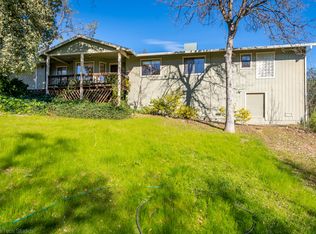
 - $630,0004 bd2 ba2.2k sqft4689 Kilkee Dr, Redding, CA 96001For Sale
 MLS ID #26-4648, Julianna Chaffin. SMLS
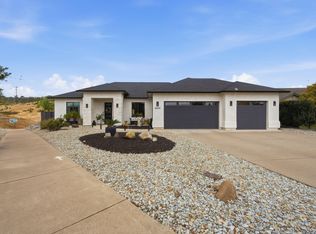
 - $679,9003 bd2 ba1.8k sqft3090 Valentine Ln, Redding, CA 96001For Sale
 MLS ID #26-4249, Dan Metz. SMLS
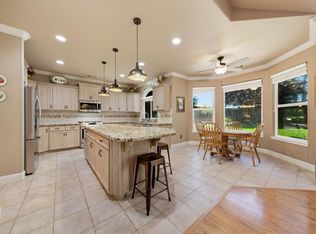
 - $679,0004 bd3 ba2.5k sqft2440 Crescent Moon Ct, Redding, CA 96001For Sale
 MLS ID #26-3634, JaNae N Sumsion. SMLS
