Nestled within the White Eagle Golf club community on 1/2 acre lot boasts a prime location that backs onto the serene Fawn Lake. This west facing beauty has exquisite features and an outdoor built-in Grill, Refrigerator, Granite table/bar and a firepit. This home is for those seeking luxury and tranquility. As you step inside, you will be greeted by a grand foyer that sets the tone for the rest of the home. The main level offers a spacious and open floor plan, perfect for both entertaining and everyday living. The formal living and dining areas are elegantly appointed with beautiful finished and ample natural light. 3 Fireplaces adorn this home! The heart of the home lies in the gourmet kitchen, which is a culinary enthusiast's dream. Featuring top-of-the-line appliances, custom cabinetry and a center island, this space is as functional as it is stylish. Views from the Kitchen windows are incredible. Adjacent to the kitchen is a large 2-story family room with a fireplace, creating the ideal spot for relaxation. The upper level is home to the luxurious premiere suite, complete with a fireplace, trey ceiling , large walk in closet and renovated spa-like bathroom. Additionally, there are three more spacious bedrooms each with access to a bathroom and a loft area each with their own unique charm and ample closet space. Step outside and experience true outdoor living at its finest. The backyard oasis is highlighted by a large patio, and built in grill and refrigerator perfect for hosting gatherings or enjoying a quiet evening under the stars. The lush landscaping and breathtaking views of fawn lake create a private atmosphere. The full finished basement is the perfect extension indoors of entertaining at its finest. A large bar with wine refrigerators are the perfect place to continue to enjoy your guests. The workout area and 1/2 bath is ready when you need to get on your peleton. And, the media area is cozy. In the 3-car garage is a convenient electric charger for your electric car. Some updates include: New hardwood flooring Foyer, Family room, Office& Kitchen ( 2022) . Updated Gourmet Kitchen ( 2014), New refrigerator & microwave ( 2019) New dishwasher (2020) ,New roof ( 2018) , 2 New water heaters ( 2020). The ice-maker, basement dishwasher and garage heater "as is" never used. Welcome Home.
Closed
$940,000
3635 White Eagle Dr, Naperville, IL 60564
5beds
--sqft
Single Family Residence
Built in 1996
0.53 Acres Lot
$1,128,600 Zestimate®
$--/sqft
$5,170 Estimated rent
Home value
$1,128,600
$1.06M - $1.21M
$5,170/mo
Zestimate® history
Owner options
List your home for rent
$5,170/mo
Rent Zestimate®
Find your next renter with Zillow Rental Manager. Plus, with online applications, you can quickly screen prospective tenants – for free.
$5,170/mo
Rent Zestimate®
Refinance and save
$5,964/mo
Est. payment
Refinancing to a lower rate could help reduce your monthly payments and save thousands over the life of the loan.
$5,964/mo
Est. payment
Explore your selling options
Work with a Zillow partner agent
Leverage their expertise and Zillow's premium Showcase listings to get your home seen by more buyers.
Get startedList with your own agent
Get your home in front of millions of buyers by listing it on Zillow.
Learn how to do itSell it yourself
Take full control of how buyers see your home on Zillow by listing For Sale by Owner (FSBO).
List your homeWhat's special
Luxurious premiere suiteGarage heaterLush landscapingOutdoor built-in grillBuilt in grillGourmet kitchenCenter island
Zillow last checked:
Listing updated:
Listed by:
Jill Clark, CSC 630-853-4467,
Compass
Bought with:
Tiffeny Meyers
Redfin Corporation
Source: MRED as distributed by MLS GRID,MLS#: 11866998
Facts & features
Interior
Bedrooms & bathrooms
- Bedrooms: 5
- Bathrooms: 5
- Full bathrooms: 4
- 1/2 bathrooms: 1
Rooms
- Room types: Loft, Game Room, Media Room, Foyer, Exercise Room, Bedroom 5
Primary bedroom
- Features: Flooring (Carpet), Window Treatments (Plantation Shutters), Bathroom (Full)
- Level: Second
- Area: 238 Square Feet
- Dimensions: 17X14
Bedroom 2
- Features: Flooring (Carpet)
- Level: Second
- Area: 168 Square Feet
- Dimensions: 14X12
Bedroom 3
- Features: Flooring (Hardwood)
- Level: Second
- Area: 144 Square Feet
- Dimensions: 12X12
Bedroom 4
- Features: Flooring (Carpet)
- Level: Second
- Area: 144 Square Feet
- Dimensions: 12X12
Bedroom 5
- Features: Flooring (Hardwood)
- Level: Main
- Area: 143 Square Feet
- Dimensions: 13X11
Bar entertainment
- Level: Basement
- Area: 266 Square Feet
- Dimensions: 19X14
Dining room
- Features: Flooring (Carpet), Window Treatments (Plantation Shutters)
- Level: Main
- Area: 156 Square Feet
- Dimensions: 13X12
Exercise room
- Level: Basement
- Area: 165 Square Feet
- Dimensions: 15X11
Family room
- Features: Flooring (Hardwood)
- Level: Main
- Area: 255 Square Feet
- Dimensions: 17X15
Foyer
- Level: Main
- Area: 112 Square Feet
- Dimensions: 16X7
Game room
- Level: Basement
- Area: 209 Square Feet
- Dimensions: 19X11
Kitchen
- Features: Kitchen (Eating Area-Breakfast Bar, Eating Area-Table Space, Island), Flooring (Hardwood)
- Level: Main
- Area: 364 Square Feet
- Dimensions: 26X14
Laundry
- Features: Flooring (Ceramic Tile)
- Level: Main
- Area: 98 Square Feet
- Dimensions: 14X7
Living room
- Features: Flooring (Carpet), Window Treatments (Plantation Shutters)
- Level: Main
- Area: 182 Square Feet
- Dimensions: 14X13
Loft
- Features: Flooring (Carpet)
- Level: Second
- Area: 130 Square Feet
- Dimensions: 13X10
Media room
- Level: Basement
- Area: 294 Square Feet
- Dimensions: 21X14
Heating
- Natural Gas, Forced Air
Cooling
- Central Air
Appliances
- Included: Double Oven, Microwave, Dishwasher, Refrigerator, Washer, Dryer, Disposal
- Laundry: Main Level
Features
- Cathedral Ceiling(s), Wet Bar, 1st Floor Bedroom, 1st Floor Full Bath, Walk-In Closet(s)
- Flooring: Hardwood
- Basement: Finished,Full
- Number of fireplaces: 3
- Fireplace features: Family Room, Living Room, Master Bedroom
Interior area
- Total structure area: 0
Property
Parking
- Total spaces: 3
- Parking features: Concrete, Garage Door Opener, On Site, Garage Owned, Attached, Garage
- Attached garage spaces: 3
- Has uncovered spaces: Yes
Accessibility
- Accessibility features: No Disability Access
Features
- Stories: 2
- Patio & porch: Patio
- Exterior features: Outdoor Grill, Fire Pit
- On waterfront: Yes
- Waterfront features: Lake Front
Lot
- Size: 0.53 Acres
- Dimensions: 87 X 236 X 115 X 213
- Features: On Golf Course, Landscaped
Details
- Parcel number: 0701041050080000
- Special conditions: None
- Other equipment: Ceiling Fan(s), Sump Pump, Sprinkler-Lawn, Radon Mitigation System
Construction
Type & style
- Home type: SingleFamily
- Architectural style: Traditional
- Property subtype: Single Family Residence
Materials
- Brick, Cedar
- Roof: Asphalt
Condition
- New construction: No
- Year built: 1996
Utilities & green energy
- Sewer: Public Sewer
- Water: Lake Michigan
Community & HOA
Community
- Features: Clubhouse, Park, Pool, Tennis Court(s), Sidewalks, Street Lights, Street Paved
- Security: Security System
- Subdivision: White Eagle
HOA
- Has HOA: Yes
- Services included: Security, Clubhouse, Pool
- HOA fee: $290 quarterly
Location
- Region: Naperville
Financial & listing details
- Tax assessed value: $829,689
- Annual tax amount: $16,228
- Date on market: 8/31/2023
- Listing terms: Conventional
- Ownership: Fee Simple w/ HO Assn.
Price history
| Date | Event | Price |
|---|---|---|
| 10/31/2023 | Sold | $940,000-1.1% |
Source:  MRED as distributed by MLS GRID #11866998 Report a problem MRED as distributed by MLS GRID #11866998 Report a problem | ||
| 9/30/2023 | Contingent | $950,000 |
Source: MRED as distributed by MLS GRID #11866998 Report a problem | ||
| 9/12/2023 | Listed for sale | $950,000 |
Source: MRED as distributed by MLS GRID #11866998 Report a problem | ||
| 9/5/2023 | Contingent | $950,000 |
Source: MRED as distributed by MLS GRID #11866998 Report a problem | ||
| 8/31/2023 | Listed for sale | $950,000+32.9% |
Source: MRED as distributed by MLS GRID #11866998 Report a problem | ||
| 6/28/2019 | Sold | $715,000-6.5% |
Source: MRED as distributed by MLS GRID #10382749 Report a problem | ||
| 6/3/2019 | Pending sale | $765,000 |
Source: john greene Realtor #10382749 Report a problem | ||
| 5/16/2019 | Listed for sale | $765,000+9.3% |
Source: john greene Realtor #10382749 Report a problem | ||
| 8/8/2014 | Sold | $700,000-1.4% |
Source: Public Record Report a problem | ||
| 5/31/2014 | Pending sale | $709,900 |
Source: RE/MAX Professionals Select #08614323 Report a problem | ||
| 5/15/2014 | Listed for sale | $709,900+20.3% |
Source: RE/MAX Professionals Select #08614323 Report a problem | ||
| 8/31/1999 | Sold | $590,000+35% |
Source: Public Record Report a problem | ||
| 8/22/1997 | Sold | $437,000+251% |
Source: Public Record Report a problem | ||
| 9/17/1996 | Sold | $124,500 |
Source: Public Record Report a problem | ||
Public tax history
| Year | Property taxes | Tax assessment |
|---|---|---|
| 2024 | $17,591 +4.7% | $276,563 +13.2% |
| 2023 | $16,796 +3.5% | $244,314 +6.2% |
| 2022 | $16,229 +4.6% | $229,993 +5% |
| 2021 | $15,518 +1.9% | $219,041 +1.6% |
| 2020 | $15,226 +1.7% | $215,571 +2.9% |
| 2019 | $14,969 -3.9% | $209,495 -2.1% |
| 2018 | $15,576 -6.8% | $213,935 -5.5% |
| 2017 | $16,706 +0.2% | $226,397 +2.2% |
| 2016 | $16,680 +7.7% | $221,524 +4% |
| 2015 | $15,488 | $213,003 +10.6% |
| 2014 | $15,488 +1.7% | $192,644 |
| 2013 | $15,235 +4.1% | $192,644 |
| 2012 | $14,641 +4.3% | $192,644 -2.7% |
| 2011 | $14,032 +0.2% | $197,930 -5.3% |
| 2010 | $14,001 -6.2% | $208,976 -12.8% |
| 2009 | $14,930 +0.7% | $239,600 |
| 2008 | $14,832 | $239,600 |
| 2007 | -- | $239,600 +10.2% |
| 2006 | $13,864 +2.1% | $217,513 +6.2% |
| 2005 | $13,578 -2.1% | $204,757 +1.3% |
| 2004 | $13,874 +2.2% | $202,150 +3.5% |
| 2003 | $13,574 +6.5% | $195,233 +8.3% |
| 2002 | $12,742 +4.1% | $180,279 +3.6% |
| 2001 | $12,236 +9.1% | $173,956 +7.5% |
| 2000 | $11,211 | $161,888 |
Find assessor info on the county website
Neighborhood: White Eagle Club
Nearby homes
- $1,371,100-- bd4 ba5k sqft3631 White Eagle Dr, Naperville, IL 60564Off Market
- $1,141,5004 bd5 ba4.6k sqft3639 White Eagle Dr, Naperville, IL 60564Off Market
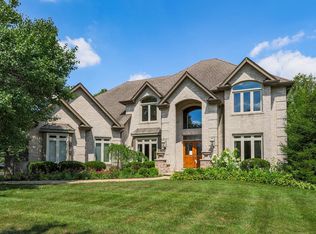
- $1,175,0005 bd5 ba4.7k sqft3643 White Eagle Dr, Naperville, IL 60564Sold
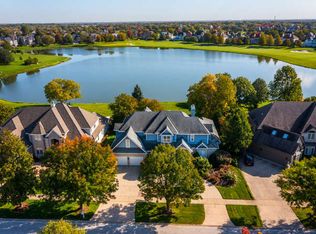
- $1,360,3005 bd6 ba4.9k sqft3627 White Eagle Dr, Naperville, IL 60564Off Market
- $1,214,3004 bd7 ba4.4k sqft3647 White Eagle Dr, Naperville, IL 60564Off Market
- $785,8005 bd4 ba2.8k sqft3636 White Eagle Dr, Naperville, IL 60564Off Market
- $977,3004 bd4 ba3.9k sqft3632 White Eagle Dr, Naperville, IL 60564Off Market
- $913,8005 bd4 ba3.6k sqft3640 White Eagle Dr, Naperville, IL 60564Off Market
Nearby schools
GreatSchools rating
- 8/10White Eagle Elementary SchoolGrades: K-5Distance: 0.4 mi
- 9/10Still Middle SchoolGrades: 6-8Distance: 1.4 mi
- 9/10Waubonsie Valley High SchoolGrades: 9-12Distance: 2.1 mi
Schools provided by the listing agent
- Elementary: White Eagle Elementary School
- Middle: Still Middle School
- High: Waubonsie Valley High School
- District: 204
Source: MRED as distributed by MLS GRID. This data may not be complete. We recommend contacting the local school district to confirm school assignments for this home.
Get a cash offer in 3 minutes
Find out how much your home could sell for in as little as 3 minutes with a no-obligation cash offer.
Estimated market value
$1,128,600
Get a cash offer in 3 minutes
Find out how much your home could sell for in as little as 3 minutes with a no-obligation cash offer.
Estimated market value
$1,128,600
- Illinois
- Will County
- Naperville
- 60564
- White Eagle Club
- 3635 White Eagle Dr
Nearby cities
Nearby neighborhoods
Nearby zip codes
Other Naperville Topics
