Skip main navigation
Off market
  • $1,209,500

    3647 White Eagle Dr, Naperville, IL 60564

    4beds
    4,447sqft
    SingleFamily
    Built in 1996
    0.4 Acres Lot
    $1,209,500 Zestimate®
    $272/sqft
    $6,054 Estimated rent

    Home value

    $1,209,500

    $1.12M - $1.31M

    $6,054/mo

    Zestimate® history
    Loading
    Loading...

    Owner options

    List your home for rent

    $6,054/mo

    Rent Zestimate®

    Find your next renter with Zillow Rental Manager. Plus, with online applications, you can quickly screen prospective tenants – for free.

    Learn more

    $6,054/mo

    Rent Zestimate®

    Refinance and save

    $7,387/mo

    Est. payment

    Refinancing to a lower rate could help reduce your monthly payments and save thousands over the life of the loan.

    See today's rates

    $7,387/mo

    Est. payment

    Explore your selling options

    Work with a Zillow partner agent

    Leverage their expertise and Zillow's premium Showcase listings to get your home seen by more buyers.

    Get started

    List with your own agent

    Get your home in front of millions of buyers by listing it on Zillow.

    Learn how to do it

    Sell it yourself

    Take full control of how buyers see your home on Zillow by listing For Sale by Owner (FSBO).

    List your home

    What's special

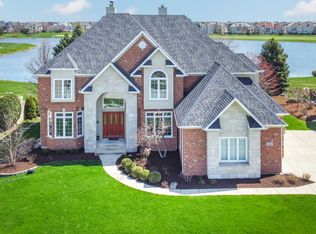
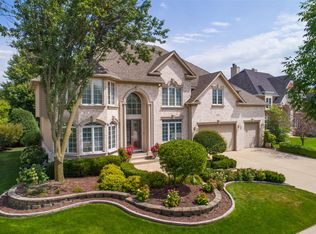
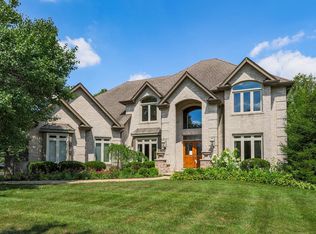
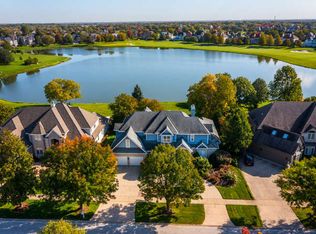
    STYLE MATTERS. ENJOY THE WEST FACING Executive home's VIEWS of FAWN LAKE which is MAJESTIC, MAGICAL AND EXQUISITE FROM THE FIRST TIME YOU OPEN THE FRONT DOOR. Few Homes in White Eagle Club can enjoy the .4 ACRE Land & PAVER PATIOS & PONDS. It is an Entertainers Delight! SOARING CEILINGS in the Family Room with Walls of Windows OPEN to a HUGE GOURMET KITCHEN! STARS of the HGTV FOOD NETWORK would LOVE to film a spot in this Kitchen! *Honed Granite counters* *Wolf Cooktop*Wolf Double Oven*SUB ZERO* and *Walk-in Pantry. BUT- THE BEST ROOM IN THE HOME IS THE MAGNIFICENT 4-SEASONS SUNROOM. All New windows brings the outside indoor 365 days a year! Family Tables- Sunroom Furniture-or a combination. It is LARGE enough for BOTH. Views of Fawn lake from all sides of the Sunroom! On the South Side of the Estate Home is a Private office - complete with built-in cabinetry. Then- enjoy a UNIQUE 1st Floor Master Suite with HIS bathroom and closet completely separated by HER 3 closets and Private Bath! Step out to the Patio from your Private Master Suite to enjoy the morning sunshine. When Entertaining becomes more Formal a Formal Dining Room and Butlers Pantry is ready. Upstairs 3 more bedrooms - 1 with an Ensuite bath the other 2 with Jack-n-Jill. On the first floor there are also TWO 1/2 bathrooms. In the Finished open basement- A theatre room is ready for those late night Neflix shows ( all equipment is 'as is". Recreation, Exercise , Full Bath as well as Large Shop area completes this finished basement. NEW Carpeting! NEW Roof 2017,NEW Hot water Heater 2016, NEW 1st floor Furnace /AC 2013, NEW 2nd floor furnace/AC 2012, Lutron Lighting systems 2012, NEW sunroom Windows 2020, NEW Wolf Appliances 2007,2016 NEW Microwave,Built-in cabinets in Garage-Central Vacuum. Hepa Bypass Filters! 2 Ways to get to basement!

    This property is off market, which means it's not currently listed for sale or rent on Zillow. This may be different from what's available on other websites or public sources.

    Facts & features

    Interior

    Bedrooms & bathrooms
    • Bedrooms: 4
    • Bathrooms: 7
    • Full bathrooms: 5
    • 1/2 bathrooms: 2
    Heating
    • Forced air, Gas
    Cooling
    • Central
    Appliances
    • Included: Dishwasher, Dryer, Garbage disposal, Microwave, Refrigerator, Washer
    Features
    • Flooring: Tile, Carpet, Hardwood
    • Basement: Partially finished
    • Has fireplace: Yes
    Interior area
    • Total interior livable area: 4,447 sqft

    Property

    Parking
    • Total spaces: 3
    • Parking features: Garage - Attached
    Features
    • Exterior features: Stone, Brick
    • On waterfront: Yes
    Lot
    • Size: 0.4 Acres
    Details
    • Parcel number: 0701041050050000

    Construction

    Type & style
    • Home type: SingleFamily
    Materials
    • Frame
    • Roof: Asphalt
    Condition
    • Year built: 1996

    Utilities & green energy

    • Sewer: Sewer-Public

    Community & HOA

    HOA
    • Has HOA: Yes
    • HOA fee: $86 monthly
    Location
    • Region: Naperville

    Financial & listing details

    • Price per square foot: $272/sqft
    • Tax assessed value: $984,150
    • Annual tax amount: $20,439

    Price history

    DateEventPrice
    4/27/2021Sold$820,000$184/sqft
    Source: Public Record Report a problem
    12/4/2020Sold$820,000-3.5%$184/sqft
    Source: MRED as distributed by MLS GRID #10883248 Report a problem
    10/16/2020Pending sale$849,900$191/sqft
    Source: Baird & Warner #10883248 Report a problem
    9/26/2020Listed for sale$849,900+38.8%$191/sqft
    Source: Baird & Warner #10883248 Report a problem
    1/13/1997Sold$612,500$138/sqft
    Source: Public Record Report a problem

    Public tax history

    YearProperty taxesTax assessment
    2024$20,439 +5%$328,050 +13.2%
    2023$19,460 +2.6%$289,797 +6.3%
    2022$18,962 +5.4%$272,712 +5%
    2021$17,991 +2%$259,726 +1.6%
    2020$17,645 +1.8%$255,611 +2.9%
    2019$17,335 -4.4%$248,407 -2.5%
    2018$18,130 -7.4%$254,758 -6%
    2017$19,585 +0.2%$271,121 +2.9%
    2016$19,540 +7.9%$263,476 +4%
    2015$18,115 $253,342 +11.3%
    2014$18,115 +1.7%$227,612
    2013$17,818 +3.6%$227,612
    2012$17,202 +4.1%$227,612 -3.5%
    2011$16,519 -0.2%$235,950 -5.6%
    2010$16,557 +1.2%$250,035 -14.2%
    2009$16,354 -8.4%$291,290
    2008$17,853 $291,290
    2007-- $291,290 +2.3%
    2006$18,013 +2%$284,603 +6.2%
    2005$17,667 -2.1%$267,912 +1.3%
    2004$18,051 +2.3%$264,500 +3.9%
    2003$17,637 +5.6%$254,610 +7.3%
    2002$16,709 +6.7%$237,313 +7.8%
    2001$15,666 +9.7%$220,057 +8.1%
    2000$14,281 $203,590
    Find assessor info on the county website

    Neighborhood: White Eagle Club

    Nearby schools

    GreatSchools rating
    Schools provided by the listing agent
    • Elementary: White Eagle Elementary School
    • Middle: Still Middle School
    • High: Waubonsie Valley High School

    Source: The MLS. This data may not be complete. We recommend contacting the local school district to confirm school assignments for this home.

    Get a cash offer in 3 minutes
    Find out how much your home could sell for in as little as 3 minutes with a no-obligation cash offer.
    Estimated market value
    $1,209,500
    Get a cash offer in 3 minutes
    Find out how much your home could sell for in as little as 3 minutes with a no-obligation cash offer.
    Estimated market value
    $1,209,500