Skip main navigation
Off market
  • $1,093,900

    3651 White Eagle Dr, Naperville, IL 60564

    5beds
    3,923sqft
    SingleFamily
    Built in 1998
    0.4 Acres Lot
    $1,093,900 Zestimate®
    $279/sqft
    $5,692 Estimated rent

    Home value

    $1,093,900

    $1.03M - $1.17M

    $5,692/mo

    Zestimate® history
    Loading
    Loading...

    Owner options

    List your home for rent

    $5,692/mo

    Rent Zestimate®

    Find your next renter with Zillow Rental Manager. Plus, with online applications, you can quickly screen prospective tenants – for free.

    Learn more

    $5,692/mo

    Rent Zestimate®

    Refinance and save

    $6,689/mo

    Est. payment

    Refinancing to a lower rate could help reduce your monthly payments and save thousands over the life of the loan.

    See today's rates

    $6,689/mo

    Est. payment

    Explore your selling options

    Work with a Zillow partner agent

    Leverage their expertise and Zillow's premium Showcase listings to get your home seen by more buyers.

    Get started

    List with your own agent

    Get your home in front of millions of buyers by listing it on Zillow.

    Learn how to do it

    Sell it yourself

    Take full control of how buyers see your home on Zillow by listing For Sale by Owner (FSBO).

    List your home

    What's special

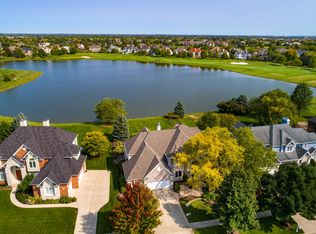
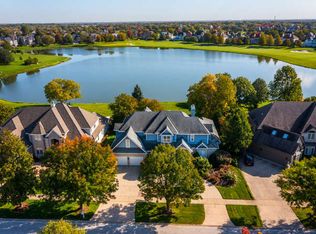
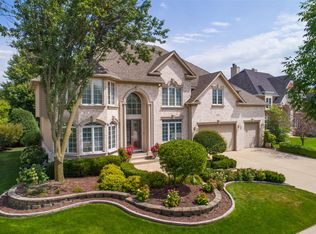
    Wow! This is a rare opportunity to own a spectacularly updated White Eagle home that backs to Fawn Lake. The jaw-dropping view of Fawn Lake and the golf course beyond is a rarely found opportunity in White Eagle. And don't worry, the perfectly manicured and freshly landscaped backyard are set away from the course so no golf balls found here! The 3-car side load garage and an exterior graced with stone, brick and cedar creates grand curb appeal. The sellers have spared no expense updating this home to perfection. Recent updates include: exquisitely refinished hardwood floors, NEW neutral carpet, fabulously restyled interior architectural features reflect the most current trends, NEW wall paint in neutral tones lend itself to ANY decorating style & color palette, NEW granite counters and NEW stainless steel appliances, a fabulous completely NEW high-end Master Bath, an updated full bath in the finished basement. Even the furnaces, AC and ROOF were recently replaced. Safely store your prized vehicles on the NEWLY coated, pristine Garage floor. Eye catching views are enjoyed at every turn in this home's dynamic yet very functional floor plan. Don't miss what's happening down below while walking the 2nd level catwalk or enjoy family time over puzzles in the extended all season Sunroom. Relax on the NEW deck, paver patio , or sip your morning coffee on the balcony off the master bedroom while taking in the majestic lake view. Cozy up by one of the 3 gas lit, wood burning fireplaces or take a leisurely stroll to one of the nearby neighborhood playgrounds or parks. Or perhaps play a game of tennis or head over to the Owners Club zero depth pool and park. Host large parties in the elegant Clubhouse (what an easy way to keep entertainment mess out of this beautiful home!). Walk little ones to SD204 White Eagle Elementary school conveniently located just down the street. There's a plethora of shopping, dining and entertainment that checks off all lifestyle amenities one could need or want. Plus it's so conveniently located to shopping you can even walk to the Jewel to grab a few groceries (the Seller does!). Attention commuters, this home is situated about an equal distance to Rt.59, and I-88 or take the Naperville Metra Train Station. There's plenty more to say about this incredible home and area so reach out to Christine Thompson or Susan Colella for more details. FYI, Seller can close FAST so you can move in, just unpack your bags and start enjoying all that this fresh and sophisticated home has to offer.

    This property is off market, which means it's not currently listed for sale or rent on Zillow. This may be different from what's available on other websites or public sources.

    Facts & features

    Interior

    Bedrooms & bathrooms
    • Bedrooms: 5
    • Bathrooms: 5
    • Full bathrooms: 4
    • 1/2 bathrooms: 1
    Heating
    • Forced air, Gas
    Cooling
    • Central
    Appliances
    • Included: Dishwasher, Dryer, Garbage disposal, Microwave, Refrigerator, Washer
    Features
    • Flooring: Tile, Carpet, Hardwood
    • Basement: Partially finished
    • Attic: Unfinished
    • Has fireplace: Yes
    Interior area
    • Total interior livable area: 3,923 sqft

    Property

    Parking
    • Total spaces: 3
    • Parking features: Garage - Attached
    Features
    • Exterior features: Stone, Brick
    • Has view: Yes
    • View description: Water
    • Has water view: Yes
    • Water view: Water
    Lot
    • Size: 0.4 Acres
    Details
    • Parcel number: 0701041050040000

    Construction

    Type & style
    • Home type: SingleFamily
    Materials
    • Frame
    • Roof: Asphalt
    Condition
    • Year built: 1998

    Utilities & green energy

    • Sewer: Sewer-Public

    Community & HOA

    HOA
    • Has HOA: Yes
    • HOA fee: $86 monthly
    Location
    • Region: Naperville

    Financial & listing details

    • Price per square foot: $279/sqft
    • Tax assessed value: $845,988
    • Annual tax amount: $17,946

    Price history

    DateEventPrice
    6/18/2020Sold$715,000-4.7%$182/sqft
    Source: MRED as distributed by MLS GRID #10692805 Report a problem
    6/18/2020Listed for sale$749,900$191/sqft
    Source: Baird & Warner #10692805 Report a problem
    5/9/2020Pending sale$749,900$191/sqft
    Source: Baird & Warner #10692805 Report a problem
    4/18/2020Listed for sale$749,900+10.3%$191/sqft
    Source: Baird & Warner #10692805 Report a problem
    7/29/2016Sold$680,000+0.7%$173/sqft
    Source: MRED as distributed by MLS GRID #09250556 Report a problem
    7/9/2016Pending sale$675,000$172/sqft
    Source: RE/MAX Professionals Select #09250556 Report a problem
    6/8/2016Price change$675,000-3.6%$172/sqft
    Source: RE/MAX Professionals Select #09250556 Report a problem
    3/28/2016Listed for sale$699,900-2.1%$178/sqft
    Source: RE/MAX Professionals Select #09250556 Report a problem
    10/7/2015Listing removed$3,800$1/sqft
    Source: Digital Realty Report a problem
    7/24/2015Price change$3,800-2.6%$1/sqft
    Source: Digital Realty Report a problem
    5/19/2015Listed for rent$3,900+2.6%$1/sqft
    Source: Digital Realty #08926434 Report a problem
    5/7/2013Listing removed$715,000$182/sqft
    Source: Digital Realty #08319772 Report a problem
    4/18/2013Listed for sale$715,000+43.3%$182/sqft
    Source: Digital Realty #08319772 Report a problem
    8/10/2012Listing removed$3,800$1/sqft
    Source: Digital Realty #08130427 Report a problem
    8/4/2012Listed for rent$3,800$1/sqft
    Source: Digital Realty #08130427 Report a problem
    10/15/1998Sold$499,000+289.8%$127/sqft
    Source: Public Record Report a problem
    9/22/1997Sold$128,000$33/sqft
    Source: Public Record Report a problem

    Public tax history

    YearProperty taxesTax assessment
    2024$17,946 +4.7%$281,996 +13.2%
    2023$17,137 +3.5%$249,113 +6.2%
    2022$16,555 +4.6%$234,499 +5%
    2021$15,831 +1.9%$223,333 +1.6%
    2020$15,532 +1.7%$219,795 +2.9%
    2019$15,271 -4%$213,600 -2.2%
    2018$15,914 -6.8%$218,448 -5.6%
    2017$17,081 -1.4%$231,342 +2.2%
    2016$17,326 +6.5%$226,362 +4%
    2015$16,267 $217,655 +10.5%
    2014$16,267 +4.9%$197,016
    2013$15,507 +4.1%$197,016 +1.3%
    2012$14,902 +4.4%$194,516 -3.3%
    2011$14,271 +0.2%$201,200 -5.3%
    2010$14,245 -5.5%$212,505 -12.1%
    2009$15,068 +0.7%$241,760
    2008$14,969 $241,760
    2007-- $241,760 +8.5%
    2006$14,215 +2.1%$222,894 +6.2%
    2005$13,923 -2.1%$209,822 +1.3%
    2004$14,226 +2.3%$207,150 +3.6%
    2003$13,911 +6.4%$199,986 +8.2%
    2002$13,071 +3.4%$184,845 +3.7%
    2001$12,645 +9.1%$178,305 +7.5%
    2000$11,585 $165,822
    Find assessor info on the county website

    Neighborhood: White Eagle Club

    Nearby schools

    GreatSchools rating
    Schools provided by the listing agent
    • Elementary: White Eagle Elementary School
    • Middle: Still Middle School
    • High: Waubonsie Valley High School
    • District: 204

    Source: The MLS. This data may not be complete. We recommend contacting the local school district to confirm school assignments for this home.

    Get a cash offer in 3 minutes
    Find out how much your home could sell for in as little as 3 minutes with a no-obligation cash offer.
    Estimated market value
    $1,093,900
    Get a cash offer in 3 minutes
    Find out how much your home could sell for in as little as 3 minutes with a no-obligation cash offer.
    Estimated market value
    $1,093,900