Skip main navigation
Sold for $235,500
  • $235,500

    3636 Carlton St, Barnum, MN 55707

    3beds
    1,859sqft
    Single Family Residence
    Built in 1895
    0.63 Acres Lot
    $238,500 Zestimate®
    $127/sqft
    $1,999 Estimated rent

    Home value

    $238,500

    Estimated sales range

    Not available

    $1,999/mo

    Zestimate® history
    Loading
    Loading...

    Owner options

    List your home for rent

    $1,999/mo

    Rent Zestimate®

    Find your next renter with Zillow Rental Manager. Plus, with online applications, you can quickly screen prospective tenants – for free.

    Learn more

    $1,999/mo

    Rent Zestimate®

    Refinance and save

    $1,225/mo

    Est. payment

    Refinancing to a lower rate could help reduce your monthly payments and save thousands over the life of the loan.

    See today's rates

    $1,225/mo

    Est. payment

    Explore your selling options

    Work with a Zillow partner agent

    Leverage their expertise and Zillow's premium Showcase listings to get your home seen by more buyers.

    Get started

    List with your own agent

    Get your home in front of millions of buyers by listing it on Zillow.

    Learn how to do it

    Sell it yourself

    Take full control of how buyers see your home on Zillow by listing For Sale by Owner (FSBO).

    List your home

    What's special

    Hardwood floorsBreakfast barOriginal woodworkOver a half acreFormal dining roomWraparound deckElegant built-ins
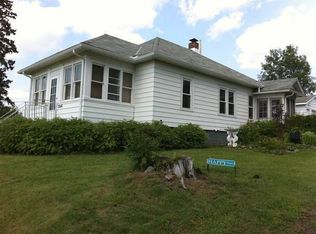
    Tucked on the peaceful edge of town, just a stone’s throw from the Moose Horn River and surrounded by lakes, this timeless home tells a story of warmth, charm, and comfort. From the moment you step onto the deck or inviting three-season porch, you’ll feel the history and heart poured into every detail. Sunlight dances through the roomy kitchen, where a breakfast bar waits for lazy weekend mornings, and the adjacent dining nook opens to a wraparound deck made for sipping coffee or stargazing. Inside, original woodwork, hardwood floors, and elegant built-ins in the formal dining room speak to a craftsmanship that never goes out of style. The main level also features a full bathroom for convenience and an optional 4th bedroom or flex/office space. Venture upstairs—whether by the staircase or the whimsical spiral—and you’ll find three generous bedrooms, a flexible bonus room, and a full bath that continues the home’s thoughtful charm. With updated systems, a huge unfinished basement that has been strategically waterproofed, a brand new roof, a single-car garage, and the option of wood or propane heat, this home is ready for its next chapter. The property is situated on over a half acre, close to the conveniences of town, entertainment and necessities plus just minutes from the interstate for commuting!

    Zillow last checked:

    Listing updated:

    Listed by:

    Alissia Kreger 763-528-3669,

    LPT Realty, LLC

    Bought with:

    Amy Spampinato, MN 40284359|WI 76307-94

    RE/MAX Professionals - Duluth

    Source: Lake Superior Area Realtors as distributed by MLS GRID,MLS#: 6121086MLS Logo

    Facts & features

    Interior

    Bedrooms & bathrooms
    • Bedrooms: 3
    • Bathrooms: 2
    • Full bathrooms: 2
    Bedroom
    • Level: Upper
    • Area: 139.5 Square Feet
    • Dimensions: 15.5 x 9
    Bedroom
    • Level: Upper
    • Area: 162 Square Feet
    • Dimensions: 13.5 x 12
    Bedroom
    • Level: Main
    • Area: 154 Square Feet
    • Dimensions: 14 x 11
    Bathroom
    • Level: Upper
    • Area: 70 Square Feet
    • Dimensions: 10 x 7
    Bathroom
    • Level: Main
    • Area: 81.6 Square Feet
    • Dimensions: 13.6 x 6
    Bonus room
    • Level: Upper
    • Area: 136.5 Square Feet
    • Dimensions: 13 x 10.5
    Bonus room
    • Description: Potential 4th Bedroom
    • Level: Main
    • Area: 140 Square Feet
    • Dimensions: 14 x 10
    Dining room
    • Description: Informal Dining/Breakfast Bar
    • Level: Main
    • Area: 117 Square Feet
    • Dimensions: 9 x 13
    Dining room
    • Description: Formal Dining Room
    • Level: Main
    • Area: 181.25 Square Feet
    • Dimensions: 12.5 x 14.5
    Kitchen
    • Level: Main
    • Area: 122.4 Square Feet
    • Dimensions: 13.6 x 9
    Living room
    • Level: Main
    • Area: 216 Square Feet
    • Dimensions: 13.5 x 16
    Other
    • Level: Main
    • Area: 180 Square Feet
    • Dimensions: 9 x 20
    Heating
    • Forced Air, Wood, Outdoor Boiler, Propane
    Cooling
    • None
    Features
    • Natural Woodwork
    • Flooring: Hardwood Floors, Tiled Floors
    • Basement: Full,Drainage System,Unfinished
    • Has fireplace: No
    Interior area
    • Total interior livable area: 1,859 sqft
    • Finished area above ground: 1,859
    • Finished area below ground: 0

    Property

    Parking
    • Total spaces: 1
    • Parking features: Detached
    • Garage spaces: 1
    Features
    • Patio & porch: Deck, Porch
    Lot
    • Size: 0.63 Acres
    • Features: Corner Lot
    Details
    • Parcel number: 131560080

    Construction

    Type & style
    • Home type: SingleFamily
    • Architectural style: Traditional
    • Property subtype: Single Family Residence
    Materials
    • Metal, Concrete Block, Frame/Wood
    • Foundation: Concrete Perimeter
    • Roof: Asphalt Shingle
    Condition
    • Previously Owned
    • Year built: 1895

    Utilities & green energy

    • Electric: Minnesota Power
    • Sewer: Public Sewer
    • Water: Drilled

    Community & neighborhood

    Location
    • Region: Barnum

    Other

    Other facts
    • Listing terms: Cash,Conventional

    Price history

    DateEventPrice
    9/26/2025Sold$235,500+0.3%$127/sqft
    Source: Lake Superior Area Realtors as distributed by MLS GRID #6121086 Report a problem
    9/3/2025Pending sale$234,900$126/sqft
    Source: Lake Superior Area Realtors as distributed by MLS GRID #6121086 Report a problem
    8/2/2025Listed for sale$234,900$126/sqft
    Source: NorthstarMLS as distributed by MLS GRID #6760787 Report a problem
    7/6/2025Listing removed$234,900$126/sqft
    Source: NorthstarMLS as distributed by MLS GRID #6636981 Report a problem
    4/12/2025Price change$234,900-2.1%$126/sqft
    Source: NorthstarMLS as distributed by MLS GRID #6636981 Report a problem
    3/16/2025Listed for sale$239,900$129/sqft
    Source: NorthstarMLS as distributed by MLS GRID #6636981 Report a problem
    3/11/2025Pending sale$239,900$129/sqft
    Source: NorthstarMLS as distributed by MLS GRID #6636981 Report a problem
    12/5/2024Price change$239,900+1.2%$129/sqft
    Source: NorthstarMLS as distributed by MLS GRID #6636981 Report a problem
    11/21/2024Price change$237,000-4.2%$127/sqft
    Source: Owner Report a problem
    11/20/2024Listed for sale$247,500+141.5%$133/sqft
    Source: Owner Report a problem
    11/23/2016Sold$102,500+10.2%$55/sqft
    Source: NorthstarMLS as distributed by MLS GRID #4728908 Report a problem
    12/9/2013Sold$93,000-28.4%$50/sqft
    Source: Public Record Report a problem
    6/21/2011Sold$129,900+213.3%$70/sqft
    Source: Public Record Report a problem
    3/25/2011Sold$41,466-52.6%$22/sqft
    Source: Public Record Report a problem
    9/1/2005Sold$87,500$47/sqft
    Source: Public Record Report a problem

    Public tax history

    YearProperty taxesTax assessment
    2025$2,654 -3.1%$203,000 +4%
    2024$2,740 +9.8%$195,200 +4.2%
    2023$2,496 +6.8%$187,400 +5.8%
    2022$2,338 +0.7%$177,100 +22.5%
    2021$2,322 -7.2%$144,600 +1.9%
    2020$2,502 +4.3%$141,900 -4.6%
    2018$2,398 $148,800 +7.3%
    2017$2,398 +10.5%$138,700 +5.2%
    2016$2,170 -5.9%$131,900 +15.5%
    2015$2,306 $114,200
    2014$2,306 +1.1%$114,200 +78.7%
    2013$2,282 $63,900
    2012-- $63,900 -11%
    2011-- $71,800 -28.2%
    2010-- $100,000

    Find assessor info on the county website

    Neighborhood: 55707

    Nearby schools

    GreatSchools rating
    Get pre-qualified for a loan
    At Zillow Home Loans, we can pre-qualify you in as little as 5 minutes with no impact to your credit score.

    An equal housing lender. NMLS #10287.