PRICE REDUCED! Wow, talk about curb appeal! Nestled on 2.5 picturesque acres with mature trees and a tranquil pond, this charming ranch home offers the perfect blend of comfort, convenience, and natural beauty. Designed for easy one-floor living, the home features a primary suite with a private en suite bathroom, plus three additional bedrooms and a second full bath. Enjoy multiple gathering spaces, including a welcoming family room and a spacious living room highlighted by a fireplace. The idyllic setting provides peaceful views and plenty of room to relax, entertain, or enjoy the outdoors. New Owners will be pleased to know that the roof was replaced (a complete tearoff) in September, 2025! Car enthusiasts, hobbyists, and those needing extra storage will appreciate the attached 2-car garage as well as the additional detached 2.5-car garage. Whether you're enjoying morning coffee overlooking the pond or watching the sun set from the back patio, this eye-catching property offers a lifestyle defined by space, privacy, and scenic surroundings.
Pending
Price cut: $15K (7/24)
$419,900
3636 Erhart Rd, Litchfield, OH 44253
4beds
1,632sqft
Single Family Residence
Built in 1974
2.55 Acres Lot
$-- Zestimate®
$257/sqft
$-- HOA
What's special
Tranquil pondPeaceful viewsCurb appealWelcoming family roomMature treesBack patioMultiple gathering spaces
- 93 days
- 68
- 0
Zillow last checked:
Listing updated:
Listed by:
Cynthia L Kintop 440-342-0707 CindyKintopRealtor@gmail.com,
Forestwood Realty
Source: MLS Now,MLS#: 5222110 Originating MLS: Medina County Board of REALTORS
Originating MLS: Medina County Board of REALTORSFacts & features
Interior
Bedrooms & bathrooms
- Bedrooms: 4
- Bathrooms: 2
- Full bathrooms: 2
- Main level bathrooms: 2
- Main level bedrooms: 4
Primary bedroom
- Level: First
- Dimensions: 14 x 10
Bedroom
- Level: First
- Dimensions: 12 x 10
Bedroom
- Level: First
- Dimensions: 12 x 10
Bedroom
- Level: First
- Dimensions: 11 x 9
Primary bathroom
- Level: First
- Dimensions: 8 x 5
Bathroom
- Level: First
- Dimensions: 8 x 5
Dining room
- Level: First
- Dimensions: 12 x 9
Family room
- Level: First
- Dimensions: 19 x 13
Kitchen
- Level: First
- Dimensions: 9 x 9
Laundry
- Level: First
- Dimensions: 9 x 7
Living room
- Level: First
- Dimensions: 23 x 18
Heating
- Electric, Heat Pump
Cooling
- Central Air
Appliances
- Included: Dryer, Dishwasher, Freezer, Microwave, Range, Refrigerator, Washer
- Laundry: Main Level, Laundry Room
Features
- Beamed Ceilings, Breakfast Bar, Ceiling Fan(s)
- Has basement: No
- Number of fireplaces: 1
- Fireplace features: Living Room, Raised Hearth, Wood Burning
Interior area
- Total structure area: 1,632
- Total interior livable area: 1,632 sqft
- Finished area above ground: 1,632
Video & virtual tour
Property
Parking
- Total spaces: 4
- Parking features: Attached, Electricity, Garage
- Attached garage spaces: 4
Features
- Levels: One
- Stories: 1
- Patio & porch: Patio
- Exterior features: Dock
- Fencing: None
- Has view: Yes
- View description: Pond, Trees/Woods
- Has water view: Yes
- Water view: Pond
Lot
- Size: 2.55 Acres
- Features: Flat, Level, Pond on Lot
Details
- Parcel number: 02404B30001
Construction
Type & style
- Home type: SingleFamily
- Architectural style: Ranch
- Property subtype: Single Family Residence
Materials
- Vinyl Siding
- Foundation: Slab
- Roof: Asphalt,Fiberglass
Condition
- Year built: 1974
Details
- Warranty included: Yes
Utilities & green energy
- Sewer: Septic Tank
- Water: Public
Community & HOA
Community
- Security: Smoke Detector(s)
- Subdivision: Litchfield
HOA
- Has HOA: No
Location
- Region: Litchfield
Financial & listing details
- Price per square foot: $257/sqft
- Tax assessed value: $238,290
- Annual tax amount: $2,190
- Date on market: 6/26/2026
- Cumulative days on market: 95 days
- Listing terms: Cash,Conventional
Estimated market value
Not available
Estimated sales range
Not available
Not available
Price history
| Date | Event | Price |
|---|---|---|
| 8/1/2026 | Pending sale | $419,900$257/sqft |
Source:  MLS Now #5222110 Report a problem MLS Now #5222110 Report a problem | ||
| 7/24/2026 | Price change | $419,900-3.4%$257/sqft |
Source: MLS Now #5222110 Report a problem | ||
| 7/10/2026 | Price change | $434,900-3.3%$266/sqft |
Source: MLS Now #5222110 Report a problem | ||
| 6/26/2026 | Listed for sale | $449,900$276/sqft |
Source: MLS Now #5222110 Report a problem | ||
Public tax history
| Year | Property taxes | Tax assessment |
|---|---|---|
| 2025 | $2,891 +15.2% | $83,410 +25.8% |
| 2024 | $2,508 -0.4% | $66,300 |
| 2023 | $2,517 -1.1% | $66,300 |
| 2022 | $2,545 +10.5% | $66,300 +26% |
| 2021 | $2,302 | $52,630 |
| 2020 | $2,302 0% | $52,630 |
| 2019 | $2,303 +5.5% | $52,630 +9.4% |
| 2018 | $2,184 -0.2% | $48,110 |
| 2017 | $2,188 -2.8% | $48,110 |
| 2016 | $2,251 +2.2% | $48,110 +6% |
| 2015 | $2,203 +0.4% | $45,390 |
| 2014 | $2,194 -0.2% | $45,390 |
| 2013 | $2,198 -3.8% | $45,390 -6.5% |
| 2012 | $2,285 | $48,530 |
Find assessor info on the county website
Monthly payment
Est. payment
Payment breakdown
Explore the cost of this home by adjusting the details. Changes won't be saved.Climate risks
Neighborhood: 44253
Nearby schools
Schools provided by the listing agent
- District: Buckeye LSD Medina - 5203
Source: MLS Now. This data may not be complete. We recommend contacting the local school district to confirm school assignments for this home.
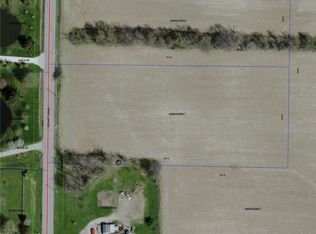

Similar homes
- $449,9005 bd2 ba1.8k sqft6741 Norwalk Rd, Medina, OH 44256For Sale
 MLS ID #5220624, Amanda Charnigo, Howard Hanna. MLS Now
 - $395,0004 bd2 ba1.8k sqft6162 Spieth Rd, Medina, OH 44256For Sale
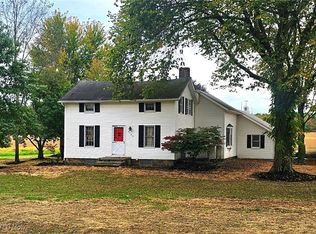 MLS ID #5159910, Alan B Hallock, Hallock Properties. MLS Now
 - $375,0004 bd2 ba1.6k sqft7414 Greenwich Rd, Seville, OH 44273For Sale
 MLS ID #5246279, Dennis W Wolf, RE/MAX Above & Beyond. MLS Now
 - $449,0003 bd2 ba1.6k sqft2329 Wilbur Rd, Medina, OH 44256For Sale
 MLS ID #5243317, Sylvia Incorvaia, EXP Realty, LLC.. MLS Now
