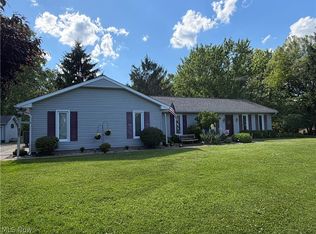
Enjoy easy one-level living in this 3-bedroom, 2-bath ranch on 5.5 fully fenced acres featuring a scenic pond, mature trees, and level land. Relax in the sunroom while taking in beautiful views of the property. All appliances are included, and the home offers a 2-car attached garage and public water. Two outbuildings with electricity (24' x 32' and 20' x 20') provide ample space for storage, hobbies, workshops, or equipment. With room to roam and potential for horses, this versatile property offers the perfect blend of comfort, functionality, and country living.
Note: New Anderson windows (2023), Attic Insulation (2023), New Roof (2024), New Hot Water Heater (2025)Reverse Osmosis filter system in Kitchen (2026), New Dishwasher (2025), New Dryer (2025), New Refrigerator (2026)
Closed
$480,000
3656 Erhart Rd, Litchfield, OH 44253
3beds
1,642sqft
Single Family Residence
Built in 1975
5.15 Acres Lot
$482,200 Zestimate®
$292/sqft
$2,015 Estimated rent
Home value
$482,200
Estimated sales range
Not available
$2,015/mo
Zestimate® history
Owner options
List your home for rent
$2,015/mo
Rent Zestimate®
Find your next renter with Zillow Rental Manager. Plus, with online applications, you can quickly screen prospective tenants – for free.
$2,015/mo
Rent Zestimate®
Refinance and save
$3,260/mo
Est. payment
Refinancing to a lower rate could help reduce your monthly payments and save thousands over the life of the loan.
$3,260/mo
Est. payment
Explore your selling options
Work with a Zillow partner agent
Leverage their expertise and Zillow's premium Showcase listings to get your home seen by more buyers.
Get startedList with your own agent
Get your home in front of millions of buyers by listing it on Zillow.
Learn how to do itSell it yourself
Take full control of how buyers see your home on Zillow by listing For Sale by Owner (FSBO).
List your homeWhat's special
Scenic pondLevel landMature trees
Zillow last checked:
Listing updated:
Listed by:
Cynthia L Kintop 440-342-0707 CindyKintopRealtor@gmail.com,
Forestwood Realty
Bought with:
Melissa Spoerke, 2017000243
RE/MAX Above & Beyond
Source: MLS Now,MLS#: 5221356 Originating MLS: Medina County Board of REALTORS
Originating MLS: Medina County Board of REALTORSFacts & features
Interior
Bedrooms & bathrooms
- Bedrooms: 3
- Bathrooms: 2
- Full bathrooms: 2
- Main level bathrooms: 2
- Main level bedrooms: 3
Primary bedroom
- Description: Flooring: Hardwood
- Level: First
- Dimensions: 14 x 11
Bedroom
- Description: Flooring: Carpet
- Level: First
- Dimensions: 13 x 10
Bedroom
- Description: Flooring: Carpet
- Level: First
- Dimensions: 10 x 10
Primary bathroom
- Description: Flooring: Ceramic Tile
- Level: First
- Dimensions: 8 x 5
Bathroom
- Description: Flooring: Ceramic Tile
- Level: First
- Dimensions: 8 x 5
Eat in kitchen
- Description: Flooring: Ceramic Tile
- Features: Breakfast Bar
- Level: First
- Dimensions: 22 x 11
Entry foyer
- Level: First
- Dimensions: ND x ND
Entry foyer
- Description: Flooring: Ceramic Tile
- Level: First
- Dimensions: 8 x 5
Family room
- Description: Flooring: Laminate
- Features: Built-in Features, Fireplace
- Level: First
- Dimensions: 21 x 14
Laundry
- Description: Flooring: Laminate
- Level: First
- Dimensions: 9 x 6
Living room
- Description: Flooring: Laminate
- Level: First
- Dimensions: 18 x 12
Sunroom
- Description: Flooring: Laminate
- Level: First
- Dimensions: 15 x 9
Heating
- Electric
Cooling
- Central Air, Ceiling Fan(s)
Appliances
- Included: Cooktop, Dryer, Dishwasher, Humidifier, Microwave, Range, Refrigerator, Washer
- Laundry: Washer Hookup, Electric Dryer Hookup, Main Level, Laundry Tub, Sink
Features
- Breakfast Bar, Bookcases, Built-in Features, Ceiling Fan(s), Eat-in Kitchen, His and Hers Closets, High Speed Internet, Kitchen Island, Multiple Closets, Open Floorplan, Pantry, Natural Woodwork
- Windows: Bay Window(s)
- Has basement: No
- Number of fireplaces: 1
- Fireplace features: Blower Fan, Family Room
Interior area
- Total structure area: 1,642
- Total interior livable area: 1,642 sqft
- Finished area above ground: 1,642
Property
Parking
- Total spaces: 2
- Parking features: Attached, Electricity, Garage, Garage Door Opener, Garage Faces Side
- Attached garage spaces: 2
Features
- Levels: One
- Stories: 1
- Patio & porch: Deck, Patio
- Fencing: Full,Gate,Split Rail,Wood,Wire
- Has view: Yes
- View description: Water
- Has water view: Yes
- Water view: Water
Lot
- Size: 5.15 Acres
- Dimensions: 210 x 1115
- Features: Flat, Horse Property, Landscaped, Level, Pond on Lot, Rectangular Lot
Details
- Additional structures: Barn(s), Pole Barn
- Parcel number: 02404B30002
- Horses can be raised: Yes
- Horse amenities: Barn
Construction
Type & style
- Home type: SingleFamily
- Architectural style: Ranch
- Property subtype: Single Family Residence
Materials
- Vinyl Siding
- Foundation: Slab
- Roof: Other
Condition
- Year built: 1975
Details
- Warranty included: Yes
Utilities & green energy
- Sewer: Septic Tank
- Water: Public
Community & HOA
Community
- Security: Smoke Detector(s)
- Subdivision: Litchfield
HOA
- Has HOA: No
Location
- Region: Litchfield
Financial & listing details
- Price per square foot: $292/sqft
- Tax assessed value: $267,040
- Annual tax amount: $3,252
- Date on market: 6/24/2026
- Cumulative days on market: 19 days
- Listing terms: Cash,Conventional
Price history
| Date | Event | Price |
|---|---|---|
| 8/7/2026 | Sold | $480,000+0%$292/sqft |
Source:  MLS Now #5221356 Report a problem MLS Now #5221356 Report a problem | ||
| 7/12/2026 | Pending sale | $479,900$292/sqft |
Source: MLS Now #5221356 Report a problem | ||
| 6/24/2026 | Listed for sale | $479,900+273.5%$292/sqft |
Source: MLS Now #5221356 Report a problem | ||
| 6/3/1994 | Sold | $128,500$78/sqft |
Source: MLS Now #660151 Report a problem | ||
Public tax history
| Year | Property taxes | Tax assessment |
|---|---|---|
| 2025 | $3,252 +14.2% | $93,460 +24.8% |
| 2024 | $2,847 -0.4% | $74,910 |
| 2023 | $2,857 -1.1% | $74,910 |
| 2022 | $2,888 +10.5% | $74,910 +26% |
| 2021 | $2,613 | $59,460 |
| 2020 | $2,613 0% | $59,460 |
| 2019 | $2,614 +7.9% | $59,460 +11.9% |
| 2018 | $2,423 -0.2% | $53,130 |
| 2017 | $2,427 -2.8% | $53,130 |
| 2016 | $2,498 +2.2% | $53,130 +6% |
| 2015 | $2,445 +0.4% | $50,130 |
| 2014 | $2,435 -0.2% | $50,130 |
| 2013 | $2,438 -7.9% | $50,130 -10.6% |
| 2012 | $2,647 +19.8% | $56,060 |
| 2011 | $2,209 -0.1% | $56,060 |
| 2010 | $2,211 -3.9% | $56,060 -8.9% |
| 2009 | $2,301 -0.3% | $61,570 |
| 2008 | $2,307 0% | $61,570 |
| 2007 | $2,308 +25% | $61,570 +25.6% |
| 2006 | $1,846 +0.4% | $49,010 |
| 2005 | $1,839 -2.5% | $49,010 |
| 2004 | $1,886 +1.9% | $49,010 +6% |
| 2003 | $1,851 +3.9% | $46,250 |
| 2002 | $1,781 +100.1% | $46,250 |
| 2001 | $890 | $46,250 -0.5% |
| 2000 | -- | $46,490 |
Find assessor info on the county website
Neighborhood: 44253
Nearby homes
- $483,7003 bd2 ba1.7k sqft3678 Erhart Rd, Litchfield, OH 44253Off Market
- $419,9004 bd2 ba1.6k sqft3636 Erhart Rd, Litchfield, OH 44253Pending
- $448,2003 bd2 ba1.8k sqft3698 Erhart Rd, Litchfield, OH 44253Off Market
- $339,0003 bd2 ba2.1k sqft3616 Erhart Rd, Litchfield, OH 44253Off Market
- $506,0004 bd2 ba2.4k sqft7992 Spieth Rd, Litchfield, OH 44253Off Market
- $--2.24 acresErhart Rd, Medina, OH 44256Off Market
- $383,3003 bd2 ba1.5k sqft3718 Erhart Rd, Litchfield, OH 44253Off Market
- $272,5004 bd1 ba1.5k sqft3677 Erhart Rd, Litchfield, OH 44253Off Market
Nearby schools
GreatSchools rating
- 9/10Buckeye Primary SchoolGrades: K-3Distance: 2.8 mi
- 8/10Buckeye Junior High SchoolGrades: 7-8Distance: 2.8 mi
- 8/10Buckeye High SchoolGrades: 9-12Distance: 2.8 mi
Schools provided by the listing agent
- District: Buckeye LSD Medina - 5203
Source: MLS Now. This data may not be complete. We recommend contacting the local school district to confirm school assignments for this home.
Get a cash offer in 3 minutes
Find out how much your home could sell for in as little as 3 minutes with a no-obligation cash offer.
Estimated market value
$482,200
Get a cash offer in 3 minutes
Find out how much your home could sell for in as little as 3 minutes with a no-obligation cash offer.
Estimated market value
$482,200
- Ohio
- Medina County
- Litchfield
- 44253
- 3656 Erhart Rd
