Luxurious Corner-Lot Beauty in Wellington Estates! Welcome to this absolutely stunning home nestled on a spacious corner lot in the highly sought-after Wellington Estates community in Flower Mound. Boasting incredible curb appeal, this beautifully maintained property features mature trees, a huge backyard, and an upgraded board-on-board fence for privacy. Enjoy entertaining or relaxing on the extended back patio, perfect for outdoor gatherings under the shade of the trees. Step inside and be greeted by soaring ceilings, large windows that flood the home with natural light, and an open, airy layout. With four generously sized bedrooms and three and a half bathrooms, there’s room for everyone. The front flex space is ideal as a formal dining room, second living area, or even a home office. At the heart of the home is a chef’s dream kitchen—featuring an enormous island, granite countertops, luxurious appliances, butler’s pantry, and an oversized walk-in pantry. Built-ins throughout add style and function. The living room is warm and inviting, with wood flooring and plenty of natural light. The spacious primary suite is conveniently located on the first floor and includes a spa-like bathroom retreat. Also downstairs are a guest powder bath and hallway built-ins for extra storage. Upstairs, a secluded game room can be closed off for noise control or privacy—ideal for movie nights or quiet relaxation. Three large secondary bedrooms are also upstairs—one with an ensuite bath, and the others sharing a well-appointed bathroom. Additional features include plantation shutters throughout, upgraded carpet, newer roof, newer HVAC units, water heaters, and window glass—offering peace of mind and energy efficiency. Wellington Estates offers top-notch community amenities and a lifestyle of comfort, convenience, and class. This is not just a home—it’s a retreat...come see it TODAY!
Sold
Price Unknown
3636 Karla Dr, Flower Mound, TX 75022
4beds
2,996sqft
Single Family Residence
Built in 2003
7,187 Square Feet Lot
$655,900 Zestimate®
$--/sqft
$3,729 Estimated rent
Home value
$655,900
$617,000 - $695,000
$3,729/mo
Zestimate® history
Owner options
List your home for rent
$3,729/mo
Rent Zestimate®
Find your next renter with Zillow Rental Manager. Plus, with online applications, you can quickly screen prospective tenants – for free.
$3,729/mo
Rent Zestimate®
Refinance and save
$410/mo
Est. payment
Refinancing to a lower rate could help reduce your monthly payments and save thousands over the life of the loan.
$410/mo
Est. payment
Explore your selling options
Work with a Zillow partner agent
Leverage their expertise and Zillow's premium Showcase listings to get your home seen by more buyers.
Get startedList with your own agent
Get your home in front of millions of buyers by listing it on Zillow.
Learn how to do itSell it yourself
Take full control of how buyers see your home on Zillow by listing For Sale by Owner (FSBO).
List your homeWhat's special
Zillow last checked:
Listing updated:
Listed by:
Christie Thornton 0666001 972-396-9100,
RE/MAX Four Corners 972-396-9100
Bought with:
Amy Tran
Texas Ally Real Estate Group
Source: NTREIS,MLS#: 21020459
Facts & features
Interior
Bedrooms & bathrooms
- Bedrooms: 4
- Bathrooms: 4
- Full bathrooms: 3
- 1/2 bathrooms: 1
Primary bedroom
- Features: Dual Sinks, Garden Tub/Roman Tub, Sitting Area in Primary, Separate Shower, Walk-In Closet(s)
- Level: First
- Dimensions: 22 x 13
Bedroom
- Features: Split Bedrooms, Walk-In Closet(s)
- Level: Second
- Dimensions: 11 x 12
Bedroom
- Features: Split Bedrooms, Walk-In Closet(s)
- Level: Second
- Dimensions: 14 x 10
Bedroom
- Features: Split Bedrooms, Walk-In Closet(s)
- Level: Second
- Dimensions: 11 x 12
Breakfast room nook
- Level: First
- Dimensions: 11 x 9
Dining room
- Level: First
- Dimensions: 18 x 11
Game room
- Features: Built-in Features, Ceiling Fan(s)
- Level: Second
- Dimensions: 21 x 14
Kitchen
- Features: Breakfast Bar, Built-in Features, Butler's Pantry, Eat-in Kitchen, Granite Counters, Kitchen Island, Pantry, Stone Counters, Walk-In Pantry
- Level: First
- Dimensions: 18 x 14
Living room
- Features: Ceiling Fan(s), Fireplace
- Level: First
- Dimensions: 18 x 15
Utility room
- Features: Built-in Features
- Level: First
- Dimensions: 7 x 6
Appliances
- Included: Some Gas Appliances, Dishwasher, Electric Oven, Gas Cooktop, Disposal, Microwave, Plumbed For Gas
Features
- Built-in Features, Chandelier, Decorative/Designer Lighting Fixtures, Eat-in Kitchen, Granite Counters, High Speed Internet, Kitchen Island, Open Floorplan, Pantry, Cable TV, Vaulted Ceiling(s), Walk-In Closet(s)
- Flooring: Carpet, Ceramic Tile, Wood
- Windows: Bay Window(s), Shutters, Window Coverings
- Has basement: No
- Number of fireplaces: 1
- Fireplace features: Gas Log, Gas Starter
Interior area
- Total interior livable area: 2,996 sqft
Property
Parking
- Total spaces: 2
- Parking features: Door-Multi, Garage Faces Front, Garage, Garage Door Opener
- Attached garage spaces: 2
Features
- Levels: Two
- Stories: 2
- Patio & porch: Rear Porch
- Exterior features: Rain Gutters
- Pool features: None, Community
- Fencing: Wood
Lot
- Size: 7,187 Square Feet
- Features: Back Yard, Corner Lot, Interior Lot, Lawn, Landscaped, Subdivision, Sprinkler System, Few Trees
Details
- Parcel number: R234444
Construction
Type & style
- Home type: SingleFamily
- Architectural style: Traditional,Detached
- Property subtype: Single Family Residence
Materials
- Brick
- Foundation: Slab
- Roof: Composition
Condition
- Year built: 2003
Utilities & green energy
- Sewer: Public Sewer
- Water: Public
- Utilities for property: Sewer Available, Water Available, Cable Available
Community & HOA
Community
- Features: Pool
- Subdivision: Wellington Estates Ph 2a
HOA
- Has HOA: Yes
- Services included: All Facilities, Association Management
- HOA fee: $410 semi-annually
- HOA name: Guardian
- HOA phone: 972-458-2200
Location
- Region: Flower Mound
Financial & listing details
- Tax assessed value: $632,301
- Annual tax amount: $9,802
- Date on market: 8/2/2025
- Cumulative days on market: 98 days
- Listing terms: Cash,Conventional,FHA
Price history
| Date | Event | Price |
|---|---|---|
| 12/19/2025 | Sold | -- |
Source: NTREIS #21020459 Report a problem | ||
| 12/4/2025 | Pending sale | $659,000$220/sqft |
Source: NTREIS #21020459 Report a problem | ||
| 11/29/2025 | Contingent | $659,000$220/sqft |
Source: NTREIS #21020459 Report a problem | ||
| 11/27/2025 | Listed for sale | $659,000$220/sqft |
Source: NTREIS #21020459 Report a problem | ||
| 11/12/2025 | Pending sale | $659,000$220/sqft |
Source: NTREIS #21020459 Report a problem | ||
| 10/29/2025 | Contingent | $659,000$220/sqft |
Source: NTREIS #21020459 Report a problem | ||
| 10/26/2025 | Price change | $659,000-2.2%$220/sqft |
Source: NTREIS #21020459 Report a problem | ||
| 9/26/2025 | Price change | $674,000-2.2%$225/sqft |
Source: NTREIS #21020459 Report a problem | ||
| 9/4/2025 | Price change | $689,000-0.9%$230/sqft |
Source: NTREIS #21020459 Report a problem | ||
| 8/30/2025 | Listed for sale | $695,000$232/sqft |
Source: NTREIS #21020459 Report a problem | ||
| 8/28/2025 | Contingent | $695,000$232/sqft |
Source: NTREIS #21020459 Report a problem | ||
| 8/2/2025 | Listed for sale | $695,000+58%$232/sqft |
Source: NTREIS #21020459 Report a problem | ||
| 5/21/2020 | Sold | -- |
Source: Agent Provided Report a problem | ||
| 4/24/2020 | Pending sale | $439,900$147/sqft |
Source: RE/MAX DFW Associates #14305034 Report a problem | ||
| 3/18/2020 | Listed for sale | $439,900+22.5%$147/sqft |
Source: RE/MAX DFW Associates #14305034 Report a problem | ||
| 12/28/2015 | Sold | -- |
Source: Agent Provided Report a problem | ||
| 11/24/2015 | Pending sale | $359,000$120/sqft |
Source: Keller Williams Realty-FM #13281139 Report a problem | ||
| 11/24/2015 | Listed for sale | $359,000+19.7%$120/sqft |
Source: Keller Williams Realty-FM #13281139 Report a problem | ||
| 2/16/2011 | Sold | -- |
Source: Agent Provided Report a problem | ||
| 11/21/2010 | Price change | $299,900-1.7%$100/sqft |
Source: Keller Williams - Dallas Preston Road #11489203 Report a problem | ||
| 10/15/2010 | Listed for sale | $305,000$102/sqft |
Source: Keller Williams Realty Preston #11489203 Report a problem | ||
Public tax history
| Year | Property taxes | Tax assessment |
|---|---|---|
| 2025 | -- | $632,301 +9.2% |
| 2024 | -- | $578,985 +10% |
| 2023 | -- | $526,350 +10% |
| 2022 | -- | $478,500 +9.2% |
| 2021 | $8,042 +1.2% | $438,150 +5.5% |
| 2020 | $7,946 +3% | $415,166 +2.5% |
| 2019 | $7,719 +4.3% | $405,000 +8.3% |
| 2018 | $7,398 +3.2% | $374,000 +1.9% |
| 2017 | $7,168 | $367,028 +2.8% |
| 2016 | $7,168 +6.8% | $357,000 +4.6% |
| 2015 | $6,711 | $341,238 +7.7% |
| 2014 | $6,711 | $316,800 +10% |
| 2013 | $6,711 | $288,000 |
| 2012 | -- | $288,000 |
| 2011 | -- | $288,000 -5.9% |
| 2010 | -- | $306,190 -2.9% |
| 2009 | -- | $315,392 +2.4% |
| 2007 | -- | $308,085 +13% |
| 2006 | $5,697 +2.5% | $272,683 +3.1% |
| 2005 | $5,559 | $264,554 +4.3% |
| 2004 | -- | $253,722 +604.8% |
| 2003 | -- | $36,000 |
| 2002 | -- | $36,000 |
Find assessor info on the county website
Neighborhood: Wellington
Nearby homes
- $563,9004 bd3 ba2.6k sqft3632 Karla Dr, Flower Mound, TX 75022Off Market
- $571,8004 bd3 ba2.7k sqft3628 Karla Dr, Flower Mound, TX 75022Off Market
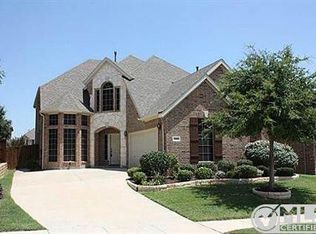
- $594,2004 bd3 ba2.6k sqft3629 Andrea Dr, Flower Mound, TX 75022Off Market
- $621,8004 bd3 ba2.9k sqft3625 Andrea Dr, Flower Mound, TX 75022Off Market

- $716,9004 bd3 ba2.9k sqft4508 Scott Dr, Flower Mound, TX 75022Off Market
- $609,3004 bd3 ba2.5k sqft4504 Scott Dr, Flower Mound, TX 75022Off Market
- $532,4004 bd3 ba2.4k sqft3624 Karla Dr, Flower Mound, TX 75022Off Market
- $575,6004 bd2 ba2.6k sqft3621 Andrea Dr, Flower Mound, TX 75022Off Market
Nearby schools
GreatSchools rating
- 9/10Liberty Elementary SchoolGrades: PK-5Distance: 0.1 mi
- 10/10McKamy Middle SchoolGrades: 6-8Distance: 1.6 mi
- 9/10Flower Mound High SchoolGrades: 9-12Distance: 1 mi
Schools provided by the listing agent
- Elementary: Liberty
- Middle: Mckamy
- High: Flower Mound
- District: Lewisville ISD
Source: NTREIS. This data may not be complete. We recommend contacting the local school district to confirm school assignments for this home.
Get a cash offer in 3 minutes
Find out how much your home could sell for in as little as 3 minutes with a no-obligation cash offer.
Estimated market value
$655,900
Get a cash offer in 3 minutes
Find out how much your home could sell for in as little as 3 minutes with a no-obligation cash offer.
Estimated market value
$655,900
- Texas
- Denton County
- Flower Mound
- 75022
- Wellington
- 3636 Karla Dr
Nearby cities
Nearby neighborhoods
Nearby zip codes
Other Flower Mound Topics
