Located in Flower Mound, 4508 Scott Drive offers an inviting open floor plan with elegant architectural details and plenty of natural light. Arched entryways and an array of windows create a bright, welcoming atmosphere throughout the home. The kitchen features a spacious island with breakfast bar seating, providing the perfect space for meal preparation, casual dining, and entertaining. The primary suite offers a relaxing retreat with a walk-in closet and an ensuite bath featuring a jetted tub. Step outside to enjoy the covered front porch or unwind in the backyard with a pool and spa combination, creating an ideal setting for outdoor relaxation and entertaining. Located within the Lewisville ISD school district, this home combines a functional layout, inviting indoor spaces, and desirable outdoor amenities in a sought-after Flower Mound location.
Under contract
$690,000
4508 Scott Dr, Flower Mound, TX 75022
4beds
3,000sqft
Single Family Residence
Built in 2002
9,365 Square Feet Lot
$688,600 Zestimate®
$230/sqft
$83/mo HOA
What's special
Desirable outdoor amenitiesInviting open floor planArray of windowsInviting indoor spacesPlenty of natural lightArched entrywaysWalk-in closet
- 20 days
- 687
- 75
Likely to sell faster than
Zillow last checked:
Listing updated:
Listed by:
Stacey Sauer 0466938 972-539-6555,
Keller Williams Realty-FM 972-874-1905
Source: NTREIS,MLS#: 21399820
Facts & features
Interior
Bedrooms & bathrooms
- Bedrooms: 4
- Bathrooms: 4
- Full bathrooms: 3
- 1/2 bathrooms: 1
Primary bedroom
- Features: Double Vanity, Jetted Tub, Linen Closet, Separate Shower, Walk-In Closet(s)
- Level: First
- Dimensions: 18 x 14
Bedroom
- Features: Ceiling Fan(s)
- Level: Second
- Dimensions: 14 x 13
Bedroom
- Features: Ceiling Fan(s)
- Level: Second
- Dimensions: 14 x 11
Bedroom
- Features: Ceiling Fan(s)
- Level: Second
- Dimensions: 13 x 10
Breakfast room nook
- Level: First
- Dimensions: 13 x 11
Dining room
- Level: First
- Dimensions: 13 x 11
Other
- Level: First
- Dimensions: 0 x 0
Other
- Level: Second
- Dimensions: 0 x 0
Other
- Level: Second
- Dimensions: 0 x 0
Game room
- Level: First
- Dimensions: 0 x 0
Half bath
- Level: First
- Dimensions: 0 x 0
Kitchen
- Features: Breakfast Bar, Built-in Features, Granite Counters, Kitchen Island
- Level: First
- Dimensions: 13 x 11
Library
- Level: First
- Dimensions: 0 x 0
Living room
- Features: Ceiling Fan(s), Fireplace
- Level: First
- Dimensions: 18 x 15
Living room
- Level: First
- Dimensions: 13 x 12
Living room
- Features: Ceiling Fan(s)
- Level: Second
- Dimensions: 16 x 13
Utility room
- Features: Utility Room
- Level: First
- Dimensions: 6 x 6
Heating
- Central, Natural Gas, Zoned
Cooling
- Central Air, Ceiling Fan(s), Electric, Zoned
Appliances
- Included: Dishwasher, Electric Cooktop, Electric Oven, Disposal, Gas Water Heater, Microwave, Vented Exhaust Fan
- Laundry: Washer Hookup, Electric Dryer Hookup, Gas Dryer Hookup
Features
- Decorative/Designer Lighting Fixtures, Loft, Cable TV, Vaulted Ceiling(s), Wired for Sound
- Flooring: Carpet, Ceramic Tile, Engineered Hardwood
- Windows: Window Coverings
- Has basement: No
- Number of fireplaces: 1
- Fireplace features: Gas Log, Gas Starter
Interior area
- Total interior livable area: 3,000 sqft
Video & virtual tour
Property
Parking
- Total spaces: 2
- Parking features: Garage Faces Front
- Attached garage spaces: 2
Features
- Levels: Two
- Stories: 2
- Patio & porch: Patio, Covered
- Exterior features: Lighting, Rain Gutters
- Pool features: Gunite, In Ground, Outdoor Pool, Pool, Pool/Spa Combo, Waterfall, Community
- Fencing: Wood
Lot
- Size: 9,365 Square Feet
- Features: Interior Lot, Landscaped, Subdivision, Sprinkler System, Few Trees
Details
- Parcel number: R234518
Construction
Type & style
- Home type: SingleFamily
- Architectural style: Traditional,Detached
- Property subtype: Single Family Residence
Materials
- Brick, Rock, Stone
- Foundation: Slab
- Roof: Composition
Condition
- Resale
- Year built: 2002
Utilities & green energy
- Sewer: Public Sewer
- Water: Public
- Utilities for property: Sewer Available, Water Available, Cable Available
Community & HOA
Community
- Features: Clubhouse, Playground, Park, Pool, Tennis Court(s), Trails/Paths, Curbs, Sidewalks
- Security: Security System, Smoke Detector(s), Security Service
- Subdivision: Wellington Estates Ph 2a
HOA
- Has HOA: Yes
- Services included: All Facilities, Association Management
- HOA fee: $497 semi-annually
- HOA name: Insight Association Management
- HOA phone: 214-494-6002
Location
- Region: Flower Mound
Financial & listing details
- Price per square foot: $230/sqft
- Tax assessed value: $694,784
- Annual tax amount: $11,749
- Date on market: 10/16/2026
- Cumulative days on market: 21 days
- Listing terms: Cash,Conventional,FHA,VA Loan
Estimated market value
$688,600
$654,000 - $723,000
$4,189/mo
Price history
| Date | Event | Price |
|---|---|---|
| 10/22/2026 | Contingent | $690,000$230/sqft |
Source: NTREIS #21399820 Report a problem | ||
| 10/16/2026 | Listed for sale | $690,000$230/sqft |
Source: NTREIS #21399820 Report a problem | ||
Public tax history
| Year | Property taxes | Tax assessment |
|---|---|---|
| 2025 | $9,633 +4.3% | $694,784 +9.9% |
| 2024 | $9,233 +10.9% | $632,034 +10% |
| 2023 | $8,327 -7.1% | $574,576 +10% |
| 2022 | $8,963 +1.7% | $522,342 +10% |
| 2021 | $8,809 +2% | $474,856 +5.6% |
| 2020 | $8,633 +7.7% | $449,515 +7% |
| 2019 | $8,017 -7.8% | $420,000 -3.8% |
| 2018 | $8,693 +13.7% | $436,510 +4.8% |
| 2017 | $7,643 | $416,505 +9.8% |
| 2016 | $7,643 +4.3% | $379,500 +10% |
| 2015 | $7,328 | $345,000 |
| 2014 | $7,328 | $345,000 +9.5% |
| 2013 | $7,328 | $315,000 |
| 2012 | -- | $315,000 |
| 2011 | -- | $315,000 +1.3% |
| 2010 | -- | $311,000 -7.2% |
| 2009 | -- | $335,105 +16.2% |
| 2007 | -- | $288,329 +3.4% |
| 2006 | $6,613 +4.1% | $278,901 +4.2% |
| 2005 | $6,355 | $267,550 +0.9% |
| 2004 | -- | $265,170 -1.6% |
| 2003 | -- | $269,444 +648.5% |
| 2002 | -- | $36,000 |
Find assessor info on the county website
Monthly payment
Est. payment
Payment breakdown
Explore the cost of this home by adjusting the details. Changes won't be saved.Climate risks
Neighborhood: Wellington
Nearby schools
Schools provided by the listing agent
- Elementary: Liberty
- Middle: Mckamy
- High: Flower Mound
- District: Lewisville ISD
Source: NTREIS. This data may not be complete. We recommend contacting the local school district to confirm school assignments for this home.


Similar homes
- $725,0004 bd4 ba3.2k sqft4400 Delaina Dr, Flower Mound, TX 75022For Sale
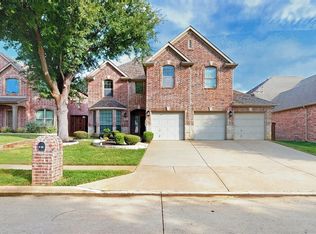 MLS ID #21410382, William Nelson. NTREIS
- $724,5004 bd4 ba3.1k sqft3629 Nandina Dr, Flower Mound, TX 75022For Sale
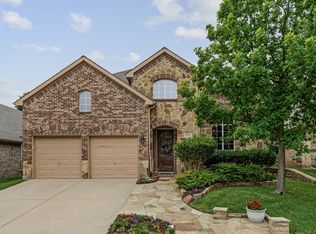 MLS ID #21356585, Beth Gaskill. NTREIS
- $650,0004 bd4 ba2.9k sqft4233 Sandra Lynn Dr, Flower Mound, TX 75022For Sale
 MLS ID #21377782, Russell Rhodes. NTREIS
- $630,0004 bd4 ba2.9k sqft3500 Nandina Dr, Flower Mound, TX 75022For Sale
 MLS ID #21341115, Carissa Acker. NTREIS
