Skip main navigation
Accepting backups
  • $700,000

    3636 Navajo Street, Denver, CO 80211

    2beds
    1,549sqft
    : 
    Loading
    Get pre-qualified
    Townhouse
    Built in 2013
    -- sqft lot
    $693,100 Zestimate®
    $452/sqft
    $475/mo HOA

    What's special

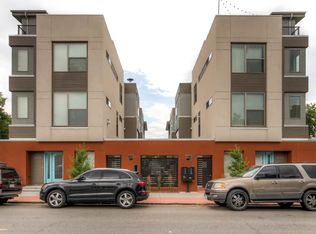
    Perched in the heart of LoHi, this striking urban contemporary townhome delivers the lifestyle that has made this neighborhood one of Denver's most coveted destinations. Thoughtfully designed across three levels, this end-unit residence blends modern architecture, abundant natural light, and easy living just moments from the city's best dining, culture, and entertainment. An open-concept floor plan creates an effortless flow for both everyday living and entertaining. Wood flooring, quartz countertops, a spacious kitchen island, and clean contemporary finishes provide a sophisticated backdrop, while expansive windows fill the home with light throughout the day. Upstairs, 2 private bedroom suites offer comfortable retreats, including a primary suite with a walk-in closet and spa-inspired bath. The crown jewel is the rooftop deck—a private escape above the city where morning coffee, sunset gatherings, and evening cocktails become part of your daily routine. Whether hosting friends under the Colorado sky or enjoying a quiet night overlooking the city lights, the rooftop experience is what sets this home apart. Beyond your front door, LoHi offers an energy that is uniquely Denver. The Bug Theater, Acova, Wildflower, Avanti Food & Beverage, Happy Camper, Linger, Gaetano’s, and Little Man Ice Cream are within a few blocks away. The retail, restaurants, and cafés of Platte Street sit less than 1/2 a mile away, while Union Station, Coors Field, the South Platte River Trail, and downtown Denver are just minutes from home. New Furnace in October 2022. New AC in April 2026 with a 10-year warranty. HOA covers rent for the solar panels! With an attached two-car garage, EV charging capability, solar power, and lock-and-leave convenience, this residence is perfectly suited for those who value design, connectivity, and an elevated urban lifestyle. More than a home, this is a front-row seat to everything that makes LoHi one of Denver's most dynamic neighborhoods.
    32 days
    |
    268
    |
    21
    |

    Zillow last checked:

    Listing updated:

    Listed by:

    Katie K. Portenga 303-242-5062 Katie@CitySummitGroup.com,

    Coldwell Banker Global Luxury Denver

    Source: REcolorado as distributed by MLS GRID,MLS#: 8667712MLS Logo

      Facts & features

      Interior

      Bedrooms & bathrooms
      • Bedrooms: 2
      • Bathrooms: 3
      • Full bathrooms: 2
      • 1/2 bathrooms: 1
      • Main level bathrooms: 1
      Bedroom
      • Features: Primary Suite
      • Level: Upper
      Bedroom
      • Level: Upper
      Bathroom
      • Level: Main
      Bathroom
      • Features: En Suite Bathroom
      • Level: Upper
      Bathroom
      • Features: Primary Suite
      • Level: Upper
      Family room
      • Level: Main
      Laundry
      • Level: Upper
      Heating
      • Forced Air, Solar
      Cooling
      • Central Air
      Appliances
      • Included: Dishwasher, Disposal, Dryer, Microwave, Refrigerator, Washer
      • Laundry: In Unit, Laundry Closet
      Features
      • High Speed Internet, Kitchen Island, Open Floorplan, Pantry, Primary Suite, Quartz Counters, Smart Thermostat, Smoke Free, Walk-In Closet(s), Wired for Data
      • Flooring: Carpet, Tile, Wood
      • Windows: Double Pane Windows, Window Treatments
      • Has basement: No
      • Common walls with other units/homes: End Unit
      Interior area
      • Total structure area: 1,549
      • Total interior livable area: 1,549 sqft
      • Finished area above ground: 1,549

      Property

      Parking
      • Total spaces: 2
      • Parking features: Electric Vehicle Charging Station(s)
      • Attached garage spaces: 2
      Features
      • Levels: Three Or More
      • Patio & porch: Rooftop
      • Exterior features: Gas Grill
      • Has view: Yes
      • View description: City
      Details
      • Parcel number: 228111046
      • Zoning: U-MX-3
      • Special conditions: Standard

      Construction

      Type & style
      • Home type: Townhouse
      • Architectural style: Urban Contemporary
      • Property subtype: Townhouse
      • Attached to another structure: Yes
      Materials
      • Brick, Frame, Stucco, Vinyl Siding
      • Roof: Composition
      Condition
      • Year built: 2013

      Utilities & green energy

      • Sewer: Public Sewer
      • Water: Public

      Community & HOA

      Community
      • Subdivision: Lohi
      HOA
      • Has HOA: Yes
      • Services included: Insurance, Maintenance Grounds, Maintenance Structure, Recycling, Sewer, Snow Removal, Trash, Water
      • HOA fee: $475 monthly
      • HOA name: Association Name: CAP Management Association Typ
      • HOA phone: 303-832-2971
      Location
      • Region: Denver

      Financial & listing details

      • Price per square foot: $452/sqft
      • Annual tax amount: $4,030
      • Date on market: 6/12/2026
      • Listing terms: Cash,Conventional,FHA,VA Loan
      • Exclusions: Seller's Personal Property
      • Ownership: Individual

        Estimated market value

        $693,100

        $658,000 - $728,000

        $3,763/mo

        Price history

        DateEventPrice
        6/26/2026Pending sale$700,000$452/sqft
        Source: REcolorado as distributed by MLS GRID #8667712 Report a problem
        6/12/2026Listed for sale$700,000+42.7%$452/sqft
        Source: REcolorado as distributed by MLS GRID #8667712 Report a problem
        2/13/2015Sold$490,400$317/sqft
        Source: 8z Real Estate solds #1741c105f5086e7df06f38ae15d5d9ce Report a problem

        Public tax history

        Tax history is unavailable.

        Monthly payment

        Est. payment

        Payment breakdown

        Explore the cost of this home by adjusting the details. Changes won't be saved.
        All calculations are estimates and provided by Zillow, Inc. for informational purposes only. Actual amounts may vary.
        HOA fees may include property taxes on listings classified as Co-Ops. Contact the listing agent and/or owner for fee details.
        Mortgage interest rates are dependent on a number of factors, including credit score, down payment, and repayment length. Interest rate data provided by Zillow Group Marketplace, Inc. as of 1/1/1970 from various mortgage lenders with which we have lead or other similar arrangements; the Estimated Payment is an average of those rates.
        See how much you could borrow to make a competitive offer.

        Climate risks

        Neighborhood: Highland

        Getting around

        90 / 100
        Walker's Paradise
        48 / 100
        Some Transit
        90 / 100
        Biker's Paradise

        Nearby schools

        GreatSchools rating
        Schools provided by the listing agent
        • Elementary: Trevista at Horace Mann
        • Middle: Skinner
        • High: North
        • District: Denver 1

        Source: REcolorado as distributed by MLS GRID. This data may not be complete. We recommend contacting the local school district to confirm school assignments for this home.

        A local agent can set up tours, give advice and negotiate with sellers.

        Browse local experts

        Similar homes