Welcome to this desirable end-unit townhouse offering comfort, convenience, and one of the best locations in the community! Situated on a beautiful open greenbelt, this home provides a rare sense of space with lush lawn areas perfect for relaxing, walking your dog, or enjoying outdoor play.
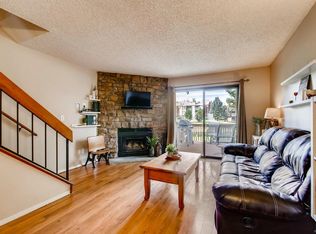
Inside, discover bright open common areas filled with abundant natural light, custom paint, a charming stone-accented fireplace, and an inviting powder room on the main level. Recent updates include new carpet and new wood flooring on the main level, creating a fresh and move-in-ready feel. The kitchen features built-in appliances, crisp white cabinetry, generous counter space, and a breakfast bar ideal for casual dining. A/C in unit as well!
Upstairs, both spacious bedrooms offer two generous closets each and share a full bathroom with dual sinks. The basement expands the home’s versatility with warm wooden walls, additional storage beneath the staircase, and a utility room with unfinished laundry space ready for your personal touch.
One of the standout features is the detached 1-car garage — a rare find in this complex and a tremendous convenience for homeowners or tenants alike. Whether you are a first-time homebuyer, investor, or someone seeking low-maintenance living, this property is an exceptional opportunity.
Enjoy fantastic community amenities including a beautiful clubhouse for gatherings and events, a fenced pool, and peaceful greenbelts throughout the neighborhood. Located on the west side of Sheridan in the highly desirable Lakewood area, you’ll love the easy access to Downtown Denver, Light Rail, Denver Tech Center, Denver University, shopping, dining, mountains, and ski destinations.
This centrally located community offers the perfect balance of accessibility, green space, and neighborhood charm. Don’t miss your chance to own this special home!
Sold for $353,000
$353,000
3636 S Depew Street #1, Denver, CO 80235
2beds
1,399sqft
Townhouse
Built in 1983
479 Square Feet Lot
$352,900 Zestimate®
$252/sqft
$2,051 Estimated rent
Home value
$352,900
$335,000 - $374,000
$2,051/mo
Zestimate® history
Owner options
List your home for rent
$2,051/mo
Rent Zestimate®
Find your next renter with Zillow Rental Manager. Plus, with online applications, you can quickly screen prospective tenants – for free.
$2,051/mo
Rent Zestimate®
Refinance and save
$2,463/mo
Est. payment
Refinancing to a lower rate could help reduce your monthly payments and save thousands over the life of the loan.
$2,463/mo
Est. payment
Explore your selling options
Work with a Zillow partner agent
Leverage their expertise and Zillow's premium Showcase listings to get your home seen by more buyers.
Get startedList with your own agent
Get your home in front of millions of buyers by listing it on Zillow.
Learn how to do itSell it yourself
Take full control of how buyers see your home on Zillow by listing For Sale by Owner (FSBO).
List your homeWhat's special
Zillow last checked:
Listing updated:
Listed by:
Beate Hybinette 303-908-8944 Beate.hybinette@evrealestate.com,
Engel & Volkers Denver
Bought with:
Tim Stoverink, 100086098
LUX Real Estate Company ERA Powered
Source: REcolorado as distributed by MLS GRID,MLS#: 6425480
Facts & features
Interior
Bedrooms & bathrooms
- Bedrooms: 2
- Bathrooms: 2
- Full bathrooms: 1
- 1/2 bathrooms: 1
- Main level bathrooms: 1
Bedroom
- Description: Bathroom Access
- Features: Primary Suite
- Level: Upper
- Area: 208 Square Feet
- Dimensions: 16 x 13
Bedroom
- Description: Two Closets
- Level: Upper
- Area: 121 Square Feet
- Dimensions: 11 x 11
Bathroom
- Description: Dual Sink Vanity
- Level: Upper
- Area: 72 Square Feet
- Dimensions: 9 x 8
Bathroom
- Description: Track Lighting In Vanity
- Level: Main
- Area: 12 Square Feet
- Dimensions: 6 x 2
Bonus room
- Description: Wooden Walls
- Level: Basement
- Area: 234 Square Feet
- Dimensions: 18 x 13
Dining room
- Description: Area In Living Room
- Level: Main
- Area: 110 Square Feet
- Dimensions: 10 x 11
Kitchen
- Description: Built-In Appliances & Breakfast Bar
- Level: Main
- Area: 70 Square Feet
- Dimensions: 10 x 7
Laundry
- Description: Unfinished
- Level: Basement
- Area: 70 Square Feet
- Dimensions: 14 x 5
Living room
- Description: Fireplace
- Level: Main
- Area: 143 Square Feet
- Dimensions: 11 x 13
Utility room
- Description: Fluorescent Lighting
- Level: Basement
Heating
- Forced Air
Cooling
- Central Air
Appliances
- Included: Dishwasher, Disposal, Dryer, Microwave, Oven, Range, Refrigerator, Washer
- Laundry: In Unit
Features
- Ceiling Fan(s), Entrance Foyer, High Speed Internet, Laminate Counters, Open Floorplan, Primary Suite
- Flooring: Carpet, Laminate, Tile, Vinyl, Wood
- Basement: Finished,Interior Entry,Partial
- Number of fireplaces: 1
- Fireplace features: Living Room
- Common walls with other units/homes: End Unit,1 Common Wall
Interior area
- Total structure area: 1,399
- Total interior livable area: 1,399 sqft
- Finished area above ground: 1,008
- Finished area below ground: 391
Property
Parking
- Total spaces: 2
- Parking features: Garage
- Garage spaces: 1
- Details: Reserved Spaces: 1
Features
- Levels: Two
- Stories: 2
- Patio & porch: Patio
- Exterior features: Rain Gutters
- Pool features: Outdoor Pool
- Fencing: None
Lot
- Size: 479 Square Feet
- Features: Corner Lot, Open Space
Details
- Parcel number: 173462
- Zoning: P-D
- Special conditions: Standard
Construction
Type & style
- Home type: Townhouse
- Architectural style: Contemporary
- Property subtype: Townhouse
- Attached to another structure: Yes
Materials
- Brick, Frame, Wood Siding
- Roof: Composition
Condition
- Year built: 1983
Utilities & green energy
- Sewer: Public Sewer
- Water: Public
- Utilities for property: Cable Available, Internet Access (Wired), Natural Gas Available, Phone Available
Community & HOA
Community
- Security: Smoke Detector(s)
- Subdivision: Tall Pines
HOA
- Has HOA: Yes
- Amenities included: Clubhouse, Parking, Pool, Tennis Court(s)
- Services included: Insurance, Maintenance Grounds, Maintenance Structure, Recycling, Sewer, Snow Removal, Trash, Water
- HOA fee: $398 monthly
- HOA name: LCM Property Management
- HOA phone: 303-221-1117
Location
- Region: Lakewood
Financial & listing details
- Price per square foot: $252/sqft
- Tax assessed value: $376,208
- Annual tax amount: $2,230
- Date on market: 5/28/2026
- Listing terms: 1031 Exchange,Cash,Conventional,FHA,VA Loan
- Exclusions: Owners Property
- Ownership: Individual
- Electric utility on property: Yes
- Road surface type: Paved
Price history
| Date | Event | Price |
|---|---|---|
| 7/31/2026 | Sold | $353,000-8.3%$252/sqft |
Source:  REcolorado as distributed by MLS GRID #6425480 Report a problem REcolorado as distributed by MLS GRID #6425480 Report a problem | ||
| 6/20/2026 | Contingent | $385,000$275/sqft |
Source:  Engel & Volkers #6425480 Report a problem Engel & Volkers #6425480 Report a problem | ||
| 6/20/2026 | Pending sale | $385,000$275/sqft |
Source: REcolorado as distributed by MLS GRID #6425480 Report a problem | ||
| 5/28/2026 | Listed for sale | $385,000+32.8%$275/sqft |
Source: REcolorado as distributed by MLS GRID #6425480 Report a problem | ||
| 10/26/2023 | Listing removed | -- |
Source: Zillow Rentals Report a problem | ||
| 10/6/2023 | Price change | $2,195-4.4%$2/sqft |
Source: Zillow Rentals Report a problem | ||
| 9/14/2023 | Listing removed | -- |
Source: Zillow Rental Network Premium Report a problem | ||
| 9/14/2023 | Listed for rent | $2,295$2/sqft |
Source: Zillow Rentals Report a problem | ||
| 12/14/2020 | Sold | $290,000+1.8%$207/sqft |
Source: Public Record Report a problem | ||
| 11/18/2020 | Price change | $285,000+2%$204/sqft |
Source: Homes By Katina LLC #3869453 Report a problem | ||
| 11/8/2020 | Pending sale | $279,485-1.9%$200/sqft |
Source: Homes By Katina LLC #3869453 Report a problem | ||
| 11/6/2020 | Price change | $285,000+2%$204/sqft |
Source: Homes By Katina LLC #3869453 Report a problem | ||
| 9/17/2020 | Pending sale | $279,485$200/sqft |
Source: Homes By Katina LLC #3869453 Report a problem | ||
| 9/10/2020 | Listed for sale | $279,485+68.4%$200/sqft |
Source: Mb Homes By Katina #3869453 Report a problem | ||
| 6/27/2014 | Sold | $166,000+2.2%$119/sqft |
Source: Public Record Report a problem | ||
| 6/4/2014 | Pending sale | $162,500$116/sqft |
Source: RE/MAX PROFESSIONALS #7475583 Report a problem | ||
| 5/31/2014 | Listed for sale | $162,500+20.4%$116/sqft |
Source: RE/MAX PROFESSIONALS #7475583 Report a problem | ||
| 7/7/2008 | Sold | $135,000$96/sqft |
Source: Public Record Report a problem | ||
Public tax history
| Year | Property taxes | Tax assessment |
|---|---|---|
| 2025 | $1,822 +0.1% | $23,512 +14.2% |
| 2024 | $1,821 +17.3% | $20,586 |
| 2023 | $1,552 -1.1% | $20,586 +19.7% |
| 2022 | $1,569 +5.7% | $17,193 -2.8% |
| 2021 | $1,484 | $17,688 +5.5% |
| 2020 | $1,484 +1.5% | $16,767 |
| 2019 | $1,462 +15.7% | $16,767 +20.1% |
| 2018 | $1,264 | $13,962 |
| 2017 | $1,264 +14.2% | $13,962 +12.1% |
| 2016 | $1,106 | $12,457 |
| 2015 | $1,106 +29.7% | $12,457 +36.6% |
| 2014 | $853 -7.4% | $9,122 |
| 2013 | $921 +2.1% | $9,122 -8.3% |
| 2012 | $902 -2.8% | $9,950 |
| 2011 | $928 +0.2% | $9,950 -3.4% |
| 2010 | $926 +84.6% | $10,300 |
| 2009 | $502 +0.4% | $10,300 -7.5% |
| 2008 | $500 -8.7% | $11,130 |
| 2007 | $547 -48.7% | $11,130 -7.6% |
| 2006 | $1,066 +0.7% | $12,050 +3% |
| 2005 | $1,058 +9.2% | $11,700 |
| 2004 | $969 -0.7% | $11,700 |
| 2003 | $976 +1.9% | $11,700 +0.8% |
| 2002 | $957 +9.4% | $11,610 +20.6% |
| 2001 | $875 -0.9% | $9,630 |
| 2000 | $883 | $9,630 |
Find assessor info on the county website
Neighborhood: 80235
Nearby homes
- $310,9002 bd2 ba1.3k sqft3636 S Depew St UNIT 2, Lakewood, CO 80235Off Market

- $318,8003 bd3 ba1.3k sqft3636 S Depew St UNIT 3, Lakewood, CO 80235Off Market
- $293,9002 bd2 ba939 sqft3636 S Depew St UNIT 4, Lakewood, CO 80235Off Market

- $363,3003 bd3 ba1.3k sqft3636 S Depew St UNIT 5, Lakewood, CO 80235Off Market
- $325,4003 bd3 ba1.3k sqft3636 S Depew St UNIT 6, Lakewood, CO 80235Off Market
- $311,7003 bd3 ba1.3k sqft3636 S Depew St UNIT 7, Lakewood, CO 80235Off Market
- $311,2002 bd2 ba1.3k sqft3636 S Depew St UNIT 9, Lakewood, CO 80235Off Market
- $321,8003 bd3 ba1.4k sqft3636 S Depew St UNIT 10, Lakewood, CO 80235Off Market
Nearby schools
GreatSchools rating
- 5/10Westgate Elementary SchoolGrades: PK-5Distance: 2.2 mi
- 5/10Carmody Middle SchoolGrades: 6-8Distance: 3.2 mi
- 8/10Bear Creek High SchoolGrades: 9-12Distance: 2.7 mi
Schools provided by the listing agent
- Elementary: Westgate
- Middle: Carmody
- High: Bear Creek
- District: Jefferson County R-1
Source: REcolorado as distributed by MLS GRID. This data may not be complete. We recommend contacting the local school district to confirm school assignments for this home.
Get a cash offer in 3 minutes
Find out how much your home could sell for in as little as 3 minutes with a no-obligation cash offer.
Estimated market value
$352,900
Get a cash offer in 3 minutes
Find out how much your home could sell for in as little as 3 minutes with a no-obligation cash offer.
Estimated market value
$352,900
- Colorado
- Jefferson County
- Lakewood
- 80235
- 3636 S Depew Street Unit 1
Nearby cities
Nearby neighborhoods
Nearby zip codes
Other Lakewood Topics
