MOVE IN READY-$10,000 CLOSING COST INCENTIVE WITH LENDER OF BUYERS CHOICE! CHURCHILL. WHY BUYERS LOVE THIS PLAN...THIS FLOOR PLAN CHECKS ALL THE BOXES WITH AN OPEN FLOOR PLAN, BUILT IN SHELVES IN GREAT ROOM, FORMAL DINING ROOM, KITCHEN WITH ISLAND, BREAKFAST NOOK, MAIN LEVEL BEDROOM THAT CAN BE USED FOR GUESTS OR AS AN OFFICE AND FULL BATHROOM ON MAIN LEVEL. THE SECOND LEVEL WITH MASTER SUITE BOASTS 2 WALK IN CLOSETS, 2 GUEST BEDROOMS, A HUGE BONUS ROOM THAT CAN BE USED AS A 5TH BEDROOM. YOU WILL LOVE THE ELEVATED DECORATOR SELECTIONS INTHIS BOUTIQUE STYLE COMMUNITY WITH BEAUTIFUL EAST TENNESSEE VIEWS. ESTIMATED COMPLETION END OF DECEMBER 2025/JANUARY 2026.
Closed
$614,000
3636 Trailing Vine Ln, Knoxville, TN 37931
4beds
3,150sqft
Single Family Residence, Residential
Built in 2025
0.42 Acres Lot
$617,100 Zestimate®
$195/sqft
$3,232 Estimated rent
Home value
$617,100
$586,000 - $648,000
$3,232/mo
Zestimate® history
Owner options
List your home for rent
$3,232/mo
Rent Zestimate®
Find your next renter with Zillow Rental Manager. Plus, with online applications, you can quickly screen prospective tenants – for free.
$3,232/mo
Rent Zestimate®
Refinance and save
$3,951/mo
Est. payment
Refinancing to a lower rate could help reduce your monthly payments and save thousands over the life of the loan.
$3,951/mo
Est. payment
Explore your selling options
Work with a Zillow partner agent
Leverage their expertise and Zillow's premium Showcase listings to get your home seen by more buyers.
Get startedList with your own agent
Get your home in front of millions of buyers by listing it on Zillow.
Learn how to do itSell it yourself
Take full control of how buyers see your home on Zillow by listing For Sale by Owner (FSBO).
List your homeWhat's special
Zillow last checked:
Listing updated:
Listed by:
Heather Lowe 865-693-3232,
Realty Executives Associates
Bought with:
Molly White, 353314
Realty Executives Associates
Source: RealTracs MLS as distributed by MLS GRID,MLS#: 3137619
Facts & features
Interior
Bedrooms & bathrooms
- Bedrooms: 4
- Bathrooms: 3
- Full bathrooms: 3
Dining room
- Features: Formal
- Level: Formal
Other
- Features: Utility Room
- Level: Utility Room
Heating
- Central, Electric, Natural Gas
Cooling
- Central Air, Ceiling Fan(s)
Appliances
- Included: Dishwasher, Disposal, Microwave, Range
- Laundry: Washer Hookup, Electric Dryer Hookup
Features
- Walk-In Closet(s), Pantry, Ceiling Fan(s)
- Flooring: Carpet, Wood, Tile
- Number of fireplaces: 1
Interior area
- Total structure area: 3,150
- Total interior livable area: 3,150 sqft
- Finished area above ground: 3,150
Property
Parking
- Total spaces: 2
- Parking features: Garage Door Opener, Attached
- Attached garage spaces: 2
Features
- Levels: Two
- Stories: 2
- Patio & porch: Patio, Porch, Covered
Lot
- Size: 0.42 Acres
- Features: Corner Lot, Level, Rolling Slope
- Topography: Corner Lot,Level,Rolling Slope
Details
- Parcel number: 077KB014
- Special conditions: Standard
- Other equipment: Irrigation System
Construction
Type & style
- Home type: SingleFamily
- Architectural style: Traditional
- Property subtype: Single Family Residence, Residential
Materials
- Frame, Stone, Vinyl Siding, Other
Condition
- New construction: No
- Year built: 2025
Utilities & green energy
- Sewer: Public Sewer
- Water: Public
- Utilities for property: Electricity Available, Natural Gas Available, Water Available
Community & HOA
Community
- Security: Smoke Detector(s)
- Subdivision: Tangled Branch
HOA
- Has HOA: Yes
- HOA fee: $400 annually
Location
- Region: Knoxville
Financial & listing details
- Price per square foot: $195/sqft
- Date on market: 12/6/2025
- Electric utility on property: Yes
Price history
| Date | Event | Price |
|---|---|---|
| 2/25/2026 | Sold | $614,000$195/sqft |
Source:  RealTracs MLS as distributed by MLS GRID #3137619 Report a problem RealTracs MLS as distributed by MLS GRID #3137619 Report a problem | ||
| 1/24/2026 | Pending sale | $614,000$195/sqft |
Source:  East Tennessee Realtors #1323695 Report a problem East Tennessee Realtors #1323695 Report a problem | ||
| 12/6/2025 | Listed for sale | $614,000$195/sqft |
Source: East Tennessee Realtors #1323695 Report a problem | ||
Public tax history
Tax history is unavailable.
Neighborhood: 37931
Nearby homes
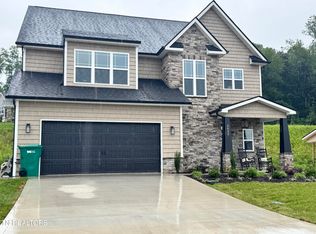
- $620,0004 bd4 ba3.3k sqft3632 Trailing Vine Ln, Knoxville, TN 37931Sold
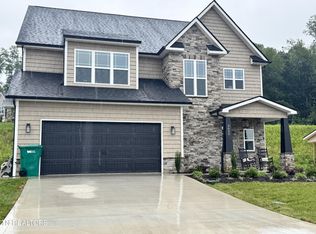
- $620,0004 bd4 ba3.3k sqft3632 Trailing Vine Ln LOT 15, Knoxville, TN 37931Sold
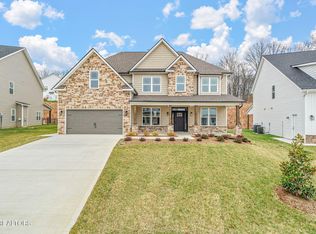
- $630,0005 bd3 ba3.2k sqft3628 Trailing Vine Ln, Knoxville, TN 37931Sold
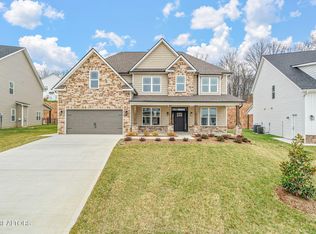
- $630,0005 bd3 ba3.2k sqft3628 Trailing Vine Ln LOT 16, Knoxville, TN 37931Sold
- $600,0005 bd3 ba2.9k sqft3637 Trailing Vine Ln, Knoxville, TN 37931For Sale
- $610,0004 bd3 ba3.1k sqft3629 Trailing Vine Ln, Knoxville, TN 37931For Sale
- $630,0005 bd3 ba3.2k sqft8911 Twisted Willow Ln, Knoxville, TN 37931Sold
- $630,0005 bd3 ba3.2k sqft8911 Twisted Willow Ln LOT 9, Knoxville, TN 37931Sold
Nearby schools
GreatSchools rating
- NAMill Creek Elementary SchoolGrades: PK-5Distance: 2.8 mi
- 6/10Karns Middle SchoolGrades: 6-8Distance: 1.3 mi
- 4/10Karns High SchoolGrades: 9-12Distance: 1.4 mi
Schools provided by the listing agent
- Elementary: Mill Creek Elementary School
- Middle: Karns Middle School
- High: Karns High School
Source: RealTracs MLS as distributed by MLS GRID. This data may not be complete. We recommend contacting the local school district to confirm school assignments for this home.


Get pre-qualified for a loan
At Zillow Home Loans, we can pre-qualify you in as little as 5 minutes with no impact to your credit score.An equal housing lender. NMLS #10287.
- Tennessee
- Knox County
- Knoxville
- 37931
- 3636 Trailing Vine Ln
Nearby cities
Nearby neighborhoods
Nearby zip codes
Other Knoxville Topics
