THE PREAKNESS READY NOW AND $10,000 SELLER PAID CLOSING COSTS, PREPAIDS OR RATE BUY DOWN WITH ACCEPTABLE OFFER !! WE ARE EXCITED TO BRING BACK THIS BELOVED FLOOR PLAN LOCATED ON A SPACIOUS CORNER LOT. THE MAIN LEVEL FEATURES LARGE FAMILY ROOM, FORMAL DINING ROOM, KITCHEN WITH ISLAND, BREAKFAST NOOK AND BEDROOM AND FULL BATHROOM. THE MASTER SUITE , BEDROOMS 2 & 3 AND HUGE BONUS ROOM ARE LOCATED ON THE SECOND LEVEL. COVERED BACK DECK WIRED FOR TV TO ENJOY YOUR FAVORITE GAME DAY OR MOVIE NIGHTS ON THE PORCH. LOCAL BUILDER FOR OVER 20+ YEARS PROVIDING EXCELLENT QUALITY WITH BEAUTIFUL FEATURES INCLUDING, HARDWOODS ON MAIN LEVEL and STAIRS (TILE IN FULL BATH), GRANITE IN KITCHEN AND BATH, GAS RANGE WITH STAINLESS HOOD, CABINET MICROWAVE, TANKLESS WATER HEATER AND LAWNS WITH IRRIGATION. YOU WILL LOVE LIVING IN TANGLED BRANCH A BOUTIQUE STYLE COMMUNITY LOCATED CLOSE TO LAKES, PARKS, EXCELLENT SCHOOLS (PUBLIC AND PRIVATE), OAK RIDGE AND ANYWHERE IN KNOXVILLE.
For sale
$600,000
3637 Trailing Vine Ln, Knoxville, TN 37931
5beds
2,990sqft
Single Family Residence
Built in 2025
0.3 Acres Lot
$-- Zestimate®
$201/sqft
$33/mo HOA
What's special
- 169 days |
- 405 |
- 33 |
Zillow last checked:
Listing updated:
Listed by:
Heather Lowe 865-227-0829,
Realty Executives Associates 865-693-3232
Source: East Tennessee Realtors,MLS#: 1330857
Facts & features
Interior
Bedrooms & bathrooms
- Bedrooms: 5
- Bathrooms: 3
- Full bathrooms: 3
Rooms
- Room types: Bonus Room
Heating
- Central, Natural Gas, Zoned
Cooling
- Central Air, Ceiling Fan(s), Zoned
Appliances
- Included: Tankless Water Heater, Gas Range, Dishwasher, Disposal, Microwave
Features
- Walk-In Closet(s), Kitchen Island, Pantry, Breakfast Bar, Eat-in Kitchen, Bonus Room
- Flooring: Carpet, Hardwood, Tile
- Windows: Windows - Vinyl
- Basement: Slab
- Number of fireplaces: 1
- Fireplace features: Stone, Gas Log
Interior area
- Total structure area: 2,990
- Total interior livable area: 2,990 sqft
Property
Parking
- Total spaces: 2
- Parking features: Main Level
- Garage spaces: 2
Features
- Exterior features: Irrigation System, Prof Landscaped
- Has view: Yes
- View description: Country Setting
Lot
- Size: 0.3 Acres
- Features: Corner Lot, Irregular Lot, Level
Details
- Parcel number: 077KB027
Construction
Type & style
- Home type: SingleFamily
- Architectural style: Craftsman,Traditional
- Property subtype: Single Family Residence
Materials
- Stone, Vinyl Siding, Frame, Other
Condition
- Year built: 2025
Utilities & green energy
- Sewer: Public Sewer
- Water: Public
Community & HOA
Community
- Subdivision: Tangled Branch
HOA
- Has HOA: Yes
- HOA fee: $400 annually
Location
- Region: Knoxville
Financial & listing details
- Price per square foot: $201/sqft
- Date on market: 2/28/2026
Estimated market value
Not available
Estimated sales range
Not available
Not available
Price history
| Date | Event | Price |
|---|---|---|
| 2/28/2026 | Listed for sale | $600,000$201/sqft |
Source:  East Tennessee Realtors #1330857 Report a problem East Tennessee Realtors #1330857 Report a problem | ||
Public tax history
Tax history is unavailable.
Monthly payment
Est. payment
Payment breakdown
Explore the cost of this home by adjusting the details. Changes won't be saved.Climate risks
Neighborhood: 37931
Nearby schools
GreatSchools rating
- NAMill Creek Elementary SchoolGrades: PK-5Distance: 2.7 mi
- 6/10Karns Middle SchoolGrades: 6-8Distance: 1.3 mi
- 4/10Karns High SchoolGrades: 9-12Distance: 1.4 mi
Schools provided by the listing agent
- Elementary: Karns Primary
- Middle: Karns
- High: Karns
Source: East Tennessee Realtors. This data may not be complete. We recommend contacting the local school district to confirm school assignments for this home.
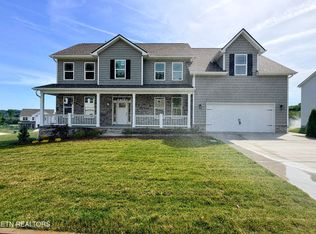
- $610,0004 bd3 ba3.1k sqft3629 Trailing Vine Ln, Knoxville, TN 37931For Sale
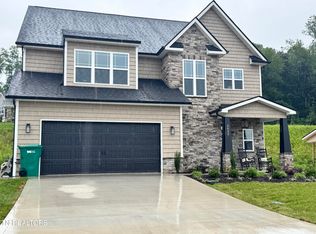
- $620,0004 bd4 ba3.3k sqft3632 Trailing Vine Ln, Knoxville, TN 37931Sold
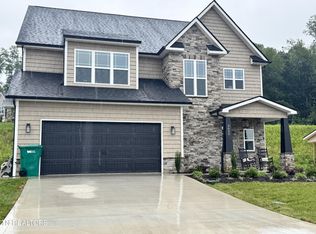
- $620,0004 bd4 ba3.3k sqft3632 Trailing Vine Ln LOT 15, Knoxville, TN 37931Sold
- $614,0004 bd3 ba3.1k sqft3636 Trailing Vine Ln, Knoxville, TN 37931Sold

- $630,0005 bd3 ba3.2k sqft3628 Trailing Vine Ln, Knoxville, TN 37931Sold
- $630,0005 bd3 ba3.2k sqft3628 Trailing Vine Ln LOT 16, Knoxville, TN 37931Sold
- $640,0004 bd4 ba3.4k sqft3609 Trailing Vine Ln, Knoxville, TN 37931Sold
- $640,0004 bd4 ba3.4k sqft3609 Trailing Vine Ln LOT 25, Knoxville, TN 37931Sold
A local agent can set up tours, give advice and negotiate with sellers.
A local lender can help you make sure your offer is ready when you are.
Similar homes
- $610,0004 bd3 ba3.1k sqft3629 Trailing Vine Ln, Knoxville, TN 37931For Sale
 MLS ID #1330851, Heather Lowe, Realty Executives Associates. East Tennessee Realtors
 - $599,0004 bd3 ba2.8k sqft10421 Laurel Pointe Ln, Knoxville, TN 37931For Sale
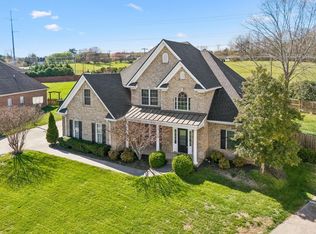
 MLS ID #3338485, Makayla DeBusk. RealTracs MLS as distributed by MLS GRID
 - $675,0003 bd3 ba2.5k sqft2402 Ball Camp Byington Rd, Knoxville, TN 37931For Sale
 MLS ID #1352011, Robbie Sands, Realty Executives Associates. East Tennessee Realtors
 - $625,0004 bd3 ba2.9k sqft10335 Clover Ridge Ln, Knoxville, TN 37931For Sale
 MLS ID #1351312, Beth Page, Wallace. East Tennessee Realtors
 - $534,9005 bd3 ba2.3k sqft3376 Flagstaff Ln, Knoxville, TN 37931For SaleMLS ID #1351547, Dave L. Roberts, Realty Executives Associates. East Tennessee Realtors
- $604,9554 bd3 ba2.6k sqft2366 Lena George Ln, Knoxville, TN 37931For SaleMLS ID #1349188, Ron Daughtrey, Worley Builders, Inc.. East Tennessee Realtors
- $679,0003 bd3 ba2.5k sqft3855 Elizabeth Downs Ln, Knoxville, TN 37931For SaleMLS ID #1348214, Kenny Phillips, Powell Auction & Realty,LLC. East Tennessee Realtors
- $569,9005 bd5 ba2.6k sqft6407 Ridgewalk Ln, Knoxville, TN 37931For SaleMLS ID #1350259, William C. Prichard, Wingman Realty. East Tennessee Realtors
- $519,0005 bd3 ba2.5k sqft7301 Oxmoor Rd, Knoxville, TN 37931For Sale By Owner
- $469,5004 bd3 ba2.6k sqft6533 Gentlewinds Dr, Knoxville, TN 37931For SaleMLS ID #3510722, Brandi Crass. RealTracs MLS as distributed by MLS GRID
- $639,9005 bd3 ba3.1k sqft340 Blacksferry Rd, Knoxville, TN 37931For SaleMLS ID #1323366, Robin Bingham, Wallace. East Tennessee Realtors
- $599,9004 bd3 ba3.4k sqft3020 Spencer Ridge Ln, Knoxville, TN 37931For SaleMLS ID #1337109, Heather Lowe, Realty Executives Associates. East Tennessee Realtors
- $549,9004 bd3 ba2.8k sqft8435 Creek Valley Ln, Knoxville, TN 37931For SaleMLS ID #1340903, Jim Dingus, Wallace. East Tennessee Realtors
- $--3 bd2 ba2.8k sqft3327 Beaver Glade Ln, Knoxville, TN 37931AuctionAuction.com 2
- $543,8953 bd3 ba2.3k sqft7547 Gynevere Dr, Knoxville, TN 37931For SaleMLS ID #1347851, Elizabeth Heifner Wood, United Real Estate Solutions. East Tennessee Realtors
- $625,0004 bd4 ba3.2k sqft3036 Sycamore Creek Rd, Knoxville, TN 37931For SaleMLS ID #1345612, Laura Bailey, The Bailey Group, Realty Executives. East Tennessee Realtors
- $471,9905 bd3 ba2k sqft3423 Hackworth Rd, Knoxville, TN 37931For SaleMLS ID #1343514, Stefanos Kambanellos, Greater Impact Realty. East Tennessee Realtors
- $515,0003 bd3 ba2.8k sqft7540 Copper Lantern Dr, Knoxville, TN 37931For SaleMLS ID #1346887, Sue Goodson, The House Store. East Tennessee Realtors
- $625,0005 bd3 ba2.3k sqft1930 Cureton Rd, Knoxville, TN 37931For SaleMLS ID #1339409, Addison Witmer, Freedom Real Estate. East Tennessee Realtors
- $595,0003 bd3 ba2.7k sqft3205 Great Plains Ln, Knoxville, TN 37931For Sale
 MLS ID #711290, Shannon Helton, Mountain Home Realty. Lakeway Area AOR
