Skip main navigation
Sold for $424,900
  • $424,900

    3637 Calvary Drive, Greenville, NC 27834

    4beds
    2,786sqft
    Single Family Residence
    Built in 2011
    9,583 Square Feet Lot
    $424,900 Zestimate®
    $153/sqft
    $2,449 Estimated rent

    Home value

    $424,900

    $404,000 - $446,000

    $2,449/mo

    Zestimate® history
    Loading
    Loading...

    Owner options

    List your home for rent

    $2,449/mo

    Rent Zestimate®

    Find your next renter with Zillow Rental Manager. Plus, with online applications, you can quickly screen prospective tenants – for free.

    Learn more

    $2,449/mo

    Rent Zestimate®

    Refinance and save

    $2,813/mo

    Est. payment

    Refinancing to a lower rate could help reduce your monthly payments and save thousands over the life of the loan.

    See today's rates

    $2,813/mo

    Est. payment

    Explore your selling options

    Work with a Zillow partner agent

    Leverage their expertise and Zillow's premium Showcase listings to get your home seen by more buyers.

    Get started

    List with your own agent

    Get your home in front of millions of buyers by listing it on Zillow.

    Learn how to do it

    Sell it yourself

    Take full control of how buyers see your home on Zillow by listing For Sale by Owner (FSBO).

    List your home

    What's special

    Brick homeExtensive trim workStunning coffered ceilingBeautiful hardwood floorsTimeless curb appealFlexible living spacesBeautiful finishes
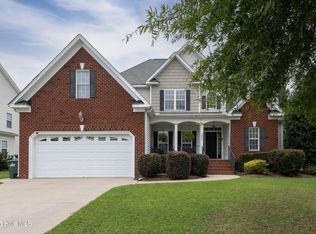
    Beautifully maintained and thoughtfully designed, this brick home offers the space, flexibility, and quality craftsmanship today's buyers are searching for. Featuring 4 bedrooms, 3.5 bathrooms, and a functional floor plan, this home blends open-concept living with well-defined spaces for gathering, entertaining, and everyday life. Beautiful hardwood floors flow throughout the main living areas, while extensive trim work and a stunning coffered ceiling create an impressive formal dining room perfect for hosting family and friends. The kitchen serves as the heart of the home with granite countertops, a tile backsplash, stainless steel appliances, abundant cabinetry, pantry storage, and a large eat-in island overlooking the living area. The open layout creates a seamless connection between the kitchen, breakfast area, and family room, making it easy to stay connected whether entertaining guests or enjoying a quiet evening at home. The spacious primary suite is conveniently located on the main level, offering a private retreat. An additional bedroom and full bathroom downstairs provide flexibility for guests, multi-generational living, or a home office. Upstairs, you'll find two additional bedrooms, a full bathroom, and an oversized bonus room complete with a closet. Whether used as a fifth bedroom, media room, playroom, home gym, office, or hobby space, this versatile room offers endless possibilities. A large walk-in attic provides valuable storage and room to grow. Step outside to enjoy the covered back porch overlooking a private backyard enclosed by vinyl privacy fencing, creating the perfect setting for relaxing, entertaining, or enjoying outdoor living year-round. Combining timeless curb appeal, flexible living spaces, beautiful finishes, and a convenient Greenville location, this move-in ready home is ready to welcome its next owners.

    Zillow last checked:

    Listing updated:

    Listed by:

    Katie Holloman 252-717-5417,

    Haystack Realty Group

    Bought with:

    Georgia Brown, 253745

    Berkshire Hathaway HomeServices Prime Properties

    Source: Hive MLS,MLS#: 100582875MLS LogoOriginating MLS: Coastal Plains Association of Realtors

    Facts & features

    Interior

    Bedrooms & bathrooms
    • Bedrooms: 4
    • Bathrooms: 3
    • Full bathrooms: 3
    Rooms
    • Room types: Living Room, Dining Room, Master Bedroom, Bedroom 2, Bedroom 3, Bedroom 4, Bonus Room, Laundry
    Primary bedroom
    • Level: Main
    Bedroom 2
    • Level: Main
    Bedroom 3
    • Level: Second
    Bonus room
    • Level: Second
    Dining room
    • Level: Main
    Kitchen
    • Level: Main
    Living room
    • Level: Main
    Heating
    • Electric, Heat Pump
    Cooling
    • Central Air
    Appliances
    • Included: Electric Oven, Built-In Microwave, Dishwasher
    Features
    • Master Downstairs, Walk-in Closet(s), High Ceilings, Kitchen Island, Ceiling Fan(s), Pantry, Eat-in Kitchen, Walk-In Closet(s)
    • Flooring: Carpet, Laminate, Tile, Wood
    • Doors: Storm Door(s)
    • Attic: Walk-In
    Interior area
    • Total structure area: 2,786
    • Total interior livable area: 2,786 sqft

    Property

    Parking
    • Total spaces: 2
    • Parking features: Paved
    • Attached garage spaces: 2
    Features
    • Levels: Two
    • Patio & porch: Covered, Patio, Front Porch
    • Exterior features: Storm Doors
    • Fencing: Back Yard,Vinyl
    • Has view: Yes
    • View description: None
    • Frontage type: See Remarks
    Lot
    • Size: 9,583 Square Feet
    • Dimensions: .22
    Details
    • Parcel number: 073558
    • Zoning: R9S
    • Special conditions: Standard

    Construction

    Type & style
    • Home type: SingleFamily
    • Property subtype: Single Family Residence
    Materials
    • Brick, Vinyl Siding, Wood Frame
    • Foundation: Raised, Slab
    • Roof: Architectural Shingle
    Condition
    • New construction: No
    • Year built: 2011

    Utilities & green energy

    • Sewer: Public Sewer
    • Utilities for property: Sewer Connected, Water Connected

    Community & HOA

    Community
    • Subdivision: Taberna
    HOA
    • Has HOA: Yes
    • Amenities included: Maintenance Common Areas, Management
    • HOA fee: $190 annually
    • HOA name: Russell PM
    • HOA phone: 252-329-7368
    Location
    • Region: Greenville

    Financial & listing details

    • Price per square foot: $153/sqft
    • Tax assessed value: $401,546
    • Annual tax amount: $4,005
    • Date on market: 6/19/2026
    • Cumulative days on market: 19 days
    • Listing agreement: Exclusive Right To Sell
    • Listing terms: Cash,Conventional,FHA,VA Loan
    • Road surface type: Paved

    Price history

    DateEventPrice
    8/11/2026Sold$424,900$153/sqft
    Source: Hive MLS #100582875 Report a problem
    7/8/2026Pending sale$424,900$153/sqft
    Source: Hive MLS #100582875 Report a problem
    6/19/2026Listed for sale$424,900+54.5%$153/sqft
    Source: Hive MLS #100582875 Report a problem
    5/10/2019Sold$275,000-3.5%$99/sqft
    Source: Hive MLS #100152340 Report a problem
    4/8/2019Pending sale$284,900$102/sqft
    Source: RE/MAX PREFERRED REALTY #100152340 Report a problem
    3/28/2019Price change$284,900-0.7%$102/sqft
    Source: RE/MAX PREFERRED REALTY #100152340 Report a problem
    2/28/2019Listed for sale$286,900+12.5%$103/sqft
    Source: RE/MAX PREFERRED REALTY #100152340 Report a problem
    6/12/2014Sold$255,000-1.5%$92/sqft
    Source: Public Record Report a problem
    4/29/2014Listed for sale$259,000+1.6%$93/sqft
    Source: RE/MAX PREFERRED REALTY #113927 Report a problem
    12/16/2011Sold$255,000+0%$92/sqft
    Source: Public Record Report a problem
    7/23/2011Listed for sale$254,900$91/sqft
    Source: REGIONAL PRIME PROPERTIES INC. #101353 Report a problem

    Public tax history

    YearProperty taxesTax assessment
    2025$4,006 +0.3%$401,546
    2024$3,994 +16.2%$401,546 +42.6%
    2023$3,436 +0.4%$281,491
    2022$3,424 $281,491
    2021-- $281,491
    2020$3,452 +7.4%$281,491 +12.1%
    2019$3,215 +2.9%$251,087
    2018$3,124 $251,087
    2017$3,124 $251,087
    2016$3,124 $251,087 -1.3%
    2015$3,124 $254,387
    2014$3,124 $254,387
    2013-- $254,387
    2012-- $254,387
    Find assessor info on the county website

    Neighborhood: 27834

    Nearby schools

    GreatSchools rating
    Schools provided by the listing agent
    • Elementary: Ridgewood Elementary School
    • Middle: A. G. Cox
    • High: South Central High School

    Source: Hive MLS. This data may not be complete. We recommend contacting the local school district to confirm school assignments for this home.

    Get pre-qualified for a loan
    At Zillow Home Loans, we can pre-qualify you in as little as 5 minutes with no impact to your credit score.

    An equal housing lender. NMLS #10287.

    Sell for more on Zillow
    Get a Zillow Showcase℠ listing at no additional cost and you could sell for .
    $424,900
    2% more
    +$8,498
    With Zillow Showcase(estimated)
    $433,398