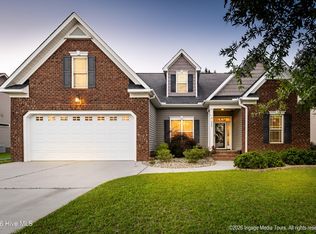
Welcome to this charming 2,300 sq. ft. home nestled in a well-established neighborhood, perfect for families and those seeking a community feel. This residence features three spacious bedrooms, including a luxurious master suite conveniently located on the first floor. The master bedroom boasts ample natural light, a walk-in closet, and an en-suite bathroom with modern fixtures.
The heart of the home is the inviting open-concept living area, seamlessly connecting the living room, dining space, and kitchen—ideal for entertaining or family gatherings. The kitchen is equipped with updated appliances, plenty of counter space, and a breakfast bar.
Upstairs, you'll find a large bonus room that offers endless possibilities—a playroom, home office, or media room, tailored to your needs. The additional two bedrooms share a well-appointed bathroom, providing comfort and privacy for family or guests.
Outside, the property features a well-maintained yard with mature landscaping, perfect for outdoor activities and relaxation. With its prime location in an established neighborhood, this home is close to ECU Health, making it an ideal choice for those looking to settle down in a vibrant community.
Sold for $400,000
$400,000
3645 Calvary Drive, Greenville, NC 27834
3beds
2,380sqft
Single Family Residence
Built in 2008
9,583 Square Feet Lot
$392,700 Zestimate®
$168/sqft
$2,371 Estimated rent
Home value
$392,700
$357,000 - $432,000
$2,371/mo
Zestimate® history
Owner options
List your home for rent
$2,371/mo
Rent Zestimate®
Find your next renter with Zillow Rental Manager. Plus, with online applications, you can quickly screen prospective tenants – for free.
$2,371/mo
Rent Zestimate®
Refinance and save
$2,450/mo
Est. payment
Refinancing to a lower rate could help reduce your monthly payments and save thousands over the life of the loan.
$2,450/mo
Est. payment
Explore your selling options
Work with a Zillow partner agent
Leverage their expertise and Zillow's premium Showcase listings to get your home seen by more buyers.
Get startedList with your own agent
Get your home in front of millions of buyers by listing it on Zillow.
Learn how to do itSell it yourself
Take full control of how buyers see your home on Zillow by listing For Sale by Owner (FSBO).
List your homeWhat's special
Zillow last checked:
Listing updated:
Listed by:
Caroline Cooke 252-341-1992,
Lee and Harrell Real Estate Professionals
Bought with:
KEVIN CHESSON, 272712
Chesson Real Estate Group
Source: Hive MLS,MLS#: 100525032 Originating MLS: Coastal Plains Association of Realtors
Originating MLS: Coastal Plains Association of RealtorsFacts & features
Interior
Bedrooms & bathrooms
- Bedrooms: 3
- Bathrooms: 3
- Full bathrooms: 2
- 1/2 bathrooms: 1
Rooms
- Room types: Master Bedroom, Bedroom 2, Bedroom 3, Bonus Room, Dining Room
Primary bedroom
- Level: First
Bedroom 2
- Level: Second
Bedroom 3
- Level: Second
Bonus room
- Level: Second
Heating
- Heat Pump, Electric
Cooling
- Central Air
Appliances
- Included: Electric Oven, Refrigerator, Dishwasher
Features
- Walk-in Closet(s), High Ceilings, Ceiling Fan(s), Walk-in Shower, Walk-In Closet(s)
- Basement: None
Interior area
- Total structure area: 2,380
- Total interior livable area: 2,380 sqft
Property
Parking
- Total spaces: 2
- Parking features: Paved
Features
- Levels: Two
- Stories: 2
- Patio & porch: Enclosed, Patio
- Fencing: Back Yard
Lot
- Size: 9,583 Square Feet
- Dimensions: 1
Details
- Parcel number: 73560
- Zoning: None
- Special conditions: Standard
Construction
Type & style
- Home type: SingleFamily
- Property subtype: Single Family Residence
Materials
- Concrete, Brick Veneer
- Foundation: Crawl Space
- Roof: Composition
Condition
- New construction: No
- Year built: 2008
Utilities & green energy
- Utilities for property: Cable Available
Community & HOA
Community
- Subdivision: Taberna
HOA
- Has HOA: No
Location
- Region: Greenville
Financial & listing details
- Price per square foot: $168/sqft
- Tax assessed value: $383,391
- Annual tax amount: $3,831
- Date on market: 10/12/2025
- Cumulative days on market: 5 days
- Listing agreement: Exclusive Right To Sell
- Listing terms: Cash,Conventional,FHA,VA Loan
- Road surface type: Paved
Price history
| Date | Event | Price |
|---|---|---|
| 9/26/2025 | Sold | $400,000+3.9%$168/sqft |
Source:  Hive MLS #100525032 Report a problem Hive MLS #100525032 Report a problem | ||
| 8/19/2025 | Pending sale | $385,000$162/sqft |
Source: Hive MLS #100525032 Report a problem | ||
| 8/14/2025 | Listed for sale | $385,000+51%$162/sqft |
Source: Hive MLS #100525032 Report a problem | ||
| 7/1/2019 | Sold | $254,900$107/sqft |
Source: Hive MLS #100164761 Report a problem | ||
| 5/18/2019 | Pending sale | $254,900$107/sqft |
Source: REALTY WORLD LEVER & RUSSELL REAL ESTATE #100164761 Report a problem | ||
| 5/10/2019 | Listed for sale | $254,900+1.6%$107/sqft |
Source: REALTY WORLD LEVER & RUSSELL REAL ESTATE #100164761 Report a problem | ||
| 3/14/2011 | Sold | $251,000-0.8%$105/sqft |
Source: Public Record Report a problem | ||
| 10/29/2010 | Price change | $252,900-0.8%$106/sqft |
Source: Greenville Professional Group dba Keller Williams Realty #97984 Report a problem | ||
| 9/22/2010 | Price change | $255,000-3.8%$107/sqft |
Source: Prudential Real Estate #96331 Report a problem | ||
| 7/3/2010 | Listed for sale | $265,000-1.9%$111/sqft |
Source: Prudential Real Estate #96331 Report a problem | ||
| 8/25/2008 | Sold | $270,000+583.5%$113/sqft |
Source: Public Record Report a problem | ||
| 1/24/2008 | Sold | $39,500$17/sqft |
Source: Public Record Report a problem | ||
Public tax history
| Year | Property taxes | Tax assessment |
|---|---|---|
| 2025 | $3,831 +0.3% | $383,391 |
| 2024 | $3,819 +20.1% | $383,391 +47.7% |
| 2023 | $3,179 +0.4% | $259,652 |
| 2022 | $3,167 | $259,652 |
| 2021 | -- | $259,652 |
| 2020 | $3,193 +14.4% | $259,652 +19.6% |
| 2019 | $2,791 +2.5% | $217,188 |
| 2018 | $2,722 | $217,188 |
| 2017 | $2,722 | $217,188 |
| 2016 | $2,722 | $217,188 -1.7% |
| 2015 | $2,722 | $220,946 |
| 2014 | $2,722 | $220,946 |
| 2013 | -- | $220,946 |
| 2012 | -- | $220,946 -7.8% |
| 2011 | -- | $239,763 |
| 2010 | -- | $239,763 |
| 2009 | -- | $239,763 |
| 2008 | -- | $239,763 |
Find assessor info on the county website
Neighborhood: 27834
Nearby homes
- $377,5004 bd3 ba2.3k sqft3641 Calvary Dr, Greenville, NC 27834Off Market
- $428,300-- bd3 ba2.8k sqft3649 Calvary Dr, Greenville, NC 27834Off Market
- $424,9004 bd3 ba2.7k sqft3637 Calvary Dr, Greenville, NC 27834Sold
- $443,8004 bd3 ba2.8k sqft3653 Calvary Dr, Greenville, NC 27834Off Market

- $353,9003 bd2 ba2.1k sqft3644 Calvary Dr, Greenville, NC 27834Off Market
- $410,800-- bd2 ba2.7k sqft3640 Calvary Dr, Greenville, NC 27834Off Market
- $347,0003 bd3 ba2.2k sqft3648 Calvary Dr, Greenville, NC 27834Sold
- $455,5005 bd5 ba3.2k sqft3636 Calvary Dr, Greenville, NC 27834Off Market
Nearby schools
GreatSchools rating
- 6/10Ridgewood Elementary SchoolGrades: PK-5Distance: 1.1 mi
- 4/10A G Cox Middle SchoolGrades: 6-8Distance: 3.5 mi
- 6/10South Central High SchoolGrades: 9-12Distance: 1.6 mi
Schools provided by the listing agent
- Elementary: Ridgewood Elementary School
- Middle: A.G. Cox
- High: South Central High School
Source: Hive MLS. This data may not be complete. We recommend contacting the local school district to confirm school assignments for this home.


Get pre-qualified for a loan
At Zillow Home Loans, we can pre-qualify you in as little as 5 minutes with no impact to your credit score.An equal housing lender. NMLS #10287.
Sell for more on Zillow
Get a Zillow Showcase℠ listing at no additional cost and you could sell for .
$392,700
2% more
+$7,854
With Zillow Showcase(estimated)
$400,554
- North Carolina
- Pitt County
- Greenville
- 27834
- 3645 Calvary Drive
Nearby cities
Nearby neighborhoods
Nearby zip codes
Other Greenville Topics
