Skip main navigation
Sold for $300,000
  • $300,000

    3639 29th St #7, Greeley, CO 80634

    2beds
    1,200sqft
    Condominium
    Built in 2005
    -- sqft lot
    $-- Zestimate®
    $250/sqft
    $1,720 Estimated rent

    Home value

    Not available

    Estimated sales range

    Not available

    $1,720/mo

    Zestimate® history
    Loading
    Loading...

    Owner options

    List your home for rent

    $1,720/mo

    Rent Zestimate®

    Find your next renter with Zillow Rental Manager. Plus, with online applications, you can quickly screen prospective tenants – for free.

    Learn more

    $1,720/mo

    Rent Zestimate®

    Refinance and save

    $2,135/mo

    Est. payment

    Refinancing to a lower rate could help reduce your monthly payments and save thousands over the life of the loan.

    See today's rates

    $2,135/mo

    Est. payment

    Explore your selling options

    Work with a Zillow partner agent

    Leverage their expertise and Zillow's premium Showcase listings to get your home seen by more buyers.

    Get started

    List with your own agent

    Get your home in front of millions of buyers by listing it on Zillow.

    Learn how to do it

    Sell it yourself

    Take full control of how buyers see your home on Zillow by listing For Sale by Owner (FSBO).

    List your home

    What's special

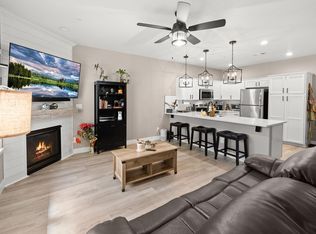
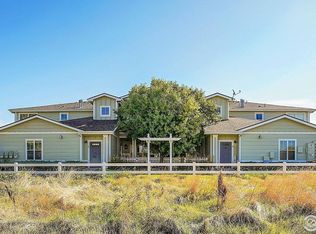
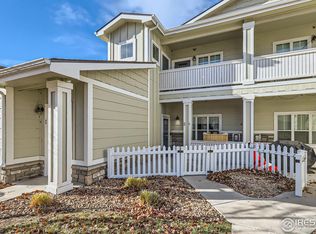
    Easy living starts right here in Homestead Condos! This charming main-floor end-unit offers the best of a lock-and-leave lifestyle, with all the comforts of home and none of the hassle. Less than 4 miles from UNC and just beside the peaceful beauty of Homestead Park's trails and green space, this spot gives you that tucked-away vibe while keeping you close to it all. Step inside to an inviting, open floor plan that ties together the living, dining, and kitchen areas, so everything feels connected and convenient. A gas fireplace serves as the cozy focal point, making this space feel like home from the moment you enter. The spacious kitchen shines with black stainless steel LG appliances, loads of cabinet space, and room to whip up your favorite meals. Just off the main space is a versatile office/study nook that offers a quiet corner for remote work, school, or creative pursuits. The primary bedroom is a comfortable retreat, featuring an ensuite bathroom and a walk-in closet, providing ample storage and privacy. An additional bedroom and bathroom offer flexible options for guests or family. Step outside to your private fenced patio, ideal for morning coffee, container gardening, or soaking up some sunshine. This unit also includes an attached 1-car garage upgraded with a custom pedestrian door for extra convenience. The HOA manages most outdoor maintenance, ensuring a carefree living environment. For those seeking further amenities, a pool and clubhouse with a gym are available for an additional annual fee, providing excellent recreational options within the community. Additionally, rentals are allowed, offering flexibility for owners interested in investment opportunities. With easy access to nearby shops, restaurants, and services, this home puts you close to all the essentials for a comfortable and convenient lifestyle.

    Zillow last checked:

    Listing updated:

    Listed by:

    Rob Kittle 970-218-9200,

    Kittle Real Estate,

    Laura Michaud 970-817-1508,

    Kittle Real Estate

    Bought with:

    Lynn Atchley, 100065964

    LMA Real Estate Solutions

    Source: IRES as distributed by MLS GRID,MLS#: 1034175MLS Logo

    Facts & features

    Interior

    Bedrooms & bathrooms
    • Bedrooms: 2
    • Bathrooms: 2
    • Full bathrooms: 1
    • 3/4 bathrooms: 1
    • Main level bathrooms: 2
    Primary bedroom
    • Description: Laminate
    • Features: 3/4 Primary Bath
    • Level: Main
    • Area: 192 Square Feet
    • Dimensions: 16 x 12
    Bedroom 2
    • Description: Carpet
    • Level: Main
    • Area: 132 Square Feet
    • Dimensions: 12 x 11
    Dining room
    • Description: Laminate
    • Level: Main
    • Area: 90 Square Feet
    • Dimensions: 9 x 10
    Kitchen
    • Description: Laminate
    • Level: Main
    • Area: 100 Square Feet
    • Dimensions: 10 x 10
    Living room
    • Description: Carpet
    • Level: Main
    • Area: 247 Square Feet
    • Dimensions: 19 x 13
    Study
    • Description: Laminate
    • Level: Main
    • Area: 25 Square Feet
    • Dimensions: 5 x 5
    Heating
    • Forced Air
    Cooling
    • Central Air
    Appliances
    • Included: Electric Range, Dishwasher, Refrigerator, Washer, Dryer, Microwave, Disposal
    • Laundry: Washer/Dryer Hookup
    Features
    • Open Floorplan, Walk-In Closet(s)
    • Windows: Window Coverings
    • Basement: None
    • Has fireplace: Yes
    • Fireplace features: Gas, Living Room
    Interior area
    • Total structure area: 1,200
    • Total interior livable area: 1,200 sqft
    • Finished area above ground: 1,200

    Property

    Parking
    • Total spaces: 1
    • Parking features: Garage - Attached
    • Attached garage spaces: 1
    • Details: Attached
    Accessibility
    • Accessibility features: Main Floor Bath, Accessible Bedroom, Main Level Laundry
    Features
    • Levels: One
    • Stories: 1
    • Entry location: Garden Level
    • Patio & porch: Patio
    • Fencing: Partial,Vinyl
    Lot
    • Features: Abuts Public Open Space, City Limits, Zero Lot Line
    Details
    • Parcel number: R4557206
    • Zoning: R-H
    • Special conditions: Private Owner

    Construction

    Type & style
    • Home type: Condo
    • Architectural style: Contemporary
    • Property subtype: Condominium
    • Attached to another structure: Yes
    Materials
    • Frame
    • Roof: Composition
    Condition
    • New construction: No
    • Year built: 2005

    Utilities & green energy

    • Electric: Xcel Energy
    • Gas: Atmos Energy
    • Sewer: Public Sewer
    • Water: City
    • Utilities for property: Natural Gas Available, Electricity Available

    Community & HOA

    Community
    • Features: Park
    • Subdivision: Homestead Condos
    HOA
    • Has HOA: Yes
    • Services included: Trash, Snow Removal, Maintenance Grounds, Management, Exterior Maintenance, Water, Insurance, Sewer
    • HOA fee: $375 monthly
    • HOA name: Homestead Condominiums
    • HOA phone: 970-506-0615
    Location
    • Region: Greeley

    Financial & listing details

    • Price per square foot: $250/sqft
    • Tax assessed value: $156,955
    • Annual tax amount: $1,051
    • Date on market: 5/15/2025
    • Listing terms: Cash,Conventional,VA Loan
    • Exclusions: Personal Property
    • Electric utility on property: Yes
    • Road surface type: Asphalt

    Price history

    DateEventPrice
    8/7/2025Sold$300,000-1.6%$250/sqft
    Source: IRES as distributed by MLS GRID #1034175 Report a problem
    7/11/2025Pending sale$305,000$254/sqft
    Source: REcolorado as distributed by MLS GRID #IR1034175 Report a problem
    6/24/2025Price change$305,000-1.6%$254/sqft
    Source: IRES as distributed by MLS GRID #1034175 Report a problem
    6/18/2025Price change$310,000-1.6%$258/sqft
    Source: IRES as distributed by MLS GRID #1034175 Report a problem
    5/28/2025Price change$315,000-1.6%$263/sqft
    Source: IRES as distributed by MLS GRID #1034175 Report a problem
    5/16/2025Listed for sale$320,000+3.2%$267/sqft
    Source: IRES as distributed by MLS GRID #1034175 Report a problem
    2/13/2023Sold$310,000-1.6%$258/sqft
    Source: IRES as distributed by MLS GRID #980209 Report a problem
    2/13/2023Pending sale$315,000$263/sqft
    Source: RE/MAX International #980209 Report a problem
    2/13/2023Listing removed--
    Source: RE/MAX International Report a problem
    1/13/2023Pending sale$315,000$263/sqft
    Source: RE/MAX International #980209 Report a problem
    1/5/2023Listed for sale$315,000+113.6%$263/sqft
    Source: IRES as distributed by MLS GRID #980209 Report a problem
    10/5/2007Sold$147,491$123/sqft
    Source: Agent Provided Report a problem

    Public tax history

    YearProperty taxesTax assessment
    2018$1,381 +46.9%$11,300
    2017$941 -0.5%$11,300 +22.3%
    2016$946 +38.1%$9,240
    2015$685 +13%$9,240 +15.8%
    2014$606 $7,980
    2013-- $7,980 -25%
    2012-- $10,640
    2011-- $10,640 -0.1%
    2010-- $10,650
    2009-- $10,650 -6.4%
    2008-- $11,380
    2007-- $11,380
    Find assessor info on the county website

    Neighborhood: 80634

    Nearby schools

    GreatSchools rating
    Schools provided by the listing agent
    • Elementary: Heiman
    • Middle: Prairie Heights
    • High: Greeley West

    Source: IRES as distributed by MLS GRID. This data may not be complete. We recommend contacting the local school district to confirm school assignments for this home.

    Get pre-qualified for a loan
    At Zillow Home Loans, we can pre-qualify you in as little as 5 minutes with no impact to your credit score.

    An equal housing lender. NMLS #10287.