Skip main navigation
Closed
  • $355,000

    3639 Abercorn Way NW, Kennesaw, GA 30144

    4beds
    1,662sqft
    Single Family Residence, Residential
    Built in 1983
    0.5 Acres Lot
    $355,000 Zestimate®
    $214/sqft
    $2,390 Estimated rent

    Home value

    $355,000

    $330,000 - $383,000

    $2,390/mo

    Zestimate® history
    Loading
    Loading...

    Owner options

    List your home for rent

    $2,390/mo

    Rent Zestimate®

    Find your next renter with Zillow Rental Manager. Plus, with online applications, you can quickly screen prospective tenants – for free.

    Learn more

    $2,390/mo

    Rent Zestimate®

    Refinance and save

    $2,128/mo

    Est. payment

    Refinancing to a lower rate could help reduce your monthly payments and save thousands over the life of the loan.

    See today's rates

    $2,128/mo

    Est. payment

    Explore your selling options

    Work with a Zillow partner agent

    Leverage their expertise and Zillow's premium Showcase listings to get your home seen by more buyers.

    Get started

    List with your own agent

    Get your home in front of millions of buyers by listing it on Zillow.

    Learn how to do it

    Sell it yourself

    Take full control of how buyers see your home on Zillow by listing For Sale by Owner (FSBO).

    List your home

    What's special

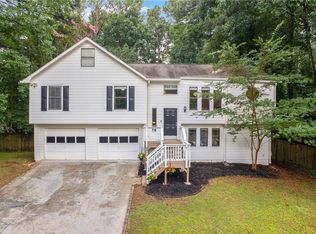
    Minutes from vibrant downtown Kennesaw, this beautifully maintained home sits on a level cul-de-sac lot in the sought-after Fairfax community. Just twelve steps from the side entry two car garage, you will discover one level living on the main floor. A welcoming rocking-chair front porch sets the tone for this inviting raised ranch. As you enter, you will immediately notice warm wood floors flowing through most of the living areas. The family room, complete with a renovated fireplace, opens seamlessly to the dining room and updated kitchen—perfect for both everyday living and entertaining. The kitchen features stone countertops, a stylish tile backsplash, and new flooring. Just off the dining area, a recently rebuilt deck offers an ideal space for outdoor dining, relaxation, and gatherings. The primary suite boasts new carpet, updated lighting, and a private ensuite bath. Two additional bedrooms—also with new carpet—share a well-appointed hall bath. Convenient main-level laundry completes this floor. The finished lower level provides incredible flexibility with new carpet throughout—use it as a fourth bedroom, home office, second living space, or a combination of all three. This level also includes a workshop area, ample storage space, room for more finished space if needed and a two-car garage. A unique bonus is the expansive enclosed storage area tucked beneath the front porch. With recent electrical, plumbing and lighting updates throughout, plus a brand-new washer and dryer included, this home is truly move-in ready. Significant landscaping improvements including the removal of nine pine trees and the addition of beautiful new trees and shrubbery will allow you to really enjoy this peaceful setting. An added bonus is the privacy of a lot nestled at the back of the neighborhood. Ideally situated near shopping, dining, parks, scenic trails, and major highways, this home combines everyday comfort with exceptional convenience. Don’t miss the opportunity to make it yours!

    Zillow last checked:

    Listing updated:

    Listing Provided by:

    ARJE B MCCARTY,

    Keller Williams Realty Atl Perimeter 678-298-1600,

    JAMES R MCCARTY,

    Keller Williams Realty Atl Perimeter

    Bought with:

    Sheila Follett, 360760

    Atlanta Communities

    Source: FMLS GA,MLS#: 7692021MLS Logo

    Facts & features

    Interior

    Bedrooms & bathrooms
    • Bedrooms: 4
    • Bathrooms: 2
    • Full bathrooms: 2
    • Main level bathrooms: 2
    • Main level bedrooms: 3
    Primary bedroom
    • Features: Master on Main
    • Level: Master on Main
    Bedroom
    • Features: Master on Main
    Primary bathroom
    • Features: Tub/Shower Combo
    Dining room
    • Features: Great Room, Open Concept
    Kitchen
    • Features: Cabinets Stain, Stone Counters
    Heating
    • Central, Forced Air, Natural Gas
    Cooling
    • Ceiling Fan(s), Central Air, Electric
    Appliances
    • Included: Dishwasher, Dryer, Electric Range, Gas Water Heater, Microwave, Refrigerator, Washer
    • Laundry: In Hall, Main Level
    Features
    • Crown Molding, High Speed Internet, His and Hers Closets
    • Flooring: Carpet, Hardwood, Vinyl
    • Windows: Double Pane Windows
    • Basement: Daylight,Finished,Interior Entry,Walk-Out Access
    • Number of fireplaces: 1
    • Fireplace features: Factory Built, Family Room
    • Common walls with other units/homes: No Common Walls
    Interior area
    • Total structure area: 1,662
    • Total interior livable area: 1,662 sqft
    • Finished area above ground: 1,362
    • Finished area below ground: 300

    Property

    Parking
    • Total spaces: 2
    • Parking features: Drive Under Main Level, Garage, Garage Door Opener, Garage Faces Side
    • Attached garage spaces: 2
    Accessibility
    • Accessibility features: None
    Features
    • Levels: One
    • Stories: 1
    • Patio & porch: Deck, Front Porch
    • Exterior features: Private Yard
    • Pool features: None
    • Spa features: None
    • Fencing: None
    • Has view: Yes
    • View description: Neighborhood, Trees/Woods
    • Waterfront features: None
    • Body of water: None
    Lot
    • Size: 0.50 Acres
    • Features: Back Yard, Cul-De-Sac, Landscaped, Level, Private, Wooded
    Details
    • Additional structures: None
    • Parcel number: 20009000900
    • Other equipment: None
    • Horse amenities: None

    Construction

    Type & style
    • Home type: SingleFamily
    • Architectural style: Ranch
    • Property subtype: Single Family Residence, Residential
    Materials
    • Wood Siding
    • Foundation: Block
    • Roof: Composition,Shingle
    Condition
    • Resale
    • New construction: No
    • Year built: 1983

    Utilities & green energy

    • Electric: 220 Volts
    • Sewer: Septic Tank
    • Water: Public
    • Utilities for property: Cable Available, Electricity Available, Natural Gas Available, Phone Available, Underground Utilities, Water Available
    Green energy
    • Energy efficient items: None
    • Energy generation: None

    Community & neighborhood

    Security
    • Security features: None
    Community
    • Community features: Playground
    Location
    • Region: Kennesaw
    • Subdivision: Fairfax

    HOA & financial

    HOA
    • Has HOA: No

    Other

    Other facts
    • Ownership: Fee Simple
    • Road surface type: Asphalt, Paved

    Price history

    DateEventPrice
    3/13/2026Sold$355,000+1.5%$214/sqft
    Source: FMLS GA #7692021 Report a problem
    2/16/2026Pending sale$349,900$211/sqft
    Source: FMLS GA #7692021 Report a problem
    2/10/2026Price change$349,900-1.4%$211/sqft
    Source: GAMLS #10657150 Report a problem
    1/15/2026Price change$355,000-2.7%$214/sqft
    Source: GAMLS #10657150 Report a problem
    12/12/2025Listed for sale$365,000+1.4%$220/sqft
    Source: GAMLS #10657150 Report a problem
    10/24/2024Sold$360,000-1.3%$217/sqft
    Source: Public Record Report a problem
    9/28/2024Pending sale$364,900$220/sqft
    Source: FMLS GA #7441944 Report a problem
    9/21/2024Contingent$364,900$220/sqft
    Source: GAMLS #10361662 Report a problem
    9/6/2024Price change$364,9000%$220/sqft
    Source: FMLS GA #7441944 Report a problem
    9/2/2024Price change$365,000-2.7%$220/sqft
    Source: GAMLS #10361662 Report a problem
    8/20/2024Listed for sale$375,000$226/sqft
    Source: FMLS GA #7441944 Report a problem
    6/16/2024Listing removed--
    Source: GAMLS #10264400 Report a problem
    4/10/2024Listed for sale$375,000$226/sqft
    Source: GAMLS #10264400 Report a problem
    4/8/2024Contingent$375,000$226/sqft
    Source: GAMLS #10264400 Report a problem
    3/13/2024Listed for sale$375,000$226/sqft
    Source: GAMLS #10264400 Report a problem

    Public tax history

    YearProperty taxesTax assessment
    2024$687 -68.9%$130,060 +6.8%
    2023$2,209 -0.5%$121,752 +26.3%
    2022$2,220 +28.5%$96,436 +30.4%
    2021$1,728 $73,952
    2020$1,728 +4%$73,952 +4.2%
    2019$1,662 $70,952
    2018$1,662 -22%$70,952 +33.3%
    2017$2,130 +382.4%$53,232
    2016$442 -57.9%$53,232 +19.8%
    2015$1,049 -0.9%$44,436
    2014$1,058 +18.4%$44,436 +15%
    2013$894 -0.8%$38,652
    2012$901 -24.6%$38,652 -21.7%
    2011$1,195 +5.5%$49,356
    2010$1,133 -12.1%$49,356 -12.6%
    2009$1,289 +15.6%$56,456
    2006$1,115 -17.1%$56,456 +8.8%
    2005$1,345 +6.1%$51,908
    2004$1,267 $51,908
    2003$1,267 -0.1%$51,908
    2002$1,268 +1.3%$51,908 +14.8%
    2001$1,252 -2.5%$45,220
    2000$1,284 $45,220

    Find assessor info on the county website

    Neighborhood: 30144

    Nearby schools

    GreatSchools rating
    Schools provided by the listing agent
    • Elementary: Kennesaw/Big Shanty
    • Middle: Awtrey
    • High: North Cobb

    Source: FMLS GA. This data may not be complete. We recommend contacting the local school district to confirm school assignments for this home.

    Get a cash offer in 3 minutes
    Find out how much your home could sell for in as little as 3 minutes with a no-obligation cash offer.
    Estimated market value
    $355,000
    Get a cash offer in 3 minutes
    Find out how much your home could sell for in as little as 3 minutes with a no-obligation cash offer.
    Estimated market value
    $355,000