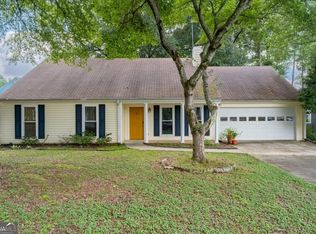
Tucked away on a quiet cul-de-sac in a desirable Kennesaw neighborhood, this move-in ready home offers the perfect combination of comfort, flexibility, and convenience. The open-concept main level features beautiful hardwood floors, abundant natural light, and seamless flow between the updated kitchen, dining area, and living room—ideal for both everyday living and entertaining. The kitchen is equipped with granite countertops, stainless steel appliances, and plenty of workspace. A vaulted ceiling and impressive stone fireplace create a warm, inviting focal point in the living room. The home offers three bedrooms and two full bathrooms, plus a versatile finished basement with new luxury vinyl plank flooring. Whether you need a home office, recreation room, workout space, guest suite, or potential fourth bedroom, this flexible area can adapt to your needs. Step outside to enjoy the expansive deck that stretches across the back of the home, with access from both the kitchen and the primary bedroom. Overlooking a large fenced backyard, the outdoor space is a blank canvas ready for your vision—whether that's professional landscaping, raised garden beds, a play area, or even a future pool. An oversized two-car garage provides ample room for vehicles, storage, hobbies, or workshop space. Conveniently located near Kennesaw State University, Swift-Cantrell Park, and I-75, this home also offers easy access to Marietta, Woodstock, and Acworth, putting shopping, dining, recreation, and commuting options just minutes away.
Pending
$360,000
2265 Wysong Sq NW, Kennesaw, GA 30144
3beds
1,772sqft
:
Get pre-qualified$2,345/mo
Single Family Residence, Residential
Built in 1984
0.45 Acres Lot
$355,000 Zestimate®
$203/sqft
$-- HOA
What's special
Impressive stone fireplaceLarge fenced backyardPlenty of workspaceOversized two-car garageAbundant natural lightStainless steel appliancesGranite countertops
- 11 days |
- 836 |
- 93 |
Likely to sell faster than
Zillow last checked:
Listing updated:
Listed by:
Angela Pfeuffer,
Johnny Walker Realty 770-597-5740
Source: FMLS GA,MLS#: 7805443
Facts & features
Interior
Bedrooms & bathrooms
- Bedrooms: 3
- Bathrooms: 2
- Full bathrooms: 2
- Main level bathrooms: 2
- Main level bedrooms: 3
Rooms
- Room types: Basement, Bonus Room
Primary bedroom
- Features: Other
- Level: Other
Bedroom
- Features: Other
Primary bathroom
- Features: Other
Dining room
- Features: Open Concept
Kitchen
- Features: Breakfast Bar, Cabinets White, Pantry, Stone Counters, View to Family Room
Heating
- Central
Cooling
- Central Air
Appliances
- Included: Dishwasher, Gas Range, Refrigerator
- Laundry: In Garage
Features
- Vaulted Ceiling(s)
- Flooring: Hardwood
- Basement: Daylight,Exterior Entry,Finished,Interior Entry,Walk-Out Access
- Number of fireplaces: 1
- Fireplace features: Family Room, Gas Starter, Stone
- Common walls with other units/homes: No Common Walls
Interior area
- Total structure area: 1,772
- Total interior livable area: 1,772 sqft
- Finished area above ground: 1,308
- Finished area below ground: 464
Video & virtual tour
Property
Parking
- Total spaces: 2
- Parking features: Driveway, Garage
- Garage spaces: 2
- Has uncovered spaces: Yes
Accessibility
- Accessibility features: None
Features
- Levels: Two
- Stories: 2
- Patio & porch: Deck
- Exterior features: Rear Stairs, Storage, No Dock
- Pool features: None
- Spa features: None
- Fencing: Back Yard
- Has view: Yes
- View description: Other
- Waterfront features: None
- Body of water: None
Lot
- Size: 0.45 Acres
- Dimensions: 80 x 190 x 140 x 170
- Features: Back Yard, Cul-De-Sac, Front Yard
Details
- Additional structures: Shed(s)
- Parcel number: 20009000750
- Other equipment: None
- Horse amenities: None
Construction
Type & style
- Home type: SingleFamily
- Architectural style: Traditional
- Property subtype: Single Family Residence, Residential
Materials
- Frame
- Foundation: Block
- Roof: Composition
Condition
- Resale
- New construction: No
- Year built: 1984
Utilities & green energy
- Electric: 110 Volts, 220 Volts
- Sewer: Septic Tank
- Water: Public
- Utilities for property: Cable Available, Electricity Available, Natural Gas Available, Sewer Available, Water Available
Green energy
- Energy efficient items: None
- Energy generation: None
Community & HOA
Community
- Features: Near Shopping, Street Lights, Other
- Security: Carbon Monoxide Detector(s), Smoke Detector(s)
- Subdivision: Fairfax
HOA
- Has HOA: No
Location
- Region: Kennesaw
Financial & listing details
- Price per square foot: $203/sqft
- Tax assessed value: $357,750
- Annual tax amount: $3,517
- Date on market: 7/16/2026
- Cumulative days on market: 4 days
- Electric utility on property: Yes
- Road surface type: Asphalt
Estimated market value
$355,000
$337,000 - $373,000
$2,639/mo
Price history
| Date | Event | Price |
|---|---|---|
| 7/27/2026 | Pending sale | $360,000$203/sqft |
Source:  FMLS GA #7805443 Report a problem FMLS GA #7805443 Report a problem | ||
| 7/16/2026 | Listed for sale | $360,000+22%$203/sqft |
Source: FMLS GA #7805443 Report a problem | ||
| 7/27/2021 | Sold | $295,000+46%$166/sqft |
Source: Public Record Report a problem | ||
| 10/27/2017 | Sold | $202,000+2.3%$114/sqft |
Source:  FMLS GA #5912646 Report a problem FMLS GA #5912646 Report a problem | ||
| 10/2/2017 | Pending sale | $197,500$111/sqft |
Source: Atlanta - East Cobb #5912646 Report a problem | ||
| 9/27/2017 | Listed for sale | $197,500+105.7%$111/sqft |
Source: Keller Williams Rlty-Atl.North #8263638 Report a problem | ||
| 10/21/2011 | Sold | $96,000+55.1%$54/sqft |
Source: Public Record Report a problem | ||
| 4/28/2011 | Sold | $61,901-57.6%$35/sqft |
Source: Public Record Report a problem | ||
| 3/9/2004 | Sold | $146,000+37.1%$82/sqft |
Source: Public Record Report a problem | ||
| 12/8/2003 | Sold | $106,500$60/sqft |
Source: Public Record Report a problem | ||
Public tax history
| Year | Property taxes | Tax assessment |
|---|---|---|
| 2024 | $3,520 +23% | $143,100 +3.8% |
| 2023 | $2,863 +4% | $137,808 +29% |
| 2022 | $2,753 +39.2% | $106,832 +31.4% |
| 2021 | $1,978 | $81,300 |
| 2020 | $1,978 +6.3% | $81,300 +7% |
| 2019 | $1,861 | $75,960 |
| 2018 | $1,861 -23.1% | $75,960 +36.2% |
| 2017 | $2,421 +357% | $55,760 |
| 2016 | $530 -60.6% | $55,760 +22% |
| 2015 | $1,346 -0.8% | $45,688 |
| 2014 | $1,357 +18% | $45,688 +19% |
| 2013 | $1,150 -0.8% | $38,396 |
| 2012 | $1,160 -26.6% | $38,396 -26.5% |
| 2011 | $1,580 +29.2% | $52,212 |
| 2010 | $1,223 -8% | $52,212 -8.5% |
| 2009 | $1,329 +15% | $57,068 |
| 2006 | $1,157 -13.3% | $57,068 +15.9% |
| 2005 | $1,333 -26% | $49,220 |
| 2004 | $1,802 +53.8% | $49,220 |
| 2003 | $1,172 -0.1% | $49,220 |
| 2002 | $1,173 +1% | $49,220 +15.1% |
| 2001 | $1,162 -2.9% | $42,772 |
| 2000 | $1,196 | $42,772 |
Find assessor info on the county website
Monthly payment
Est. payment
Payment breakdown
Explore the cost of this home by adjusting the details. Changes won't be saved.Climate risks
Neighborhood: 30144
Nearby schools
GreatSchools rating
- NAKennesaw Elementary SchoolGrades: PK-2Distance: 1 mi
- 5/10Awtrey Middle SchoolGrades: 6-8Distance: 1.7 mi
- 6/10North Cobb High SchoolGrades: 9-12Distance: 1.8 mi
Schools provided by the listing agent
- Elementary: Kennesaw/Big Shanty
- Middle: Awtrey
- High: North Cobb
Source: FMLS GA. This data may not be complete. We recommend contacting the local school district to confirm school assignments for this home.
- $328,7003 bd2 ba1.5k sqft2269 Wysong Sq NW, Kennesaw, GA 30144Off Market
- $338,300-- bd2 ba2.2k sqft2261 Wysong Sq NW, Kennesaw, GA 30144Off Market

- $348,6003 bd2 ba2.3k sqft3635 Abercorn Way NW, Kennesaw, GA 30144Off Market

- $355,0004 bd2 ba1.6k sqft3639 Abercorn Way NW, Kennesaw, GA 30144Sold

- $342,0003 bd2 ba1.5k sqft2275 Wysong Sq NW, Kennesaw, GA 30144Off Market
- $334,9003 bd2 ba1.3k sqft3631 Abercorn Way NW, Kennesaw, GA 30144Off Market
- $350,0004 bd3 ba2.1k sqft2260 Wysong Sq NW, Kennesaw, GA 30144Sold
- $369,3003 bd2 ba2.1k sqft2274 Wysong Sq NW, Kennesaw, GA 30144Off Market
A local agent can set up tours, give advice and negotiate with sellers.
Similar homes
- $325,0003 bd2 ba1.4k sqft4009 Avalon Pkwy NW, Kennesaw, GA 30144Active
 MLS ID #10807611, Gina Ann Riggs, Ansley RE|Christie's Int'l RE. GAMLS
 - $359,9003 bd2 ba1.9k sqft2511 Deerfield Dr, Kennesaw, GA 30144Active
 MLS ID #10798743, Greg Kurzner, Resideum Real Estate. GAMLS
 - $350,0003 bd2 ba1.4k sqft3783 Vineyards Lake Cir NW #21, Kennesaw, GA 30144For Sale

 MLS ID #7808636, CHERYL D BRIGHT SCHALK, Dorsey Alston Realtors. FMLS GA
 - $360,0003 bd3 ba1.6k sqft3840 Nowlin Rd NW, Acworth, GA 30144Active
 MLS ID #10801526, Nicole M France, RE/MAX Center. GAMLS
 - $370,0004 bd3 ba2.4k sqft2646 McGuire Dr NW, Kennesaw, GA 30144For SaleMLS ID #7803768, Matthew Nicklin, OneSource Real Estate, LLC. FMLS GA
- $365,0003 bd2 ba1.5k sqft2803 Wellsly Ct NW, Kennesaw, GA 30144For Sale By Owner
- $325,0003 bd3 ba1k sqft1870 Big Shanty Dr NW, Kennesaw, GA 30144ActiveMLS ID #10811660, Melinda A Pimentel, Coldwell Banker Realty. GAMLS
- $375,0004 bd3 ba1.7k sqft2164 Dresden Grn NW, Kennesaw, GA 30144ActiveMLS ID #10805446, Mary Wynkoop, Coldwell Banker Realty. GAMLS
- $398,0004 bd3 ba2.4k sqft3912 McGuire Way NW, Kennesaw, GA 30144ActiveMLS ID #10793537, Tanya Pickens, Opendoor Brokerage. GAMLS
- $--4 bd3 ba2.5k sqft2722 Spindletop Ln NW, Kennesaw, GA 30144AuctionAuction.com 2
- $439,0003 bd3 ba2.2k sqft3025 Wax Wing Ct NW, Kennesaw, GA 30144ActiveMLS ID #10805980, Hicks Malonson, Harry Norman Realtors. GAMLS
- $369,9003 bd3 ba1.7k sqft3136 Justice Mill Ct NW, Kennesaw, GA 30144For SaleMLS ID #7785248, Mackenzie Crabtree, Mackenzie Crabtree Real Estate, LLC. FMLS GA
- $375,0003 bd3 ba1.7k sqft1682 Harvest Hill Ln NW, Acworth, GA 30144For SaleMLS ID #7791374, COURTNEY CUMMINS, Triton Property Group, Inc.. FMLS GA
- $459,9993 bd3 ba2.5k sqft2348 Holden Way NW, Kennesaw, GA 30144ActiveMLS ID #10811408, Regina Crothers, BHGRE Metro Brokers. GAMLS
- $360,0003 bd2 ba1.9k sqft2813 Spotted Pony Trl NW, Acworth, GA 30101Active Under ContractMLS ID #10806698, Niki Faith, Atlanta Communities. GAMLS
- $360,0003 bd2 ba1.1k sqft4010 Kennesaw Dr NW, Kennesaw, GA 30152For SaleMLS ID #7787005, Valeska Moraes, EXP Realty, LLC.. FMLS GA
- $399,9994 bd3 ba2.1k sqft3601 Anna Ln NW, Kennesaw, GA 30144For SaleMLS ID #7772775, Berenger Greer, Birch River Realty, LLC.. FMLS GA
- $375,0003 bd3 ba1.7k sqft2106 Remy Ct, Kennesaw, GA 30144ActiveMLS ID #10813392, Cason Farr, LOCAL Realty. GAMLS
- $298,0003 bd2 ba1.2k sqft2005 Knightsbridge Rd NW, Kennesaw, GA 30144ActiveMLS ID #10803776, Jacqueline Gallo, Relocal Home Real Est Services. GAMLS
- from $381,9003 bd3 ba1.7k sqftCadence Unit B Plan, Ross Pointe, Kennesaw, GA 30144New ConstructionPiedmont Residential
