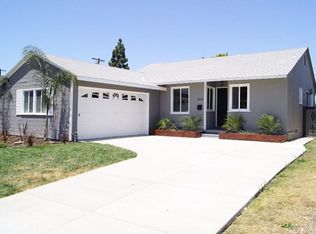
Looking for a move-in ready home on a quiet, tree-lined street in the South Bay? Look no further than this ideal South Bay neighborhood. This appealing 3-bedroom, 1-bathroom home is situated in the highly sought-after Bodger Park section of Hawthorne. Built in 1952 this lovely home has had the same owner ever since 1963. Loving care and pride of ownership clearly shows in this turn-key residence. In addition to the 1,063 square foot living area, the home boasts an approximate 500 square foot permitted bonus room making it an ideal setting for after work relaxtion, entertainment with family and friends or just watching TV. Updates to the home include fresh paint inside and out, new carpeting throughout, new window treatments and a gorgeous, completely remodeled bathroom. The kitchen has been meticulously maintained and upgrades include dishwasher, brand new stainless-steel stove and microwave. The breakfast counter, canned lighting and newly refurbished Honduran mahogany cabinetry add to the elegance of this kitchen. An ample dining area which includes a built-in oak China hutch flows seamlessly from the kitchen into the living and bonus rooms. A gas and wood burning fireplace in the living room provides a warm and cozy atmosphere for the entire living and dining areas. All three bedrooms receive plenty of natural light, have ample closet space and combination ceiling fan/lights. The primary bedroom is just steps away from the bonus room and outdoor deck through sliding glass doors. The beautiful pine deck invites indoor - outdoor living with abundant space for bar-b-que and alfresco dining! Both the back and front yards provide plenty of room for kids and pets to play, and both have been newly landscaped. The driveway along the side of the home is gated at the entrance and can be locked. A spacious detached two-car garage features shelving and cabinets for additional storage. Hook-ups for washer and dryer are in the garage. The 5,062 square foot lot is in proximity to SpaceX, Boeing, Northrop Grumman, Sofi Stadium, and the Los Angeles International Airport. Multiple shopping options are also close by as are freeways, parks, schools and beautiful southern California beaches and restaurants. This home is perfect in so many ways! Come see it! You’ll be very glad you did!
Sold for $889,000
Zillow last checked:
Listing updated:
Bought with:
Charles Sharp, DRE #02013938
Berkshire Hathaway HomeServices California Properties
Dennis Adelpour, DRE #01773733
Berkshire Hathaway HomeServices California Properties
Source: CRMLS,MLS#: SB23201770 Originating MLS: California Regional MLS
Originating MLS: California Regional MLSPrice history
| Date | Event | Price |
|---|---|---|
| 12/17/2024 | Sold | $889,000$836/sqft |
Source:  CRMLS #SB23201770 Report a problem CRMLS #SB23201770 Report a problem | ||
| 11/19/2024 | Pending sale | $889,000$836/sqft |
Source: CRMLS #SB23201770 Report a problem | ||
| 11/4/2024 | Price change | $889,000-4.3%$836/sqft |
Source: CRMLS #SB23201770 Report a problem | ||
| 6/19/2024 | Listed for sale | $929,000$874/sqft |
Source: CRMLS #SB23201770 Report a problem | ||
| 6/18/2024 | Pending sale | $929,000$874/sqft |
Source: CRMLS #SB23201770 Report a problem | ||
| 6/18/2024 | Listed for sale | $929,000$874/sqft |
Source: CRMLS #SB23201770 Report a problem | ||
| 6/16/2024 | Pending sale | $929,000$874/sqft |
Source: CRMLS #SB23201770 Report a problem | ||
| 3/19/2024 | Price change | $929,000-2.1%$874/sqft |
Source: CRMLS #SB23201770 Report a problem | ||
| 11/1/2023 | Listed for sale | $949,000$893/sqft |
Source: CRMLS #SB23201770 Report a problem | ||
Get a cash offer in 3 minutes
Find out how much your home could sell for in as little as 3 minutes with a no-obligation cash offer.
Estimated market value
$911,800
