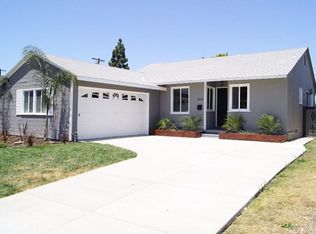
Welcome to this nicely updated Bodger Park home, a centrally located gem in the South Bay! This peaceful neighborhood offers easy access to local beaches, major freeways, top engineering companies like Northrop Grumman, SpaceX, and Boeing, as well as popular breweries and delicious eateries. This stunning remodeled home features a spacious primary suite with a newly updated bathroom, complete with dual sinks and a walk-in closet. The beautifully remodeled kitchen boasts sleek quartz countertops and stainless steel appliances, seamlessly flowing into the inviting living and dining areas. Step outside to a large, private backyard- perfect for entertaining- featuring a covered patio for year-round enjoyment. Additional highlights include hardwood floors throughout, central A/C, a Nuvia whole-house water treatment system with reverse osmosis & water softener, 2-car garage with built-in cabinets & attic storage, and so much more! Don't miss the opportunity to own a home in this charming South Bay neighborhood!
Sold for $987,500
Zillow last checked:
Listing updated:
Bought with:
William Joseph, DRE #01934991
Joseph Group
Rachel Joseph, DRE #01929140
Joseph Group
Source: CRMLS,MLS#: SB26081085 Originating MLS: California Regional MLS
Originating MLS: California Regional MLSPrice history
| Date | Event | Price |
|---|---|---|
| 8/13/2026 | Sold | $987,500+4.1%$782/sqft |
Source:  CRMLS #SB26081085 Report a problem CRMLS #SB26081085 Report a problem | ||
| 8/6/2026 | Pending sale | $949,000$752/sqft |
Source: CRMLS #SB26081085 Report a problem | ||
| 7/18/2026 | Contingent | $949,000$752/sqft |
Source: CRMLS #SB26081085 Report a problem | ||
| 7/9/2026 | Listed for sale | $949,000+3.3%$752/sqft |
Source: CRMLS #SB26081085 Report a problem | ||
| 5/2/2025 | Listing removed | $4,950$4/sqft |
Source: CRMLS #SB25054687 Report a problem | ||
| 4/22/2025 | Listed for rent | $4,950+10%$4/sqft |
Source: CRMLS #SB25054687 Report a problem | ||
| 3/22/2025 | Listing removed | $4,500$4/sqft |
Source: CRMLS #SB25054687 Report a problem | ||
| 3/13/2025 | Listed for rent | $4,500$4/sqft |
Source: CRMLS #SB25054687 Report a problem | ||
| 12/28/2021 | Sold | $919,000+5.8%$728/sqft |
Source: Public Record Report a problem | ||
| 12/14/2021 | Pending sale | $869,000$689/sqft |
Source: CRMLS #SB21250264 Report a problem | ||
| 11/25/2021 | Contingent | $869,000$689/sqft |
Source: CRMLS #SB21250264 Report a problem | ||
| 11/18/2021 | Listed for sale | $869,000+25%$689/sqft |
Source: CRMLS #SB21250264 Report a problem | ||
| 6/19/2020 | Sold | $695,000+0.9%$551/sqft |
Source:  CRMLS #SB20082487 Report a problem CRMLS #SB20082487 Report a problem | ||
| 5/9/2020 | Pending sale | $689,000$546/sqft |
Source: Re/Max Estate Properties #SB20082487 Report a problem | ||
| 5/3/2020 | Listed for sale | $689,000+392.1%$546/sqft |
Source: Re/Max Estate Properties #SB20082487 Report a problem | ||
| 9/19/1996 | Sold | $140,000$111/sqft |
Source: Public Record Report a problem | ||
Get a cash offer in 3 minutes
Find out how much your home could sell for in as little as 3 minutes with a no-obligation cash offer.
Estimated market value
$982,400
