Skip main navigation
Off market
  • $709,700

    364 Cliffside Dr, Edinburg, VA 22824

    4beds
    3baths
    3,554sqft
    SingleFamily
    Built in 1993
    1.56 Acres Lot
    $709,700 Zestimate®
    $200/sqft
    $3,664 Estimated rent

    Home value

    $709,700

    $660,000 - $759,000

    $3,664/mo

    Zestimate® history
    Loading
    Loading...

    Owner options

    List your home for rent

    $3,664/mo

    Rent Zestimate®

    Find your next renter with Zillow Rental Manager. Plus, with online applications, you can quickly screen prospective tenants – for free.

    Learn more

    $3,664/mo

    Rent Zestimate®

    Refinance and save

    $4,173/mo

    Est. payment

    Refinancing to a lower rate could help reduce your monthly payments and save thousands over the life of the loan.

    See today's rates

    $4,173/mo

    Est. payment

    Explore your selling options

    Work with a Zillow partner agent

    Leverage their expertise and Zillow's premium Showcase listings to get your home seen by more buyers.

    Get started

    List with your own agent

    Get your home in front of millions of buyers by listing it on Zillow.

    Learn how to do it

    Sell it yourself

    Take full control of how buyers see your home on Zillow by listing For Sale by Owner (FSBO).

    List your home

    What's special

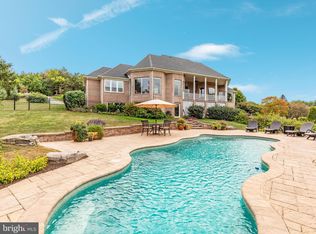
    Inspirational. Does that describe where you live? Waking to the sound of a waterfall, looking out the window to mountain vistas? Watching water flow over a dam as the sunlight causes it to sparkle? How does fishing, canoeing, kayaking, and strolling in a beautiful park sound? A five minute stroll places you on the bank of the scenic North Fork of the Shenandoah River, and a 5 minute drive will put you on mountain trails for hiking and four wheeling. This 5,308 total sq ft home has a new roof and extensive windows in the back that accentuates the opportunties to view all four seasons and indigenous wildlife,  Massanutten Mountain and the Edinburg Dam! The main level provides for one level living and has hardwood floors in the dining room, living room and sunroom as well as recently installed carpet in the family room and main floor bedrooms. There is  abundant cabinetry in the kitchen with a  new Bosch Dishwasher and GE Microwave; which also includes a 25.2 cu ft refrigerator freezer, double ovens and Jennaire glass cooktop. The home has central air, heat (gas), and central vacuum; boasts nine ceiling fans, four fireplaces (two gas, one visible in two rooms, four hearths,two marble); a master bath with jacuzzi tub, cherry cabinets and separate watercloset/shower. The lower level consists of a large partially finished great room and a suite area in the finished walk out basement with full bath, walk in closet and bonus room. There is also room for plenty of storage in the unfinished areas of the basement. The oversized attached 2 car garage is 514 sq ft. The deck is large, low maintanence and has a gazebo with ceiling fan for dining; the driveway is paved. Total dimensions: 3354 finished sq feet, 900 partially finished sq feet, and 854 unfinished sq feet. At  less than $88.00/finished and partially finished square feet it is a terrific value in Cliffside. Cliffside is an upscale subdivision populated by professionals, their families and retirees in the Central school district of Shenandoah County, a nationally recognised high school. 3% Realtor incentive offered. Call for details.

    This property is off market, which means it's not currently listed for sale or rent on Zillow. This may be different from what's available on other websites or public sources.
    Facts & features

    Interior

    Bedrooms & bathrooms
    • Bedrooms: 4
    • Bathrooms: 3.5
    Heating
    • Forced air
    Cooling
    • Central
    Appliances
    • Included: Dishwasher, Freezer, Garbage disposal, Microwave, Range / Oven, Refrigerator
    Features
    • Flooring: Tile, Carpet, Concrete, Hardwood, Laminate, Linoleum / Vinyl
    • Has fireplace: Yes
    Interior area
    • Total interior livable area: 3,554 sqft

    Property

    Parking
    • Total spaces: 2
    • Parking features: Garage - Attached, Off-street
    Features
    • Exterior features: Shingle (Not Wood), Brick
    • Has spa: Yes
    • Has view: Yes
    • View description: Park, Water, Mountain
    • Has water view: Yes
    • Water view: Water
    Lot
    • Size: 1.56 Acres
    Details
    • Parcel number: 07004008

    Construction

    Type & style
    • Home type: SingleFamily
    Materials
    • Foundation: Concrete Block
    • Roof: Asphalt
    Condition
    • Year built: 1993

    Community & HOA

    HOA
    • Has HOA: Yes
    • HOA fee: $12 monthly
    Location
    • Region: Edinburg

    Financial & listing details

    • Price per square foot: $200/sqft
    • Tax assessed value: $575,600
    • Annual tax amount: $3,684

    Price history

    DateEventPrice
    4/12/2016Sold$391,000$110/sqft
    Source: Public Record Report a problem
    2/15/2016Listed for sale$391,000+1.6%$110/sqft
    Source: USREALTY.COM #SH9571394 Report a problem
    11/26/2015Listing removed$385,000$108/sqft
    Source: Owner #23970297 Report a problem
    11/4/2015Price change$385,000-2.5%$108/sqft
    Source: Owner #23970297 Report a problem
    9/22/2015Price change$395,000-1%$111/sqft
    Source: Owner #23970297 Report a problem
    9/16/2015Price change$399,000+1%$112/sqft
    Source: Owner #23970297 Report a problem
    9/13/2015Price change$395,000-1%$111/sqft
    Source: Owner #23970297 Report a problem
    7/14/2015Price change$399,000-0.2%$112/sqft
    Source: Owner Report a problem
    5/28/2015Listed for sale$399,900-3.4%$113/sqft
    Source: Owner Report a problem
    4/6/2014Listing removed$414,000$116/sqft
    Source: HOUSEPAD LLP, MARYLAND #SH8215628 Report a problem
    11/2/2013Price change$414,000-2.6%$116/sqft
    Source: HOUSEPAD LLP, MARYLAND #SH8215628 Report a problem
    10/4/2013Price change$425,000+2.4%$120/sqft
    Source: Sager Real Estate #SH8051961 Report a problem
    9/21/2013Price change$415,000-2.4%$117/sqft
    Source: Sager Real Estate #SH8051961 Report a problem
    9/2/2013Price change$425,000-2.5%$120/sqft
    Source: Sager Real Estate #SH8051961 Report a problem
    8/2/2013Price change$435,900-0.9%$123/sqft
    Source: Sager Real Estate #SH8051961 Report a problem
    4/12/2013Listed for sale$439,900+1.1%$124/sqft
    Source: Sager Real Estate #SH8051961 Report a problem
    1/26/2012Listing removed$434,900$122/sqft
    Source: Owner Report a problem
    9/29/2011Listed for sale$434,900-1.1%$122/sqft
    Source: Owner Report a problem
    4/23/2011Listing removed$439,900$124/sqft
    Source: Sager Realty #SH7464461 Report a problem
    10/23/2010Listed for sale$439,900$124/sqft
    Source: Sager Realty #SH7464461 Report a problem

    Public tax history

    YearProperty taxesTax assessment
    2024$3,684 $575,600
    2023-- $575,600
    2022-- $575,600 +50.4%
    2021-- $382,700
    2020-- $382,700 +6.2%
    2018$2,306 $360,300
    2017-- $360,300
    2016-- $360,300 +2.3%
    2015-- $352,200
    2014-- $352,200
    2013-- $352,200
    2012-- $352,200
    2011-- $352,200
    2010-- $352,200 -7.5%
    2009-- $380,700
    2007$1,942 +6.9%$380,700 +42.5%
    2005$1,817 $267,200
    2004-- $267,200
    2003$908 -46.9%--
    2002$1,710 --
    2001-- $236,000
    Find assessor info on the county website

    Neighborhood: 22824

    Nearby schools

    GreatSchools rating
    Schools provided by the listing agent
    • Elementary: W W ROBINSON
    • Middle: PETER MUHLENBERG
    • High: CENTRAL

    Source: The MLS. This data may not be complete. We recommend contacting the local school district to confirm school assignments for this home.

    Get pre-qualified for a loan
    At Zillow Home Loans, we can pre-qualify you in as little as 5 minutes with no impact to your credit score.

    An equal housing lender. NMLS #10287.

    Sell for more on Zillow
    Get a Zillow Showcase℠ listing at no additional cost and you could sell for .
    $709,700
    2% more
    +$14,194
    With Zillow Showcase(estimated)
    $723,894
