If you are dreaming of mountain & river views than this 5 bedroom, 4 1/2 bath home will check all the boxes! With the addition of a pool and updates galore, you will fall in love with this stunning property. This home with over 6,200 sq ft is where luxury, comfort, and breathtaking views combine. The property offers the perfect balance of indoor elegance and outdoor paradise. Inside you will find a beautifully updated interior featuring luxury vinyl plank flooring throughout, a new paint, a gorgeous gas fireplace in the living room and Bali motorized blinds that bring both convenience and style. The chef’s kitchen boasts a dual range and pot filler, while dual water heaters ensure plenty of hot water for the whole household. A newer HVAC system, newer windows, and a whole-house water filtration and softener system add peace of mind and efficiency. The spacious interior living areas open to a backyard oasis that will take your breath away. Enjoy the fiberglass low chemical pool with underwater lighting, ambient perimeter lighting, and a relaxing hot tub—all with sweeping views of the mountains and river. The patio has been redone for both durability and entertaining, while the roof was replaced in 2018 with 50-year shingles for long-term protection. Whether you love hosting friends and family, enjoy quiet evenings by the water, or just want to soak in some amazing views, this home has it all. Schedule your private tour today, this home won't last long!
Sold for $985,000
$985,000
398 Cliffside Dr, Edinburg, VA 22824
5beds
6,279sqft
Single Family Residence
Built in 2002
1.59 Acres Lot
$1,004,900 Zestimate®
$157/sqft
$5,127 Estimated rent
Home value
$1,004,900
$794,000 - $1.28M
$5,127/mo
Zestimate® history
Owner options
List your home for rent
$5,127/mo
Rent Zestimate®
Find your next renter with Zillow Rental Manager. Plus, with online applications, you can quickly screen prospective tenants – for free.
$5,127/mo
Rent Zestimate®
Refinance and save
$5,775/mo
Est. payment
Refinancing to a lower rate could help reduce your monthly payments and save thousands over the life of the loan.
$5,775/mo
Est. payment
Explore your selling options
Work with a Zillow partner agent
Leverage their expertise and Zillow's premium Showcase listings to get your home seen by more buyers.
Get startedList with your own agent
Get your home in front of millions of buyers by listing it on Zillow.
Learn how to do itSell it yourself
Take full control of how buyers see your home on Zillow by listing For Sale by Owner (FSBO).
List your homeWhat's special
Stunning propertyFiberglass low chemical poolRelaxing hot tubBackyard oasisMountain and river viewsDual water heatersGorgeous gas fireplace
Zillow last checked:
Listing updated:
Listed by:
Katie Deskins 540-514-8679,
Century 21 Redwood Realty,
Co-Listing Agent: Clinton W Deskins 540-327-8859,
Century 21 Redwood Realty
Bought with:
NON MEMBER, 0225194075
Non Subscribing Office
Source: Bright MLS,MLS#: VASH2012280
Facts & features
Interior
Bedrooms & bathrooms
- Bedrooms: 5
- Bathrooms: 5
- Full bathrooms: 4
- 1/2 bathrooms: 1
- Main level bathrooms: 3
- Main level bedrooms: 3
Basement
- Area: 3185
Heating
- Forced Air, Zoned, Propane
Cooling
- Central Air, Zoned, Electric
Appliances
- Included: Microwave, Range, Dishwasher, Disposal, Dryer, Humidifier, Stainless Steel Appliance(s), Six Burner Stove, Refrigerator, Water Heater, Washer, Water Treat System, Electric Water Heater
- Laundry: Main Level, In Basement
Features
- Breakfast Area, Bathroom - Walk-In Shower, Built-in Features, Ceiling Fan(s), Central Vacuum, Combination Kitchen/Living, Combination Dining/Living, Crown Molding, Dining Area, Entry Level Bedroom, Family Room Off Kitchen, Open Floorplan, Kitchen - Gourmet, Kitchen Island, Pantry, Primary Bath(s), Recessed Lighting, Upgraded Countertops, Attic, Walk-In Closet(s), Wine Storage, Bar, Store/Office
- Flooring: Luxury Vinyl, Carpet, Ceramic Tile
- Windows: Window Treatments
- Basement: Walk-Out Access,Exterior Entry,Heated,Finished
- Number of fireplaces: 1
- Fireplace features: Gas/Propane
Interior area
- Total structure area: 7,007
- Total interior livable area: 6,279 sqft
- Finished area above ground: 3,822
- Finished area below ground: 2,457
Property
Parking
- Total spaces: 2
- Parking features: Garage Faces Side, Storage, Oversized, Inside Entrance, Driveway, Attached
- Attached garage spaces: 2
- Has uncovered spaces: Yes
Accessibility
- Accessibility features: None
Features
- Levels: Three
- Stories: 3
- Exterior features: Lighting
- Has private pool: Yes
- Pool features: Heated, In Ground, Fenced, Private
- Has spa: Yes
- Spa features: Bath, Hot Tub
- Has view: Yes
- View description: River, Scenic Vista, Mountain(s)
- Has water view: Yes
- Water view: River
- Waterfront features: Canoe/Kayak, River
- Body of water: Shenandoah River
Lot
- Size: 1.59 Acres
Details
- Additional structures: Above Grade, Below Grade
- Parcel number: 070 04 009
- Zoning: R
- Special conditions: Standard
Construction
Type & style
- Home type: SingleFamily
- Architectural style: Contemporary
- Property subtype: Single Family Residence
Materials
- Brick
- Foundation: Permanent
Condition
- New construction: No
- Year built: 2002
Utilities & green energy
- Sewer: On Site Septic
- Water: Well
Community & HOA
Community
- Security: Security System
- Subdivision: Cliffside
HOA
- Has HOA: No
Location
- Region: Edinburg
Financial & listing details
- Price per square foot: $157/sqft
- Tax assessed value: $818,000
- Annual tax amount: $4,744
- Date on market: 9/6/2025
- Listing agreement: Exclusive Right To Sell
- Inclusions: 500 Gallon Propane Tank
- Ownership: Fee Simple
Price history
| Date | Event | Price |
|---|---|---|
| 10/15/2025 | Sold | $985,000$157/sqft |
Source:  Bright MLS #VASH2012280 Report a problem Bright MLS #VASH2012280 Report a problem | ||
| 9/13/2025 | Contingent | $985,000$157/sqft |
Source: Bright MLS #VASH2012280 Report a problem | ||
| 9/6/2025 | Listed for sale | $985,000+87.6%$157/sqft |
Source: Bright MLS #VASH2012280 Report a problem | ||
| 11/30/2017 | Sold | $525,000-2.8%$84/sqft |
Source: Public Record Report a problem | ||
| 10/26/2017 | Pending sale | $539,900$86/sqft |
Source: ERA Beasley Realty #SH9693654 Report a problem | ||
| 9/18/2017 | Price change | $539,900-6.8%$86/sqft |
Source: ERA Beasley Realty #SH9693654 Report a problem | ||
| 6/1/2017 | Price change | $579,000-2.7%$92/sqft |
Source: ERA Beasley Realty #SH9693654 Report a problem | ||
| 6/23/2016 | Listed for sale | $595,000$95/sqft |
Source: ERA Beasley Realty #SH9693654 Report a problem | ||
Public tax history
| Year | Property taxes | Tax assessment |
|---|---|---|
| 2024 | $5,235 | $818,000 |
| 2023 | -- | $818,000 |
| 2022 | -- | $818,000 +66% |
| 2021 | -- | $492,700 |
| 2020 | -- | $492,700 +0.4% |
| 2018 | $2,992 | $490,700 +5% |
| 2017 | -- | $467,500 |
| 2016 | -- | $467,500 -7.1% |
| 2015 | -- | $503,100 |
| 2014 | -- | $503,100 |
| 2013 | -- | $503,100 |
| 2012 | -- | $503,100 |
| 2011 | -- | $503,100 |
| 2010 | -- | $503,100 -3.4% |
| 2009 | -- | $520,700 |
| 2007 | $2,656 -11.2% | $520,700 +18.4% |
| 2005 | $2,990 | $439,700 |
| 2004 | -- | $439,700 |
| 2003 | $1,495 +643.9% | -- |
| 2002 | $201 | -- |
| 2001 | -- | $15,900 |
Find assessor info on the county website
Neighborhood: 22824
Nearby homes
- $709,7004 bd3 ba3.5k sqft364 Cliffside Dr, Edinburg, VA 22824Off Market
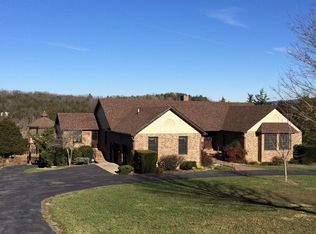
- $713,3003 bd3 ba4.4k sqft489 Cliffside Dr, Edinburg, VA 22824Off Market
- $677,8004 bd3 ba3.1k sqft435 Cliffside Dr, Edinburg, VA 22824Off Market
- $707,1003 bd4 ba3.2k sqft304 Cliffside Dr, Edinburg, VA 22824Off Market
- $481,5003 bd2 ba2k sqft347 Cliffside Dr, Edinburg, VA 22824Off Market
- $502,7003 bd2 ba3k sqft377 Cliffside Dr, Edinburg, VA 22824Off Market
- $792,8004 bd4 ba3.2k sqft543 Cliffside Dr, Edinburg, VA 22824Off Market
- $660,3005 bd4 ba4.6k sqft278 Cliffside Dr, Edinburg, VA 22824Off Market
Nearby schools
GreatSchools rating
- 3/10W.W. Robinson Elementary SchoolGrades: PK-5Distance: 2.7 mi
- 6/10Peter Muhlenberg Middle SchoolGrades: 6-8Distance: 2.6 mi
- 6/10Central High SchoolGrades: 9-12Distance: 2.9 mi
Schools provided by the listing agent
- Elementary: W.w. Robinson
- Middle: Peter Muhlenberg
- High: Central
- District: Shenandoah County Public Schools
Source: Bright MLS. This data may not be complete. We recommend contacting the local school district to confirm school assignments for this home.


Get pre-qualified for a loan
At Zillow Home Loans, we can pre-qualify you in as little as 5 minutes with no impact to your credit score.An equal housing lender. NMLS #10287.
Sell for more on Zillow
Get a Zillow Showcase℠ listing at no additional cost and you could sell for .
$1,004,900
2% more
+$20,098
With Zillow Showcase(estimated)
$1,024,998
- Virginia
- Shenandoah County
- Edinburg
- 22824
- 398 Cliffside Dr
Nearby cities
Nearby neighborhoods
Nearby zip codes
Other Edinburg Topics
