Welcome to Allston Park in Calabash, NC. Calling all golf lovers! Allston Park is located within less than 5 minutes to dozens of fabulous Golf Courses & directly behind Meadowlands Golf Resort! Allston Park boasts large lots, many floorplans to fit your needs and an amenity center sure to please! Centrally located to entertainment, shopping, famous Calabash restaurants and gorgeous Carolina beaches, this is sure to be your next home sweet home. The planned amenity area will feature a pool, restrooms, mail kiosk and parking. This home is under construction - Abbeville floor plan - is a single-story home with a 3-car garage, 3 bedrooms, 2 full baths, rear & front covered porches too! EZ entertaining and split bedroom plan. The open living space is versatile for everyone to enjoy, and kitchen comes complete with an island, upgraded gray shaker style cabinets, quartz countertops in the kitchen and baths + a pantry closet, dining area and vaulted ceilings in the family room and kitchen. Luxury vinyl plank flooring throughout the whole house plus an extended floor plan to increase the size of your rooms & an attached 3 car garage with pull down attic stairs for storage. PHOTOS FOR ILLUSTRATION ONLY -
Sold for $319,900
$319,900
364 Mayflower Dr. Lot 97, Calabash, NC 28467
3beds
1,398sqft
Single Family Residence
Built in 2024
10,454 Square Feet Lot
$320,200 Zestimate®
$229/sqft
$2,064 Estimated rent
Home value
$320,200
$288,000 - $355,000
$2,064/mo
Zestimate® history
Owner options
List your home for rent
$2,064/mo
Rent Zestimate®
Find your next renter with Zillow Rental Manager. Plus, with online applications, you can quickly screen prospective tenants – for free.
$2,064/mo
Rent Zestimate®
Refinance and save
$1,952/mo
Est. payment
Refinancing to a lower rate could help reduce your monthly payments and save thousands over the life of the loan.
$1,952/mo
Est. payment
Explore your selling options
Work with a Zillow partner agent
Leverage their expertise and Zillow's premium Showcase listings to get your home seen by more buyers.
Get startedList with your own agent
Get your home in front of millions of buyers by listing it on Zillow.
Learn how to do itSell it yourself
Take full control of how buyers see your home on Zillow by listing For Sale by Owner (FSBO).
List your homeWhat's special
Zillow last checked:
Listing updated:
Listed by:
Justine Galdorise-Alfano 732-865-5010,
CPG Inc. dba Mungo Homes
Bought with:
Justine Galdorise-Alfano, 114257
CPG Inc. dba Mungo Homes
Source: CCAR,MLS#: 2418366 Originating MLS: Coastal Carolinas Association of Realtors
Originating MLS: Coastal Carolinas Association of RealtorsFacts & features
Interior
Bedrooms & bathrooms
- Bedrooms: 3
- Bathrooms: 2
- Full bathrooms: 2
Primary bedroom
- Dimensions: 12'6x12'6
Bedroom 1
- Dimensions: 10x10
Bedroom 2
- Dimensions: 10x10
Great room
- Dimensions: 14'8x14'8
Interior area
- Total structure area: 1,398
- Total interior livable area: 1,398 sqft
Property
Parking
- Total spaces: 5
- Parking features: Attached, Garage, Three Car Garage
- Attached garage spaces: 3
Lot
- Size: 10,454 Square Feet
Details
- Additional parcels included: ,
- Parcel number: 102601461194
- Zoning: R75
- Special conditions: None
Construction
Type & style
- Home type: SingleFamily
- Architectural style: Ranch
- Property subtype: Single Family Residence
Condition
- Never Occupied
- New construction: Yes
- Year built: 2024
Details
- Builder model: Abbeville
- Builder name: Mungo Homes
- Warranty included: Yes
Community & HOA
Community
- Subdivision: Allston Park - NC
HOA
- Has HOA: Yes
- HOA fee: $46 monthly
Location
- Region: Calabash
Financial & listing details
- Price per square foot: $229/sqft
- Date on market: 8/6/2024
Price history
| Date | Event | Price |
|---|---|---|
| 2/28/2025 | Sold | $319,900-1.5%$229/sqft |
Source:  CCAR #2418366 Report a problem CCAR #2418366 Report a problem | ||
| 11/22/2024 | Contingent | $324,900$232/sqft |
Source: CCAR #2418366 Report a problem | ||
| 11/11/2024 | Price change | $324,900-1.5%$232/sqft |
Source: CCAR #2418366 Report a problem | ||
| 10/2/2024 | Price change | $329,900-1.5%$236/sqft |
Source: CCAR #2418366 Report a problem | ||
| 8/6/2024 | Listed for sale | $334,900$240/sqft |
Source: CCAR #2418366 Report a problem | ||
Public tax history
Tax history is unavailable.
Neighborhood: 28467
Nearby homes
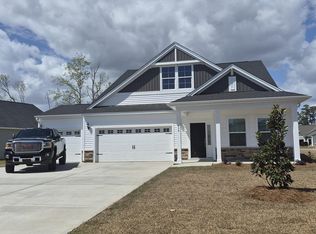
- $432,3423 bd3 ba2.5k sqft454 NW Goldenrod Ter LOT 63, Calabash, NC 28467Sold
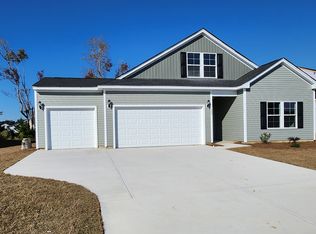
- $363,7004 bd3 ba2.1k sqft460 Goldenrod Ter, Calabash, NC 28467Off Market
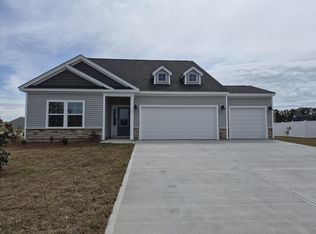
- $370,8774 bd2 ba2.5k sqft453 NW Goldenrod Ter LOT 64, Calabash, NC 28467Sold
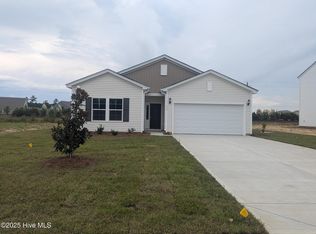
- $324,9003 bd2 ba1.7k sqft250 Mayflower Dr LOT 7, Calabash, NC 28467Sold
- $335,0005 bd3 ba2.2k sqft246 Mayflower Dr LOT 8, Calabash, NC 28467Sold
- $401,9005 bd3 ba2.4k sqft185 NW Mayflower Dr LOT 28, Calabash, NC 28467Pending
- $386,9005 bd3 ba2.2k sqft189 Mayflower Dr NW LOT 29, Calabash, NC 28467New Construction
- $399,9004 bd4 ba2.5k sqft193 Mayflower Dr NW LOT 30, Calabash, NC 28467Pending
Nearby schools
GreatSchools rating
- 4/10Jessie Mae Monroe ElementaryGrades: PK-5Distance: 2.7 mi
- 4/10Shallotte MiddleGrades: 6-8Distance: 11.8 mi
- 4/10West Brunswick HighGrades: 9-12Distance: 10.9 mi
Schools provided by the listing agent
- Elementary: Jesse Mae Monroe Elementary School
- Middle: Shallotte Middle School
- High: West Brunswick High School
Source: CCAR. This data may not be complete. We recommend contacting the local school district to confirm school assignments for this home.
Get a cash offer in 3 minutes
Find out how much your home could sell for in as little as 3 minutes with a no-obligation cash offer.
Estimated market value
$320,200
Get a cash offer in 3 minutes
Find out how much your home could sell for in as little as 3 minutes with a no-obligation cash offer.
Estimated market value
$320,200
- North Carolina
- Brunswick County
- Calabash
- 28467
- 364 Mayflower Dr. Lot 97
Nearby cities
Nearby zip codes
Other Calabash Topics
