New construction with 1 year Builders warranty. Beautifully designed One level rancher. Step inside and see all this hone has to offer with luxury vinyl plank flooring through out. Gorgeous open concept floor plan designed for both everyday living and entertaining. The spacious kitchen offers wood cabinets, stainless appliances, an island with solid surface counter top, a beautiful gathering place that flows seamlessly into the family room with lots of light and a stunning fire place. Private primary suite is a true retreat, featuring a large walk in closet, and a luxurious ensuite bath with a beautiful walk in tiled shower, separate soaking tub, and double vanity. Additional highlights include generous closet space, stylish finishes, abundant natural light, and the convenience of one level living. Outside enjoy the peaceful setting and the charm of country living while remaining conveniently close to Knoxville's dining, shopping, entertainment and amenities. Beautiful. Comfortable. Convenient and filled with the extras you have been looking for,100% financing available with ''0 Down payment'' Call for details.
Active
$284,900
364 Old Rutledge Pike W, Blaine, TN 37709
3beds
1,369sqft
Single Family Residence
Built in 2026
0.45 Acres Lot
$-- Zestimate®
$208/sqft
$-- HOA
What's special
Stunning fireplacePeaceful settingStylish finishesBeautiful gathering placeOne level livingSpacious kitchenAbundant natural light
- 1 day
- 102
- 7
Zillow last checked:
Listing updated:
Listed by:
Marcee Blackmon,
Realty Executives Associates 865-693-3232
Source: East Tennessee Realtors,MLS#: 1355319
Facts & features
Interior
Bedrooms & bathrooms
- Bedrooms: 3
- Bathrooms: 2
- Full bathrooms: 2
Heating
- Central, Electric
Cooling
- Central Air
Appliances
- Included: Dishwasher, Microwave, Range, Refrigerator
Features
- Walk-In Closet(s), Kitchen Island, Eat-in Kitchen
- Flooring: Laminate, Vinyl
- Windows: Windows - Vinyl
- Basement: Crawl Space
- Number of fireplaces: 1
- Fireplace features: Electric
Interior area
- Total structure area: 1,369
- Total interior livable area: 1,369 sqft
Property
Parking
- Parking features: Off Street, RV Access/Parking
Features
- Exterior features: Prof Landscaped
- Has view: Yes
- View description: Country Setting
Lot
- Size: 0.45 Acres
- Dimensions: 0.45
- Features: Level, Rolling Slope
Details
- Parcel number: 098045.02
Construction
Type & style
- Home type: SingleFamily
- Architectural style: Craftsman
- Property subtype: Single Family Residence
Materials
- Vinyl Siding, Block, Frame
Condition
- Year built: 2026
Utilities & green energy
- Sewer: Public Sewer
- Water: Public
Community & HOA
Community
- Security: Smoke Detector(s)
Location
- Region: Blaine
Financial & listing details
- Price per square foot: $208/sqft
- Date on market: 9/12/2026
Estimated market value
Not available
Estimated sales range
Not available
Not available
Price history
| Date | Event | Price |
|---|---|---|
| 9/12/2026 | Listed for sale | $284,900$208/sqft |
Source:  East Tennessee Realtors #1355319 Report a problem East Tennessee Realtors #1355319 Report a problem | ||
Public tax history
Tax history is unavailable.
Monthly payment
Est. payment
Payment breakdown
Explore the cost of this home by adjusting the details. Changes won't be saved.Climate risks
Neighborhood: 37709
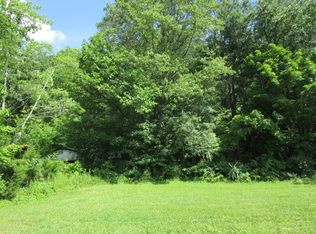
Similar homes
- $282,5003 bd2 ba1.2k sqft254 Mountain Rd, Luttrell, TN 37779Active
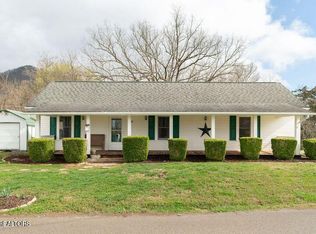
 MLS ID #1355094, Emily Stevens, Realty Executives Associates. East Tennessee Realtors
 - $289,0003 bd2 ba1.6k sqft323 Foster Rd, Blaine, TN 37709Active
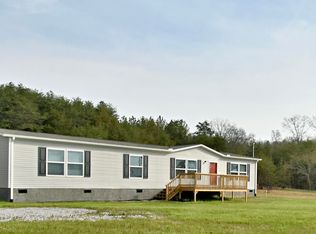 MLS ID #1333951, Kelly Nichols, Billy Houston Group, Realty Executives. East Tennessee Realtors
 - $250,0003 bd2 ba1.6k sqft241 Brandi Ln, Blaine, TN 37709For Sale
 MLS ID #10000560, Tabitha Brown. TVRMLS
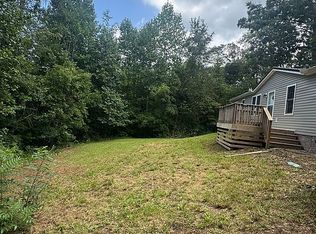
 - $285,2003 bd2 ba1.5k sqft2204 Dear Meadow Way, New Market, TN 37820For Sale By Owner
- $332,0003 bd2 ba1.4k sqft149 Stoutown Rd, Blaine, TN 37709ActiveMLS ID #1342360, Cindy Evans, King Real Estate Services,Inc. East Tennessee Realtors
- $299,9003 bd2 ba1.5k sqft343 Webster Dr, Blaine, TN 37709ActiveMLS ID #1353559, Tausha Price, Elite Realty. East Tennessee Realtors
- $309,9003 bd2 ba1.5k sqft341 Webster Dr, Blaine, TN 37709ActiveMLS ID #1353555, Tausha Price, Elite Realty. East Tennessee Realtors
- $299,9003 bd2 ba1.7k sqft10024 Rutledge Pike, Corryton, TN 37721ActiveMLS ID #1354025, Hope E. King, Lands End Real Estate & Auctio. East Tennessee Realtors
- $335,0003 bd2 ba1.3k sqft1608 Tazewell Pike, Corryton, TN 37721ActiveMLS ID #1355174, Marcia JoAnn Inklebarger, Knoxville Real Estate Professionals, Inc.. East Tennessee Realtors
- $250,0003 bd2 ba1.7k sqft885 N Ridgecrest Rd, Luttrell, TN 37779ActiveMLS ID #1355176, Michael Keith, Realty Executives Associates. East Tennessee Realtors
- $244,9003 bd2 ba2k sqft1742 Kivett Dr, New Market, TN 37820ActiveMLS ID #1355095, Ashley Tatum, Webb Properties, LLC. East Tennessee Realtors
- $269,9002 bd2 ba1.2k sqft246 Cabbage Rd, Blaine, TN 37709ActiveMLS ID #1337749, Lori Elliott, Wallace. East Tennessee Realtors
- $304,9003 bd2 ba1.5k sqft345 Webster Dr, Blaine, TN 37709ActiveMLS ID #1341001, Tausha Price, Elite Realty. East Tennessee Realtors
- $269,9003 bd2 ba1.2k sqft9321 E Emory Rd, Corryton, TN 37721ActiveMLS ID #1350487, Marisa Borst, LPT Realty, LLC. East Tennessee Realtors
- $368,0002 bd2 ba1.6k sqft2170 Stone Rd, Blaine, TN 37709ActiveMLS ID #1354021, Jennifer Scates, Wallace Jennifer Scates Group. East Tennessee Realtors
- $309,9003 bd2 ba1.5k sqft347 Webster Dr, Blaine, TN 37709ActiveMLS ID #1340992, Tausha Price, Elite Realty. East Tennessee Realtors
- $364,9003 bd2 ba1.8k sqft493 Eastland Park Dr #120, Blaine, TN 37709ActiveMLS ID #1352796, Joe J. Davis, Southland Realtors, Inc. East Tennessee Realtors
- $294,9003 bd2 ba1.4k sqft200 Laura Boling Loop Rd Lot 3, Strawberry Plains, TN 37871New Construction
 MLS ID #3544536, Brent Roggeman. RealTracs MLS as distributed by MLS GRID
 - $325,0003 bd2 ba1.1k sqft7722 Cotton Patch Rd, Corryton, TN 37721ActiveMLS ID #1354981, Laura Bailey, The Bailey Group, Realty Executives. East Tennessee Realtors
