This stunning custom-built Arthur Rutenberg residence exudes elegance, comfort, and modern amenities. With spacious interiors featuring 12-foot ceilings and a resort-style outdoor living area, every detail has been meticulously designed. Situated in a tranquil setting with no rear neighbors, it offers your own private oasis. The open triple split floor plan seamlessly connects the living spaces, making it perfect for entertaining. The gourmet kitchen is equipped with double ovens, hand-glazed wood cabinetry, granite countertops, a full-size freezer, refrigerator, beverage refrigerator, and a walk-in pantry. The family room overlooks the pool area with an electric fireplace. The second and third bedrooms share a convenient Jack and Jill bathroom. The luxurious oversized owner's suite features large dual walk-in closets and a spa-like bathroom with a large walk-in shower with dual shower heads, a garden tub, and separate vanities. The resort-style pool area, with new lanai screens, is ideal for entertaining or relaxing with the family. The pool is saltwater and is equipped with a new pool pump, new gas heater, and oversized heated spa. The three-car garage features a Tesla charger, custom flooring, and custom closets for optimal use. There are numerous updates (see attachment) including a new roof, new AC, and new windows.
Sold for $880,000
$880,000
3640 FRENTRESS DRIVE, LAKELAND, FL 33812
4beds
3,407sqft
Single Family Residence
Built in 2006
0.3 Acres Lot
$677,900 Zestimate®
$258/sqft
$3,211 Estimated rent
Home value
$677,900
$603,000 - $766,000
$3,211/mo
Zestimate® history
Owner options
List your home for rent
$3,211/mo
Rent Zestimate®
Find your next renter with Zillow Rental Manager. Plus, with online applications, you can quickly screen prospective tenants – for free.
$3,211/mo
Rent Zestimate®
Refinance and save
$5,975/mo
Est. payment
Refinancing to a lower rate could help reduce your monthly payments and save thousands over the life of the loan.
$5,975/mo
Est. payment
Explore your selling options
Work with a Zillow partner agent
Leverage their expertise and Zillow's premium Showcase listings to get your home seen by more buyers.
Get startedList with your own agent
Get your home in front of millions of buyers by listing it on Zillow.
Learn how to do itSell it yourself
Take full control of how buyers see your home on Zillow by listing For Sale by Owner (FSBO).
List your homeWhat's special
Zillow last checked:
Listing updated:
Listed by:
Christopher Collany 863-412-2170,
COLLANY PROPERTIES 863-295-9886,
Caspian Collany 863-514-0932,
COLLANY PROPERTIES
Bought with:
Non-Member Agent
STELLAR NON-MEMBER OFFICE
Source: Stellar MLS,MLS#: P4930555 Originating MLS: East Polk
Originating MLS: East Polk
Facts & features
Interior
Bedrooms & bathrooms
- Bedrooms: 4
- Bathrooms: 4
- Full bathrooms: 3
- 1/2 bathrooms: 1
Primary bedroom
- Features: Walk-In Closet(s)
- Level: First
- Dimensions: 14x23
Bedroom 1
- Features: Built-in Closet
- Level: First
- Dimensions: 11x13
Bedroom 2
- Features: Built-in Closet
- Level: First
- Dimensions: 11x12
Bedroom 3
- Features: Built-in Closet
- Level: First
- Dimensions: 12x12
Den
- Level: First
- Dimensions: 12x15
Dining room
- Level: First
- Dimensions: 11x15
Family room
- Level: First
- Dimensions: 18x16
Kitchen
- Level: First
- Dimensions: 20x16
Living room
- Level: First
- Dimensions: 15x17
Heating
- Heat Pump
Cooling
- Central Air
Appliances
- Included: Oven, Cooktop, Dishwasher, Disposal, Dryer, Electric Water Heater, Freezer, Gas Water Heater, Ice Maker, Microwave, Range Hood, Refrigerator, Washer, Wine Refrigerator
- Laundry: Laundry Room
Features
- Built-in Features, Ceiling Fan(s), Crown Molding, Eating Space In Kitchen, High Ceilings, Open Floorplan, Primary Bedroom Main Floor, Stone Counters, Thermostat, Tray Ceiling(s), Walk-In Closet(s)
- Flooring: Carpet, Marble, Tile, Hardwood
- Doors: Sliding Doors
- Windows: Window Treatments
- Has fireplace: Yes
Interior area
- Total structure area: 4,590
- Total interior livable area: 3,407 sqft
Property
Parking
- Total spaces: 3
- Parking features: Driveway, Electric Vehicle Charging Station(s), Garage Door Opener, Garage Faces Side, Oversized, Split Garage
- Attached garage spaces: 3
- Has uncovered spaces: Yes
Features
- Levels: Multi/Split
- Exterior features: Irrigation System, Rain Gutters
- Has private pool: Yes
- Pool features: Deck, Heated, In Ground, Lighting, Outside Bath Access, Salt Water
Lot
- Size: 0.3 Acres
Details
- Parcel number: 242915283499000120
- Special conditions: None
Construction
Type & style
- Home type: SingleFamily
- Property subtype: Single Family Residence
Materials
- Stucco
- Foundation: Slab
- Roof: Shingle
Condition
- New construction: No
- Year built: 2006
Utilities & green energy
- Sewer: Septic Tank
- Water: Public
- Utilities for property: Electricity Connected, Public, Underground Utilities, Water Connected
Community & HOA
Community
- Features: Deed Restrictions, Gated Community - No Guard
- Pet fee: $0 monthly
- Subdivision: SUMMERGLEN
HOA
- Has HOA: Yes
- HOA fee: $73 monthly
- HOA name: Highland Community
- HOA phone: 863-940-2863
- Second HOA name: No
Location
- Region: Lakeland
Financial & listing details
- Price per square foot: $258/sqft
- Annual tax amount: $5,987
- Date on market: 5/27/2024
- Cumulative days on market: 33 days
- Ownership: Fee Simple
- Total actual rent: 0
- Electric utility on property: Yes
- Road surface type: Paved
Price history
| Date | Event | Price |
|---|---|---|
| 6/24/2024 | Sold | $880,000+10.7%$258/sqft |
Source:  Stellar MLS #P4930555 Report a problem Stellar MLS #P4930555 Report a problem | ||
| 5/30/2024 | Pending sale | $795,000$233/sqft |
Source: Stellar MLS #P4930555 Report a problem | ||
| 5/27/2024 | Listed for sale | $795,000-2.5%$233/sqft |
Source: Stellar MLS #P4930555 Report a problem | ||
| 5/20/2024 | Listing removed | -- |
Source: Stellar MLS #L4943758 Report a problem | ||
| 5/18/2024 | Listed for sale | $815,000$239/sqft |
Source: Stellar MLS #L4943758 Report a problem | ||
| 5/3/2024 | Pending sale | $815,000$239/sqft |
Source: Stellar MLS #L4943758 Report a problem | ||
| 5/2/2024 | Price change | $815,000-3%$239/sqft |
Source: Stellar MLS #L4943758 Report a problem | ||
| 4/4/2024 | Listed for sale | $839,999$247/sqft |
Source: Stellar MLS #L4943758 Report a problem | ||
Public tax history
Tax history is unavailable.
Neighborhood: 33812
Nearby homes
- $785,0004 bd4 ba3.4k sqft3640 Frentress Dr, Lakeland, FL 33813Sold

- $649,8003 bd3 ba2.9k sqft3644 Frentress Dr, Lakeland, FL 33813Off Market
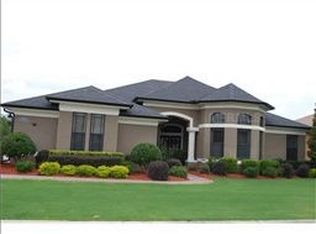
- $744,4005 bd3 ba5.6k sqft3636 Frentress Dr, Lakeland, FL 33813Off Market
- $---- bd-- ba-- sqftCentral Barn Rd, Lakeland, FL 33812Off Market
- $446,9003 bd2 ba2.4k sqft3633 Frentress Dr, Lakeland, FL 33812Off Market
- $509,1003 bd3 ba2.7k sqft3653 Frentress Dr, Lakeland, FL 33813Off Market
- $510,0003 bd3 ba2.7k sqft3632 Frentress Dr, Lakeland, FL 33813Off Market
- $650,5004 bd3 ba3.2k sqft3648 Frentress Dr, Lakeland, FL 33813Off Market
Nearby schools
GreatSchools rating
- 5/10Spessard L Holland Elementary SchoolGrades: PK-5Distance: 1.6 mi
- 4/10Lakeland Highlands Middle SchoolGrades: 6-8Distance: 3.8 mi
- 5/10George W. Jenkins Senior High SchoolGrades: 9-12Distance: 1.6 mi
Schools provided by the listing agent
- Elementary: Spessard L. Holland Elementary
- Middle: Lakeland Highlands Middl
- High: George Jenkins High
Source: Stellar MLS. This data may not be complete. We recommend contacting the local school district to confirm school assignments for this home.
Get a cash offer in 3 minutes
Find out how much your home could sell for in as little as 3 minutes with a no-obligation cash offer.
Estimated market value
$677,900
Get a cash offer in 3 minutes
Find out how much your home could sell for in as little as 3 minutes with a no-obligation cash offer.
Estimated market value
$677,900
- Florida
- Polk County
- Lakeland
- 33812
- 3640 FRENTRESS DRIVE
Nearby cities
Nearby neighborhoods
Nearby zip codes
Other Lakeland Topics
