DO NOT MISS THIS ONE! Priced and ready to sell. Beautiful executive home built by Arthur Rutenberg home in S. Lakeland's upscale gated Summerglen Community of only 35 homes. No rear neighbors gives privacy and tree lined views from the entertainment and owner suite areas. There are upgrades galore! Enjoy 12 ft ceilings throughout complete with crown molding, plantation shutters and tray ceilings with intricate designs. The floor plan is open, spacious and perfect for entertaining. As you walk through the front door you are welcomed into a large open foyer with marble inlayed flooring. On one side there is a formal, yet accessible dining room and to the other is a study and half-bath for the common areas. Straight ahead is an open entertaining area with a continuation of the marble inlay and a wall full of pocket sliding doors providing the ability to completely open the house to the lanai and expand the living and entertaining spaces. The kitchen is a chef's dream with double ovens, plenty of space, hand-glazed wood cabinetry, granite counters, stainless steel appliances, free standing full size freezer and refrigerator, GE Monogram Wine Cooler, Ice Maker, and walk-in pantry with custom wood cabinetry. The family room also over-looks the pool area and is complete with electric fire place, built in features and inset lit tray ceiling. Off the common area, the second and third bedrooms share a Jack & Jill bathroom. Just past the family room, the fourth bedroom has its own bathroom which is perfect for your guests. Split from the common areas, the oversized owner suite boasts a sitting area with bay window, custom tray ceiling with inset lighting and two separate custom closets. Past the closets, enter into the bath area with a large walk in shower with dual shower heads, garden tub, separate vanities, water closet and tray ceiling. This home has plenty of natural light from either from the picture windows or the sets sliding doors to the pool area which gives the home a great indoor/outdoor feel. Screened lanai is made for outdoor entertainment with television wiring and integrated outdoor speakers in the lanai celling. The pool area comes complete with oversized hot tub with gas & electric heat, 11,000 gallon heated salt water pool, upgraded pavers and outdoor grilling area. The 3 car side facing garage with custom flooring has custom closets/cabinets to keep everything organized. The home has 15 Radiant Barrier Insulation, CAT 5 cable, two air conditioning zones, wired for surround sound, alarm system with surge protector and exterior is wired for all your holiday decorations.
Sold for $785,000
$785,000
3640 Frentress Dr, Lakeland, FL 33813
4beds
3,407sqft
SingleFamily
Built in 2006
0.3 Acres Lot
$825,800 Zestimate®
$230/sqft
$3,924 Estimated rent
Home value
$825,800
$785,000 - $875,000
$3,924/mo
Zestimate® history
Owner options
List your home for rent
$3,924/mo
Rent Zestimate®
Find your next renter with Zillow Rental Manager. Plus, with online applications, you can quickly screen prospective tenants – for free.
$3,924/mo
Rent Zestimate®
Refinance and save
$5,303/mo
Est. payment
Refinancing to a lower rate could help reduce your monthly payments and save thousands over the life of the loan.
$5,303/mo
Est. payment
Explore your selling options
Work with a Zillow partner agent
Leverage their expertise and Zillow's premium Showcase listings to get your home seen by more buyers.
Get startedList with your own agent
Get your home in front of millions of buyers by listing it on Zillow.
Learn how to do itSell it yourself
Take full control of how buyers see your home on Zillow by listing For Sale by Owner (FSBO).
List your homeWhat's special
Facts & features
Interior
Bedrooms & bathrooms
- Bedrooms: 4
- Bathrooms: 4
- Full bathrooms: 3
- 1/2 bathrooms: 1
Features
- Flooring: Carpet
- Has fireplace: Yes
Interior area
- Total interior livable area: 3,407 sqft
Property
Parking
- Total spaces: 3
- Parking features: Garage - Attached
Features
- Exterior features: Stucco
- Has spa: Yes
Lot
- Size: 0.3 Acres
Details
- Parcel number: 242915283499000120
Construction
Type & style
- Home type: SingleFamily
Materials
- masonry
- Foundation: Retaining Wall
- Roof: Shake / Shingle
Condition
- Year built: 2006
Community & HOA
HOA
- Has HOA: Yes
- HOA fee: $71 monthly
Location
- Region: Lakeland
Financial & listing details
- Price per square foot: $230/sqft
- Tax assessed value: $663,122
- Annual tax amount: $8,574
Price history
| Date | Event | Price |
|---|---|---|
| 7/2/2024 | Sold | $785,000+36.5%$230/sqft |
Source: Public Record Report a problem | ||
| 11/6/2020 | Sold | $575,000+2.7%$169/sqft |
Source: BHHS Florida Prop Group solds #L4918157_33812 Report a problem | ||
| 9/24/2020 | Pending sale | $559,700$164/sqft |
Source: Lakeland Office #L4918157 Report a problem | ||
| 9/18/2020 | Listed for sale | $559,700+24.4%$164/sqft |
Source: Lakeland Office #L4918157 Report a problem | ||
| 3/7/2013 | Sold | $450,000+2.5%$132/sqft |
Source: Public Record Report a problem | ||
| 8/15/2010 | Listing removed | $439,000$129/sqft |
Source: Exit Realty of Lakeland #L4620002 Report a problem | ||
| 6/5/2010 | Price change | $439,000-2.2%$129/sqft |
Source: Exit Realty of Lakeland #L4620002 Report a problem | ||
| 5/14/2010 | Price change | $449,000-10%$132/sqft |
Source: Exit Realty of Lakeland #L4620002 Report a problem | ||
| 1/7/2010 | Listed for sale | $499,000+657.2%$146/sqft |
Source: iseemedia #l4620002 Report a problem | ||
| 1/3/2005 | Sold | $65,900$19/sqft |
Source: Public Record Report a problem | ||
Public tax history
| Year | Property taxes | Tax assessment |
|---|---|---|
| 2025 | $8,574 +57.7% | $663,122 +44.2% |
| 2024 | $5,435 +1.9% | $459,715 +3% |
| 2023 | $5,334 +2% | $446,325 +3% |
| 2022 | $5,230 -1% | $433,325 +3% |
| 2021 | $5,282 -0.2% | $420,704 +0.6% |
| 2020 | $5,293 -0.4% | $418,159 +2.3% |
| 2019 | $5,317 -8.6% | $408,758 +1.9% |
| 2018 | $5,814 +1% | $401,136 +2.1% |
| 2017 | $5,758 +12.5% | $392,885 +2.1% |
| 2016 | $5,119 -1.8% | $384,804 +0.7% |
| 2015 | $5,211 -14.5% | $382,129 -2.3% |
| 2014 | $6,096 +43.2% | $391,014 +42.7% |
| 2013 | $4,255 +10.9% | $274,047 +9.8% |
| 2012 | $3,839 -8.7% | $249,530 -7.6% |
| 2011 | $4,205 +1.2% | $270,189 -9.9% |
| 2010 | $4,156 -12.8% | $299,766 -6.7% |
| 2009 | $4,764 -9.9% | $321,183 -14.3% |
| 2008 | $5,288 | $374,630 |
| 2007 | -- | -- |
| 2006 | $916 | -- |
| 2005 | -- | -- |
| 2004 | $783 | -- |
Find assessor info on the county website
Neighborhood: 33813
Nearby homes
- $880,0004 bd4 ba3.4k sqft3640 Frentress Dr, Lakeland, FL 33812Sold
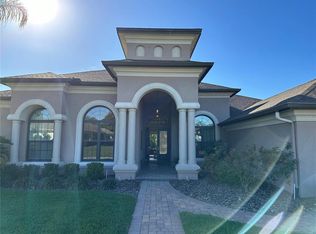
- $649,8003 bd3 ba2.9k sqft3644 Frentress Dr, Lakeland, FL 33813Off Market
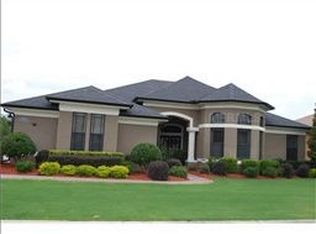
- $744,4005 bd3 ba5.6k sqft3636 Frentress Dr, Lakeland, FL 33813Off Market
- $---- bd-- ba-- sqftCentral Barn Rd, Lakeland, FL 33812Off Market
- $446,9003 bd2 ba2.4k sqft3633 Frentress Dr, Lakeland, FL 33812Off Market
- $505,4003 bd3 ba2.7k sqft3653 Frentress Dr, Lakeland, FL 33813Off Market
- $507,3003 bd3 ba2.7k sqft3632 Frentress Dr, Lakeland, FL 33813Off Market
- $650,5004 bd3 ba3.2k sqft3648 Frentress Dr, Lakeland, FL 33813Off Market
Nearby schools
GreatSchools rating
- 5/10Spessard L Holland Elementary SchoolGrades: PK-5Distance: 1.6 mi
- 4/10Lakeland Highlands Middle SchoolGrades: 6-8Distance: 3.8 mi
- 5/10George W. Jenkins Senior High SchoolGrades: 9-12Distance: 1.6 mi
Schools provided by the listing agent
- High: George Jenkins High
Source: The MLS. This data may not be complete. We recommend contacting the local school district to confirm school assignments for this home.
Get a cash offer in 3 minutes
Find out how much your home could sell for in as little as 3 minutes with a no-obligation cash offer.
Estimated market value
$825,800
Get a cash offer in 3 minutes
Find out how much your home could sell for in as little as 3 minutes with a no-obligation cash offer.
Estimated market value
$825,800
- Florida
- Polk County
- Lakeland
- 33813
- 3640 Frentress Dr
Nearby cities
Nearby neighborhoods
Nearby zip codes
Other Lakeland Topics
