Welcome to this meticulously and uniquely renovated townhome in high-demand Lohman’s Amhurst Association. Boasting numerous updates and an open floor-plan, this home is what you have been waiting for. The south-facing unit is bathed in natural light, creating a warm and inviting atmosphere.
The home has been thoughtfully updated with numerous enhancements, including a new custom kitchen and high-end appliances, updated bathrooms, LVP flooring, modern lighting, new interior doors, smooth ceilings, new windows and two walk-in closets with custom shelving, Carrier furnace and air conditioner (2019), water heater and water softener (2020). Smart locks and smart thermostat add modern conveniences and worry free living.
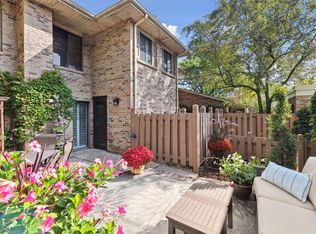
The conveniently attached garage leads you into a private, fully-fenced oasis-like yard with a spacious patio and lush perennials. The brick exterior sets a charming tone and encourages entertaining and relaxation.
Step inside to an open-concept main level that seamlessly connects the custom kitchen, dining area, and living room. where the wood-burning fireplace with a custom wood mantle creates a cozy focal point. The kitchen offers an array of custom cabinetry with ingenious storage solutions, The brand-new stove is equipped with a convection oven and air fryer, perfect for busy cooks. Quartz counters and the butcher block dining island with seating for six, are both functional and tasteful. A convenient half bath on the main level is ideal for guests.
Upstairs, you'll find two spacious bedrooms, a full bath, a walk-in hall closet, and laundry room. The primary bedroom is particularly generous, featuring a large walk-in closet.
Community amenities abound, with an outdoor pool, tennis/pickleball court, dog run, basketball court, and an onsite property manager. The property is most conveniently located near The Shoppes of Knollwood, Target, Aldi’s, parks, and with easy access to Highway 7 and 169. Bike enthusiasts will appreciate the Cedar Lake Trail around the corner, for quick rides into Downtown, Hopkins, and beyond. The new Light Rail Station is a short distance away.
Virtual tour available! Join us for an open house this Saturday and Sunday. Don’t miss the opportunity to make this stunning townhouse your own! Dogs and cats are welcome. No weight limit for dogs.
Closed
$312,000
3640 Independence Ave S APT 40, Saint Louis Park, MN 55426
2beds
1,240sqft
Townhouse Side x Side
Built in 1981
1,306 Square Feet Lot
$294,300 Zestimate®
$252/sqft
$1,996 Estimated rent
Home value
$294,300
$280,000 - $309,000
$1,996/mo
Zestimate® history
Owner options
List your home for rent
$1,996/mo
Rent Zestimate®
Find your next renter with Zillow Rental Manager. Plus, with online applications, you can quickly screen prospective tenants – for free.
$1,996/mo
Rent Zestimate®
Refinance and save
$2,379/mo
Est. payment
Refinancing to a lower rate could help reduce your monthly payments and save thousands over the life of the loan.
$2,379/mo
Est. payment
Explore your selling options
Work with a Zillow partner agent
Leverage their expertise and Zillow's premium Showcase listings to get your home seen by more buyers.
Get startedList with your own agent
Get your home in front of millions of buyers by listing it on Zillow.
Learn how to do itSell it yourself
Take full control of how buyers see your home on Zillow by listing For Sale by Owner (FSBO).
List your homeWhat's special
Zillow last checked:
Listing updated:
Listed by:
Linda Alter 651-248-6060,
Realty Group, LLC
Bought with:
Doug MacCallum
Edina Realty, Inc.
Source: NorthstarMLS as distributed by MLS GRID,MLS#: 6589167
Facts & features
Interior
Bedrooms & bathrooms
- Bedrooms: 2
- Bathrooms: 2
- Full bathrooms: 1
- 1/2 bathrooms: 1
Bedroom
- Level: Upper
- Area: 252 Square Feet
- Dimensions: 21 x 12
Bedroom 2
- Level: Upper
- Area: 170 Square Feet
- Dimensions: 17 x 10
Dining room
- Level: Main
- Area: 120 Square Feet
- Dimensions: 10 x 12
Kitchen
- Level: Main
- Area: 160 Square Feet
- Dimensions: 16 x 10
Living room
- Level: Main
- Area: 330 Square Feet
- Dimensions: 22 x 15
Patio
- Level: Main
- Area: 266 Square Feet
- Dimensions: 14 x 19
Heating
- Forced Air
Cooling
- Central Air
Appliances
- Included: Dishwasher, Disposal, Dryer, Microwave, Range, Refrigerator, Washer, Water Softener Rented
Features
- Basement: None
- Number of fireplaces: 1
- Fireplace features: Brick, Living Room, Wood Burning
Interior area
- Total structure area: 1,240
- Total interior livable area: 1,240 sqft
- Finished area above ground: 1,240
- Finished area below ground: 0
Property
Parking
- Total spaces: 1
- Parking features: Detached Garage, Asphalt
- Garage spaces: 1
Accessibility
- Accessibility features: None
Features
- Levels: Two
- Stories: 2
- Fencing: Wood
Lot
- Size: 1,306 Square Feet
- Features: Near Public Transit
Details
- Foundation area: 616
- Parcel number: 1811721320066
- Zoning description: Residential-Single Family
Construction
Type & style
- Home type: Townhouse
- Property subtype: Townhouse Side x Side
- Attached to another structure: Yes
Materials
- Roof: Asphalt
Condition
- New construction: No
- Year built: 1981
Utilities & green energy
- Gas: Natural Gas
- Sewer: City Sewer/Connected
- Water: City Water/Connected
Community & HOA
Community
- Subdivision: Lohmans Amhurst
HOA
- Has HOA: Yes
- Amenities included: Deck, Other, Patio, Tennis Court(s)
- Services included: Maintenance Structure, Hazard Insurance, Lawn Care, Maintenance Grounds, Professional Mgmt, Sanitation, Shared Amenities, Snow Removal, Water/Sewer
- HOA fee: $379 monthly
- HOA name: Lohman's Amhurst Homeowners Assoc
- HOA phone: 952-933-9747
Location
- Region: Saint Louis Park
Financial & listing details
- Price per square foot: $252/sqft
- Tax assessed value: $247,600
- Annual tax amount: $3,119
- Date on market: 8/20/2024
- Cumulative days on market: 27 days
- Road surface type: Paved
Price history
| Date | Event | Price |
|---|---|---|
| 10/2/2024 | Sold | $312,000+4.2%$252/sqft |
Source:  NorthstarMLS as distributed by MLS GRID #6589167 Report a problem NorthstarMLS as distributed by MLS GRID #6589167 Report a problem | ||
| 9/18/2024 | Pending sale | $299,500$242/sqft |
Source: NorthstarMLS as distributed by MLS GRID #6589167 Report a problem | ||
| 8/22/2024 | Listed for sale | $299,500+33.1%$242/sqft |
Source: NorthstarMLS as distributed by MLS GRID #6589167 Report a problem | ||
| 7/19/2019 | Sold | $225,000+7.1%$181/sqft |
Source: NorthstarMLS as distributed by MLS GRID #5238817 Report a problem | ||
| 6/16/2019 | Pending sale | $210,000$169/sqft |
Source: Edina Realty, Inc., a Berkshire Hathaway affiliate #5238817 Report a problem | ||
| 6/6/2019 | Listed for sale | $210,000+25%$169/sqft |
Source: Edina Realty, Inc., a Berkshire Hathaway affiliate #5238817 Report a problem | ||
| 7/27/2009 | Sold | $168,000$135/sqft |
Source: Public Record Report a problem | ||
Public tax history
| Year | Property taxes | Tax assessment |
|---|---|---|
| 2025 | $3,043 -2.4% | $247,600 +3.5% |
| 2024 | $3,119 -5.4% | $239,300 -3.2% |
| 2023 | $3,296 +21.5% | $247,300 -4.4% |
| 2022 | $2,712 +0.6% | $258,800 +22.9% |
| 2021 | $2,697 +1.7% | $210,600 -0.4% |
| 2020 | $2,652 -1.7% | $211,400 +5.5% |
| 2019 | $2,697 +1.7% | $200,300 +7.1% |
| 2018 | $2,652 +6.7% | $187,100 +19.5% |
| 2017 | $2,486 +10.3% | $156,600 +5.9% |
| 2016 | $2,253 +2% | $147,900 +10% |
| 2015 | $2,208 +6.8% | $134,400 +7.4% |
| 2014 | $2,067 +9.1% | $125,100 |
| 2013 | $1,895 -13.4% | $125,100 -15.1% |
| 2012 | $2,187 +2.1% | $147,300 -4.7% |
| 2011 | $2,141 +12.2% | $154,500 -7.6% |
| 2010 | $1,908 +5.8% | $167,200 +2.6% |
| 2009 | $1,803 -4.8% | $163,000 -3% |
| 2006 | $1,894 +3.7% | $168,000 +8.3% |
| 2005 | $1,827 +11.4% | $155,100 +15% |
| 2004 | $1,639 +10.7% | $134,900 +12% |
| 2002 | $1,481 -32% | $120,500 |
| 2001 | $2,180 | -- |
Find assessor info on the county website
Neighborhood: Amhurst
Nearby homes
- $250,0002 bd2 ba1.2k sqft3640 Independence Ave S APT 41, Saint Louis Park, MN 55426Sold
- $255,5002 bd2 ba2.5k sqft3640 Independence Ave S APT 51, Saint Louis Park, MN 55426Sold
- $250,0002 bd2 ba1.2k sqft3640 Independence Ave S APT 21, Saint Louis Park, MN 55426Sold

- $220,0002 bd2 ba1.2k sqft3640 Independence Ave S, Minneapolis, MN 55426Off Market
- $285,0003 bd3 ba1.3k sqft3640 Independence Ave S APT 83, Saint Louis Park, MN 55426For Sale
- $1,890,0006 bd6 ba6.3k sqft9621 Oak Ridge Trl, Minnetonka, MN 55305Sold
- $255,0002 bd2 ba1.2k sqft3640 Independence Ave S APT 61, Saint Louis Park, MN 55426Sold
- $831,7005 bd5 ba3.6k sqft9617 Oak Ridge Trl, Minnetonka, MN 55305Off Market
Nearby schools
GreatSchools rating
- 7/10Aquila Elementary SchoolGrades: K-5Distance: 0.9 mi
- 5/10St. Louis Park Middle SchoolGrades: 6-8Distance: 2 mi
- 8/10St. Louis Park Senior High SchoolGrades: 9-12Distance: 1.9 mi
Get a cash offer in 3 minutes
Find out how much your home could sell for in as little as 3 minutes with a no-obligation cash offer.
Estimated market value
$294,300
Get a cash offer in 3 minutes
Find out how much your home could sell for in as little as 3 minutes with a no-obligation cash offer.
Estimated market value
$294,300
- Minnesota
- Hennepin County
- Saint Louis Park
- 55426
- Amhurst
- 3640 Independence Ave S Apartment 40
Nearby cities
Nearby neighborhoods
Nearby zip codes
Other Saint Louis Park Topics
- Apartments for Rent in 55426
- Houses for Sale in 55426
- Houses for Rent in 55426
- 55426 Real Estate
- Saint Louis Park Condos
- Houses for Sale in Saint Louis Park
- Newest Listings in Saint Louis Park
- Saint Louis Park Home Values
- Saint Louis Park Real Estate Agents
- Saint Louis Park Refinance
- Saint Louis Park Mortgage Rates
