Welcome to this beautiful brick condo with lower level with modern architectural touches in Roscoe Village. Walk into the open floor plan where the living, eating area and kitchen flow seamlessly. Living room boasts a wood burning fireplace, windows and patio doors. The flow continues into the eating area and kitchen which is great for entertaining. The kitchen features white 42" cabinetry, quartz countertops, subway tile backsplash and stainless steel appliances. The primary bedroom has ample closet space and a full primary bathroom with dual sinks and walk in shower. The second bedroom is also on the first floor which may also be used as a home office. Exit the back door and you have a deck, great for barbeques and a quaint shared backyard with pet turf. Beautiful hardwood floors throughout the first floor. As you walk down the stairs to the lower level, you will be awed at the ceiling height and space. Incredibly spacious family room with fireplace and bookshelves. The patio doors lead out to a private terrace with enough space for a lounging or dining area while still feeling intimate. The third bedroom is located on the lower level with an en suite bath which is also perfect for guests. Full size laundry room is also accessed on the lower level. Detached garage with one parking space included with plenty of free street parking. Thoughtfully placed linen closets and storage nooks with an additional storage area by lower level exterior door. Newer refrigerator, air conditioning and furnace. Just steps from restaurants, shops, public transportation and local parks. White bookcases in lower level family room will stay along with the back patio deck furniture.
Closed
$815,000
3640 N Damen Ave #1, Chicago, IL 60618
3beds
1,077sqft
Condominium, Single Family Residence
Built in 2001
-- sqft lot
$830,200 Zestimate®
$757/sqft
$3,148 Estimated rent
Home value
$830,200
$747,000 - $922,000
$3,148/mo
Zestimate® history
Owner options
List your home for rent
$3,148/mo
Rent Zestimate®
Find your next renter with Zillow Rental Manager. Plus, with online applications, you can quickly screen prospective tenants – for free.
$3,148/mo
Rent Zestimate®
Refinance and save
$5,173/mo
Est. payment
Refinancing to a lower rate could help reduce your monthly payments and save thousands over the life of the loan.
$5,173/mo
Est. payment
Explore your selling options
Work with a Zillow partner agent
Leverage their expertise and Zillow's premium Showcase listings to get your home seen by more buyers.
Get startedList with your own agent
Get your home in front of millions of buyers by listing it on Zillow.
Learn how to do itSell it yourself
Take full control of how buyers see your home on Zillow by listing For Sale by Owner (FSBO).
List your homeWhat's special
Beautiful brick condoModern architectural touchesOpen floor planWindows and patio doorsQuartz countertopsFull size laundry roomStainless steel appliances
Zillow last checked:
Listing updated:
Listed by:
Susan Houlihan 630-445-9013,
Platinum Partners Realtors
Bought with:
Dominic Irpino
IRPINO Real Estate, Inc.
Source: MRED as distributed by MLS GRID,MLS#: 12549741
Facts & features
Interior
Bedrooms & bathrooms
- Bedrooms: 3
- Bathrooms: 3
- Full bathrooms: 3
Rooms
- Room types: Deck, Terrace
Primary bedroom
- Features: Flooring (Carpet), Window Treatments (Blinds, Shades), Bathroom (Full)
- Level: Main
- Area: 210 Square Feet
- Dimensions: 15X14
Bedroom 2
- Features: Flooring (Hardwood), Window Treatments (Blinds)
- Level: Main
- Area: 120 Square Feet
- Dimensions: 12X10
Bedroom 3
- Features: Flooring (Carpet), Window Treatments (Blinds)
- Level: Lower
- Area: 154 Square Feet
- Dimensions: 14X11
Deck
- Level: Main
- Area: 80 Square Feet
- Dimensions: 10X8
Dining room
- Features: Flooring (Hardwood), Window Treatments (Blinds)
- Level: Main
- Area: 70 Square Feet
- Dimensions: 10X7
Family room
- Features: Flooring (Carpet), Window Treatments (Blinds)
- Level: Lower
- Area: 364 Square Feet
- Dimensions: 26X14
Kitchen
- Features: Kitchen (Island), Flooring (Hardwood), Window Treatments (Blinds)
- Level: Main
- Area: 121 Square Feet
- Dimensions: 11X11
Laundry
- Features: Flooring (Porcelain Tile)
- Level: Lower
- Area: 42 Square Feet
- Dimensions: 7X6
Living room
- Features: Flooring (Hardwood), Window Treatments (Blinds)
- Level: Main
- Area: 154 Square Feet
- Dimensions: 14X11
Other
- Level: Lower
- Area: 120 Square Feet
- Dimensions: 12X10
Heating
- Natural Gas, Forced Air
Cooling
- Central Air
Appliances
- Included: Range, Microwave, Dishwasher, Refrigerator, Washer, Dryer, Disposal, Stainless Steel Appliance(s)
- Laundry: Washer Hookup, In Unit
Features
- 1st Floor Bedroom, 1st Floor Full Bath
- Flooring: Hardwood
- Basement: Finished,Full,Daylight
- Number of fireplaces: 2
- Fireplace features: Wood Burning, Heatilator, Family Room, Living Room
Interior area
- Total structure area: 1,973
- Total interior livable area: 1,077 sqft
- Finished area below ground: 896
Property
Parking
- Total spaces: 1
- Parking features: Garage Door Opener, Yes, Garage Owned, Detached, Garage
- Garage spaces: 1
- Has uncovered spaces: Yes
Accessibility
- Accessibility features: No Disability Access
Features
- Patio & porch: Deck, Patio
- Fencing: Fenced
Details
- Parcel number: 14191310481001
- Special conditions: None
Construction
Type & style
- Home type: Condo
- Property subtype: Condominium, Single Family Residence
Materials
- Brick, Block
- Foundation: Concrete Perimeter
Condition
- New construction: No
- Year built: 2001
Utilities & green energy
- Electric: Circuit Breakers
- Sewer: Public Sewer
- Water: Lake Michigan
Community & HOA
HOA
- Has HOA: Yes
- Services included: Water, Insurance, Exterior Maintenance, Scavenger
- HOA fee: $376 monthly
Location
- Region: Chicago
Financial & listing details
- Price per square foot: $757/sqft
- Tax assessed value: $610,210
- Date on market: 2/12/2026
- Listing terms: Conventional
- Ownership: Condo
Price history
| Date | Event | Price |
|---|---|---|
| 3/16/2026 | Sold | $815,000+3.8%$757/sqft |
Source:  MRED as distributed by MLS GRID #12549741 Report a problem MRED as distributed by MLS GRID #12549741 Report a problem | ||
| 2/15/2026 | Contingent | $785,000$729/sqft |
Source: MRED as distributed by MLS GRID #12549741 Report a problem | ||
| 2/12/2026 | Listed for sale | $785,000+16.3%$729/sqft |
Source: MRED as distributed by MLS GRID #12549741 Report a problem | ||
| 7/28/2022 | Sold | $675,000-1.5%$627/sqft |
Source: MRED as distributed by MLS GRID #11386608 Report a problem | ||
| 6/27/2022 | Pending sale | $685,000$636/sqft |
Source: MRED as distributed by MLS GRID #11386608 Report a problem | ||
| 5/19/2022 | Contingent | $685,000$636/sqft |
Source: MRED as distributed by MLS GRID #11386608 Report a problem | ||
| 5/5/2022 | Listed for sale | $685,000+16.1%$636/sqft |
Source: MRED as distributed by MLS GRID #11386608 Report a problem | ||
| 7/5/2019 | Sold | $590,000-4.1%$548/sqft |
Source: Public Record Report a problem | ||
| 5/6/2019 | Pending sale | $615,000$571/sqft |
Source: @properties #10331403 Report a problem | ||
| 4/25/2019 | Price change | $615,000-1.6%$571/sqft |
Source: @properties #10331403 Report a problem | ||
| 4/4/2019 | Listed for sale | $625,000+20.9%$580/sqft |
Source: @properties #10331403 Report a problem | ||
| 4/30/2007 | Sold | $517,000+4.4%$480/sqft |
Source: Public Record Report a problem | ||
| 4/21/2005 | Sold | $495,000+20.7%$460/sqft |
Source: Public Record Report a problem | ||
| 7/12/2002 | Sold | $410,000+5.4%$381/sqft |
Source: Public Record Report a problem | ||
| 2/6/2001 | Sold | $389,000$361/sqft |
Source: Public Record Report a problem | ||
Public tax history
| Year | Property taxes | Tax assessment |
|---|---|---|
| 2024 | -- | $61,021 +15.1% |
| 2023 | $10,483 +85.1% | $52,999 |
| 2022 | $5,663 -46.9% | $52,999 |
| 2021 | $10,658 -7% | $52,999 +3.1% |
| 2020 | $11,456 +7.5% | $51,425 -8.9% |
| 2019 | $10,655 +1.7% | $56,461 |
| 2018 | $10,474 +1.4% | $56,461 +17.6% |
| 2017 | $10,333 +7.5% | $47,999 |
| 2016 | $9,614 +9.3% | $47,999 |
| 2015 | $8,796 +12.8% | $47,999 +7.6% |
| 2014 | $7,799 -3.9% | $44,605 |
| 2013 | $8,113 +1.4% | $44,605 |
| 2012 | $8,004 +2.9% | $44,605 -7.1% |
| 2011 | $7,781 -0.4% | $48,020 |
| 2010 | $7,814 +4.4% | $48,020 |
| 2009 | $7,488 +7.5% | $48,020 -1.1% |
| 2008 | $6,965 +1% | $48,555 |
| 2007 | $6,896 +19.3% | $48,555 |
| 2006 | $5,778 -4.6% | $48,555 +24.8% |
| 2005 | $6,057 -3.7% | $38,898 |
| 2004 | $6,292 +2.2% | $38,898 |
| 2003 | $6,155 -7.7% | $38,898 -0.1% |
| 2002 | $6,667 | $38,934 |
| 2001 | -- | $38,934 |
Find assessor info on the county website
Neighborhood: North Center
Nearby homes
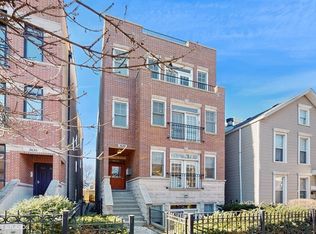
- $515,0002 bd2 ba-- sqft3640 N Damen Ave #2, Chicago, IL 60618Sold
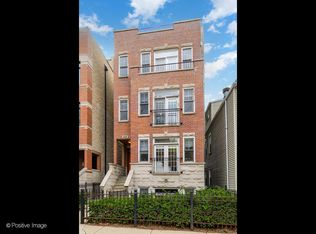
- $640,0002 bd2 ba-- sqft3640 N Damen Ave #3, Chicago, IL 60618Sold
- $--3 bd2 ba1.6k sqft3642 N Damen Ave APT 2F, Chicago, IL 60618Off Market
- $1,212,4009 bd6 ba-- sqft3642 N Damen Ave #MULTI-FAM, Chicago, IL 60618Off Market
- $--1 bd1 ba800 sqft3642 N Damen Ave APT 2R, Chicago, IL 60618Off Market
- $--2 bd1 ba800 sqft3642 N Damen Ave APT 1R, Chicago, IL 60618Off Market
- $--1 bd1 ba800 sqft3642 N Damen Ave APT 1F, Chicago, IL 60618Off Market
- $671,700-- bd-- ba-- sqft3636 N Damen Ave #P2, Chicago, IL 60618Off Market
Nearby schools
GreatSchools rating
- 10/10Audubon Elementary SchoolGrades: PK-8Distance: 0.2 mi
- 3/10Lake View High SchoolGrades: 9-12Distance: 0.7 mi
Schools provided by the listing agent
- Elementary: Audubon Elementary School
- Middle: Audubon Elementary School
- District: 299
Source: MRED as distributed by MLS GRID. This data may not be complete. We recommend contacting the local school district to confirm school assignments for this home.
Get a cash offer in 3 minutes
Find out how much your home could sell for in as little as 3 minutes with a no-obligation cash offer.
Estimated market value
$830,200
Get a cash offer in 3 minutes
Find out how much your home could sell for in as little as 3 minutes with a no-obligation cash offer.
Estimated market value
$830,200
- Illinois
- Cook County
- Chicago
- 60618
- North Center
- 3640 N Damen Ave Unit 1
Nearby cities
Nearby neighborhoods
Nearby zip codes
Other Chicago Topics
