Welcome to this stunning Roscoe Village penthouse, where bright, open living meets exceptional outdoor space. This beautifully updated 2-bedroom, 2-bathroom home offers a rare sense of privacy and scale, culminating in a sprawling private roof deck with skyline views. Inside, the home is filled with natural light from oversized windows and elevated by high ceilings, hardwood floors, and elegant crown molding. The spacious living room features custom built-ins and a gas fireplace, creating a cozy yet refined gathering space. A separate, full-sized dining area offers the perfect setting for both everyday meals and special occasions. The kitchen has been thoughtfully updated with timeless finishes: crisp white cabinetry, quartz countertops, tile backsplash, stainless steel appliances, and a center island ideal for prep or casual dining. At the rear of the home, the king-sized primary suite opens to a private rear deck and features an ensuite bath with dual vanity, and large tub/ shower. Private interior stairs lead to the show-stopping rooftop deck-an outdoor oasis outfitted with a pergola, water line, and electric service. Whether hosting friends or enjoying quiet evenings under the stars, this space offers unmatched flexibility for lounging, dining, and entertaining. Additional highlights include a generous second bedroom, updated second bath, in-unit laundry, and custom window treatments throughout. Perfectly positioned on a tree-lined street in Roscoe Village and just steps from the heart of North Center, with easy access to the Brown Line, Trader Joe's, parks, top restaurants, and neighborhood favorites.
Closed
$640,000
3640 N Damen Ave #3, Chicago, IL 60618
2beds
--sqft
Condominium, Single Family Residence
Built in 2001
-- sqft lot
$685,400 Zestimate®
$--/sqft
$3,419 Estimated rent
Home value
$685,400
$610,000 - $768,000
$3,419/mo
Zestimate® history
Owner options
List your home for rent
$3,419/mo
Rent Zestimate®
Find your next renter with Zillow Rental Manager. Plus, with online applications, you can quickly screen prospective tenants – for free.
$3,419/mo
Rent Zestimate®
Refinance and save
$4,899/mo
Est. payment
Refinancing to a lower rate could help reduce your monthly payments and save thousands over the life of the loan.
$4,899/mo
Est. payment
Explore your selling options
Work with a Zillow partner agent
Leverage their expertise and Zillow's premium Showcase listings to get your home seen by more buyers.
Get startedList with your own agent
Get your home in front of millions of buyers by listing it on Zillow.
Learn how to do itSell it yourself
Take full control of how buyers see your home on Zillow by listing For Sale by Owner (FSBO).
List your homeWhat's special
Zillow last checked:
Listing updated:
Listed by:
Kate Waddell 312-319-1168,
Compass,
Alexa Dowell,
Compass
Bought with:
Hayley Westhoff
Compass
Source: MRED as distributed by MLS GRID,MLS#: 12340840
Facts & features
Interior
Bedrooms & bathrooms
- Bedrooms: 2
- Bathrooms: 2
- Full bathrooms: 2
Rooms
- Room types: Deck
Primary bedroom
- Features: Flooring (Hardwood), Bathroom (Full)
- Level: Main
- Area: 208 Square Feet
- Dimensions: 16X13
Bedroom 2
- Features: Flooring (Hardwood)
- Level: Main
- Area: 140 Square Feet
- Dimensions: 14X10
Deck
- Level: Second
- Area: 1098 Square Feet
- Dimensions: 61X18
Dining room
- Features: Flooring (Hardwood)
- Level: Main
- Area: 77 Square Feet
- Dimensions: 11X7
Kitchen
- Features: Kitchen (Island), Flooring (Hardwood)
- Level: Main
- Area: 126 Square Feet
- Dimensions: 14X9
Living room
- Features: Flooring (Hardwood)
- Level: Main
- Area: 216 Square Feet
- Dimensions: 18X12
Heating
- Natural Gas
Cooling
- Central Air
Appliances
- Included: Range, Microwave, Dishwasher, Refrigerator, Washer, Dryer, Disposal, Stainless Steel Appliance(s)
- Laundry: Washer Hookup, In Unit, Laundry Closet
Features
- Flooring: Hardwood
- Basement: None
- Number of fireplaces: 1
- Fireplace features: Wood Burning, Gas Starter, Living Room
Interior area
- Total structure area: 0
Property
Parking
- Total spaces: 1
- Parking features: On Site, Garage Owned, Detached, Garage
- Garage spaces: 1
Accessibility
- Accessibility features: No Disability Access
Features
- Patio & porch: Roof Deck, Deck
- Exterior features: Balcony
Details
- Parcel number: 14191310481003
- Special conditions: List Broker Must Accompany
Construction
Type & style
- Home type: Condo
- Property subtype: Condominium, Single Family Residence
Materials
- Brick, Block
Condition
- New construction: No
- Year built: 2001
Utilities & green energy
- Sewer: Public Sewer
- Water: Public
Community & HOA
HOA
- Has HOA: Yes
- Services included: Water, Insurance, Exterior Maintenance, Scavenger
- HOA fee: $326 monthly
Location
- Region: Chicago
Financial & listing details
- Tax assessed value: $531,800
- Annual tax amount: $9,216
- Date on market: 5/9/2025
- Listing terms: Conventional
- Ownership: Condo
Price history
| Date | Event | Price |
|---|---|---|
| 5/9/2025 | Sold | $640,000+20.1% |
Source:  MRED as distributed by MLS GRID #12340840 Report a problem MRED as distributed by MLS GRID #12340840 Report a problem | ||
| 3/17/2023 | Sold | $533,000-2.2% |
Source: MRED as distributed by MLS GRID #11666143 Report a problem | ||
| 1/24/2023 | Pending sale | $545,000 |
Source: MRED as distributed by MLS GRID #11666143 Report a problem | ||
| 1/6/2023 | Contingent | $545,000 |
Source: MRED as distributed by MLS GRID #11666143 Report a problem | ||
| 11/3/2022 | Listed for sale | $545,000-0.9% |
Source: MRED as distributed by MLS GRID #11666143 Report a problem | ||
| 11/3/2022 | Listing removed | -- |
Source: MRED as distributed by MLS GRID #11640219 Report a problem | ||
| 9/28/2022 | Price change | $549,900-2.7% |
Source: MRED as distributed by MLS GRID #11640219 Report a problem | ||
| 9/14/2022 | Listed for sale | $565,000+18.3% |
Source: MRED as distributed by MLS GRID #11628825 Report a problem | ||
| 9/8/2020 | Sold | $477,500-1.5% |
Source: Public Record Report a problem | ||
| 7/18/2020 | Listed for sale | $485,000 |
Source: Compass #10713556 Report a problem | ||
| 5/29/2020 | Pending sale | $485,000 |
Source: Compass #10713556 Report a problem | ||
| 5/13/2020 | Listed for sale | $485,000-1% |
Source: Compass #10713556 Report a problem | ||
| 3/19/2020 | Listing removed | $489,900 |
Source: Compass #10649112 Report a problem | ||
| 2/27/2020 | Listed for sale | $489,900+4.7% |
Source: Compass #10649112 Report a problem | ||
| 6/1/2016 | Sold | $468,000-1.5% |
Source: Public Record Report a problem | ||
| 3/29/2016 | Pending sale | $475,000 |
Source: Dream Town Realty #09171417 Report a problem | ||
| 3/22/2016 | Listed for sale | $475,000+11.5% |
Source: Dream Town Realty #09171417 Report a problem | ||
| 5/26/2010 | Sold | $426,000-3.2% |
Source: Public Record Report a problem | ||
| 2/12/2010 | Listed for sale | $439,900+1.8% |
Source: NRT Chicago #07438224 Report a problem | ||
| 9/29/2006 | Sold | $432,000+27.4% |
Source: Public Record Report a problem | ||
| 3/9/2001 | Sold | $339,000 |
Source: Public Record Report a problem | ||
Public tax history
| Year | Property taxes | Tax assessment |
|---|---|---|
| 2024 | $10,684 +15.9% | $53,180 +13.2% |
| 2023 | $9,217 +2.8% | $46,998 |
| 2022 | $8,963 +2.1% | $46,998 |
| 2021 | $8,781 -5.5% | $46,998 +4.9% |
| 2020 | $9,293 +1% | $44,816 -8.9% |
| 2019 | $9,197 +1.7% | $49,205 |
| 2018 | $9,041 +0.4% | $49,205 +17.6% |
| 2017 | $9,005 +14.3% | $41,831 |
| 2016 | $7,878 +9.7% | $41,831 |
| 2015 | $7,185 +6.7% | $41,831 +7.6% |
| 2014 | $6,736 +2.2% | $38,872 |
| 2013 | $6,592 +1% | $38,872 |
| 2012 | $6,528 +1.1% | $38,872 -7.1% |
| 2011 | $6,454 +6.5% | $41,850 |
| 2010 | $6,059 +8.2% | $41,850 |
| 2009 | $5,600 -7.7% | $41,850 -1.1% |
| 2008 | $6,070 +1% | $42,316 |
| 2007 | $6,010 -1.1% | $42,316 |
| 2006 | $6,075 +9.7% | $42,316 +24.8% |
| 2005 | $5,539 +1% | $33,898 |
| 2004 | $5,483 +2.2% | $33,898 |
| 2003 | $5,364 | $33,898 +17.4% |
| 2001 | -- | $28,885 |
Find assessor info on the county website
Neighborhood: North Center
Nearby homes
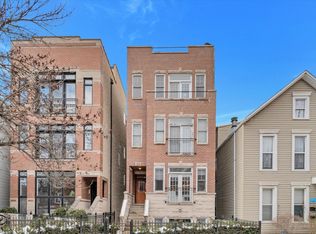
- $815,0003 bd3 ba1k sqft3640 N Damen Ave #1, Chicago, IL 60618Sold
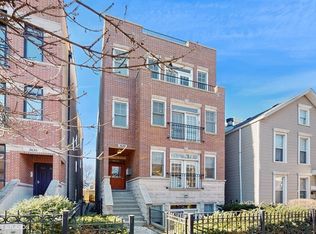
- $515,0002 bd2 ba-- sqft3640 N Damen Ave #2, Chicago, IL 60618Sold
- $--3 bd2 ba1.6k sqft3642 N Damen Ave APT 2F, Chicago, IL 60618Off Market
- $1,236,3009 bd6 ba-- sqft3642 N Damen Ave #MULTI-FAM, Chicago, IL 60618Off Market
- $--1 bd1 ba800 sqft3642 N Damen Ave APT 2R, Chicago, IL 60618Off Market
- $--2 bd1 ba800 sqft3642 N Damen Ave APT 1R, Chicago, IL 60618Off Market
- $--1 bd1 ba800 sqft3642 N Damen Ave APT 1F, Chicago, IL 60618Off Market
- $653,700-- bd-- ba-- sqft3636 N Damen Ave #P2, Chicago, IL 60618Off Market
Nearby schools
GreatSchools rating
- 10/10Audubon Elementary SchoolGrades: PK-8Distance: 0.2 mi
- 3/10Lake View High SchoolGrades: 9-12Distance: 0.7 mi
Schools provided by the listing agent
- Elementary: Audubon Elementary School
- Middle: Audubon Elementary School
- High: Lake View High School
- District: 299
Source: MRED as distributed by MLS GRID. This data may not be complete. We recommend contacting the local school district to confirm school assignments for this home.
Get a cash offer in 3 minutes
Find out how much your home could sell for in as little as 3 minutes with a no-obligation cash offer.
Estimated market value
$685,400
Get a cash offer in 3 minutes
Find out how much your home could sell for in as little as 3 minutes with a no-obligation cash offer.
Estimated market value
$685,400
- Illinois
- Cook County
- Chicago
- 60618
- North Center
- 3640 N Damen Ave Unit 3
Nearby cities
Nearby neighborhoods
Nearby zip codes
Other Chicago Topics
