COMING SOON....VIEWINGS WILL BEGIN IN SEPTEMER.
Please leave a message if you would like to schedule a viewing.
This property is upstairs with a wonderful view of the mountains & community.
Located within an up and coming neighborhood with restaurants, shopping, & new sports and entertainment complex.
Close to freeways and schools.
Beautiful hard to find upgraded 2 Bedroom 2 Bathroom Condominium in the Oak Creek Community.

Wood vinyl flooring throughout, newly update main bathroom with walk in shower & new vanity.
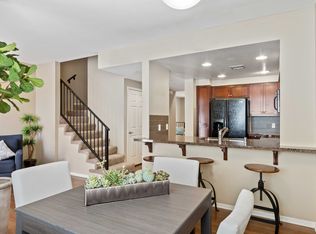
Kitchen upgraded with quartz countertop, large sink, dishwasher, electric stove, microwave, and washer/dryer included.
The 2 Bedrooms each have an on suite bathroom and large closet.
Large windows & sliding door which opens to balcony patio great for grill and outdoor seating.
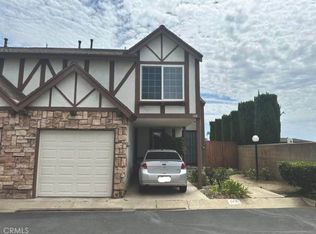
Single car garage. Also great for storage.
Community amenities included in lease agreement
12 month Rental Agreement.
Rental Agreement continues as a Month to month after the initial 12 months.
Water & Trash paid.
All other utilities costs are tenant responsibility.
This is a non-smoking home. No smoking inside the condominium.
Washer & Dryer included but will not be maintained or repaired by landlord. Any repair and/or issues will be renters' responsibility.
Pet Agreement and Pet Deposit required with approved 1 cat.
One car garage with remote is included. Additional off-street and on-street parking is available first come first serve.
All property amenities are rule based and available to tenant. Instruction will be provided with Rental Agreement.
Apartment for rent
Accepts Zillow applications
$2,550/moFees may apply
3640 Oak Creek Dr, Unit D, Ontario, CA 91761
2beds
743sqft
Price may not include required fees and charges. Price shown reflects the lease term provided. Learn more|
Apartment
Available Wed Sep 16 2026
Cats OK
Air conditioner, central air
Hookups laundry
Attached garage parking
Central, forced air
What's special
Wood vinyl flooring throughoutLarge sinkElectric stove
- 15 days |
- -- |
- -- |
Zillow last checked:
Listing updated:
Learn more about the building:
Travel times
Facts & features
Interior
Bedrooms & bathrooms
- Bedrooms: 2
- Bathrooms: 2
- Full bathrooms: 2
Heating
- Central, Forced Air
Cooling
- Air Conditioner, Central Air
Appliances
- Included: Dishwasher, Freezer, Microwave Oven, Oven, Refrigerator
- Laundry: Hookups
Features
- Flooring: Hardwood
Interior area
- Total interior livable area: 743 sqft
Property
Parking
- Parking features: Attached, Garage, Off Street
- Has attached garage: Yes
- Details: Contact manager
Features
- Patio & porch: Patio
- Exterior features: Community Sand Court
Details
- Additional structures: Garage(s)
Construction
Type & style
- Home type: Apartment
- Property subtype: Apartment
Utilities & green energy
- Utilities for property: Garbage, Water
Building
Management
- Pets allowed: Yes
Community & HOA
HOA
- Amenities included: Parking
Location
- Region: Ontario
Financial & listing details
- Lease term: 1 Year
Nearby apartments for rent



Price history
| Date | Event | Price |
|---|---|---|
| 8/13/2026 | Listed for rent | $2,550$3/sqft |
Source: Zillow Rentals Report a problem | ||
Neighborhood: Creekside
Nearby schools
GreatSchools rating
- 6/10Creek View Elementary SchoolGrades: K-6Distance: 0.3 mi
- 6/10Grace Yokley Middle SchoolGrades: 7-8Distance: 0.6 mi
- 5/10Colony High SchoolGrades: 9-12Distance: 0.3 mi
Similar homes for rent

There are 2 available units in this apartment building