Skip main navigation
Sold for $2,595,000
  • $2,595,000

    3640 Paonia St, Boulder, CO 80301

    5beds
    5,632sqft
    Single Family Residence
    Built in 2015
    5,227 Square Feet Lot
    $2,504,200 Zestimate®
    $461/sqft
    $7,818 Estimated rent

    Home value

    $2,504,200

    $2.35M - $2.68M

    $7,818/mo

    Zestimate® history
    Loading
    Loading...

    Owner options

    List your home for rent

    $7,818/mo

    Rent Zestimate®

    Find your next renter with Zillow Rental Manager. Plus, with online applications, you can quickly screen prospective tenants – for free.

    Learn more

    $7,818/mo

    Rent Zestimate®

    Refinance and save

    $12,192/mo

    Est. payment

    Refinancing to a lower rate could help reduce your monthly payments and save thousands over the life of the loan.

    See today's rates

    $12,192/mo

    Est. payment

    Explore your selling options

    Work with a Zillow partner agent

    Leverage their expertise and Zillow's premium Showcase listings to get your home seen by more buyers.

    Get started

    List with your own agent

    Get your home in front of millions of buyers by listing it on Zillow.

    Learn how to do it

    Sell it yourself

    Take full control of how buyers see your home on Zillow by listing For Sale by Owner (FSBO).

    List your home

    What's special

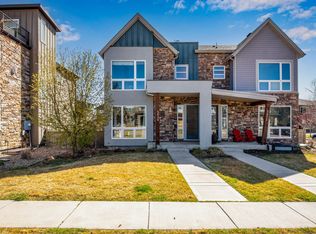
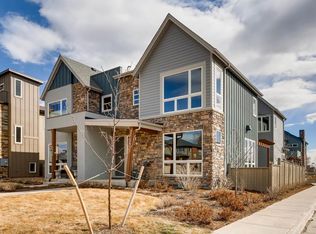
    You will be hard-pressed to say no to this incredible opportunity in a stunning, 2024 updated home in an established community, walkable/bikable to shopping, downtown & trails in beautiful Boulder, CO. Seller is offering a buyer credit of $25K w/purchase for a rate buy-down! This energy efficient, tech-forward property is custom designed by a local builder & has the detailing, modern lines + high quality amenities providing all you should expect. Located in Kalmia Estates, a neighborhhood surrounded w/green spaces on multiple sides of the community limiting growth & expansion. This home has every single "extra" you will fall in love with, including a skyloft w/wetbar displaying breathtaking full range Flatiron views & a rooftop hot tub, lower level movie theater, 3-car garage w/fridge-freezer storage. Beautifully refinished white oak hardwoods, refreshed interior & exterior paint-all in 2024. Spacious airy kitchen w/6cm expansive quartz island, new 48" fridge + beverage fridge, wine fridge, double ovens, JennAir range flows to a modern, oversized patio via a 4-panel glass sliding doors. Seamless indoor/outdoor living+ perfect al fresco entertaining area w/tall, slender oaks for privacy & gas firepit flow into a recently installed no-maintenance turf backyard- a summer oasis! Exquisite lighting details throughout, Control 4 system sound & video, locally-made metal multi-story handrail, multiple bathrooms w/dual vanities, 2nd fl. loft space, unbelievable primary suite w/coffee nook, vast spa-like bath + 2 separate large walk in closets. Lower level w/second laundry center! Owned solar panels, HERS rating, HVAC zoned w/Nest thermostatsmake this home nearly a net zero on energy costs. Outdoors, large covered front porch & balconies offer sweeping views from all over the home. This absolutely turn-key, impeccably maintained home checks every box so you can avoid a lengthy, expensive renovation elsewhere & simply come home to relax & enjoy your Boulder lifestyle!

    Zillow last checked:

    Listing updated:

    Listed by:

    Michelle Steiner 303-746-2047,

    Compass - Boulder

    Bought with:

    Brandon Kite, 100031991

    American Home Agents

    Source: IRES as distributed by MLS GRID,MLS#: 1014113MLS Logo

    Facts & features

    Interior

    Bedrooms & bathrooms
    • Bedrooms: 5
    • Bathrooms: 5
    • Full bathrooms: 2
    • 3/4 bathrooms: 2
    • 1/2 bathrooms: 1
    • Main level bathrooms: 1
    Rooms
    • Room types: Loft, Media Room
    Primary bedroom
    • Description: Hardwood
    • Features: Full Primary Bath, Tub+Shower Primary, Luxury Features Primary Bath
    • Level: Upper
    • Area: 306 Square Feet
    • Dimensions: 18 x 17
    Bedroom 2
    • Description: Carpet
    • Level: Upper
    • Area: 182 Square Feet
    • Dimensions: 14 x 13
    Bedroom 3
    • Description: Carpet
    • Level: Upper
    • Area: 182 Square Feet
    • Dimensions: 13 x 14
    Bedroom 4
    • Description: Carpet
    • Level: Basement
    • Area: 225 Square Feet
    • Dimensions: 15 x 15
    Bedroom 5
    • Description: Carpet
    • Level: Basement
    • Area: 210 Square Feet
    • Dimensions: 15 x 14
    Dining room
    • Area: 266 Square Feet
    • Dimensions: 14 x 19
    Family room
    • Description: Carpet
    • Level: Upper
    • Area: 225 Square Feet
    • Dimensions: 15 x 15
    Kitchen
    • Description: Hardwood
    • Level: Main
    • Area: 360 Square Feet
    • Dimensions: 20 x 18
    Laundry
    • Description: Tile
    • Level: Upper
    • Area: 84 Square Feet
    • Dimensions: 6 x 14
    Living room
    • Description: Hardwood
    • Level: Main
    • Area: 352 Square Feet
    • Dimensions: 22 x 16
    Recreation room
    • Description: Carpet
    • Level: Lower
    • Area: 208 Square Feet
    • Dimensions: 16 x 13
    Study
    • Description: Hardwood
    • Level: Main
    • Area: 195 Square Feet
    • Dimensions: 13 x 15
    Heating
    • Forced Air, 2 or more Heat Sources, Humidity Control
    Cooling
    • Ceiling Fan(s)
    Appliances
    • Included: Gas Range, Self Cleaning Oven, Double Oven, Dishwasher, Refrigerator, Bar Fridge, Washer, Dryer, Microwave, Freezer, Disposal
    • Laundry: Washer/Dryer Hookup
    Features
    • Eat-in Kitchen, Separate Dining Room, Open Floorplan, Pantry, Walk-In Closet(s), Wet Bar, Kitchen Island, Theatre Room, High Ceilings, Sun Room
    • Flooring: Wood
    • Windows: Window Coverings
    • Basement: Full,Built-In Radon,Sump Pump
    • Has fireplace: Yes
    • Fireplace features: Gas, Living Room
    Interior area
    • Total structure area: 3,984
    • Total interior livable area: 5,632 sqft
    • Finished area above ground: 3,984

    Property

    Parking
    • Total spaces: 3
    • Parking features: Garage Door Opener, Oversized
    • Attached garage spaces: 3
    • Details: Attached
    Accessibility
    • Accessibility features: Level Lot, Near Bus, Low Carpet
    Features
    • Levels: Four
    • Stories: 4
    • Patio & porch: Patio
    • Exterior features: Sprinkler System, Balcony
    • Spa features: Heated
    • Fencing: Fenced
    • Has view: Yes
    • View description: Hills, Plains View, City
    Lot
    • Size: 5,227 Square Feet
    • Features: Evergreen Trees, Deciduous Trees, Level, City Limits, Paved, Curbs, Sidewalks, Alley
    Details
    • Parcel number: R0602298
    • Zoning: RES
    • Special conditions: Private Owner

    Construction

    Type & style
    • Home type: SingleFamily
    • Architectural style: Contemporary
    • Property subtype: Single Family Residence
    Materials
    • Brick, Composition, Stucco
    • Foundation: Slab
    • Roof: Composition
    Condition
    • New construction: No
    • Year built: 2015
    Details
    • Builder name: Hendricks Fine Homes

    Utilities & green energy

    • Electric: XCEL
    • Gas: XCEL
    • Sewer: Public Sewer
    • Water: City
    • Utilities for property: Natural Gas Available, Electricity Available, Cable Available, High Speed Avail
    Green energy
    • Energy efficient items: High Efficiency Furnace, Energy Survey Complete, Energy Rated

    Community & HOA

    Community
    • Features: Park, Trail(s)
    • Security: Security System, Fire Alarm
    • Subdivision: KALMIA ESTATES
    HOA
    • Has HOA: Yes
    • Services included: Common Amenities, Maintenance Grounds, Management
    • HOA fee: $75 monthly
    • HOA name: KALMIA MASTER HOA
    Location
    • Region: Boulder

    Financial & listing details

    • Price per square foot: $461/sqft
    • Tax assessed value: $2,372,400
    • Annual tax amount: $13,955
    • Date on market: 7/12/2024
    • Listing terms: Cash,Conventional
    • Exclusions: Seller's personal items
    • Electric utility on property: Yes
    • Road surface type: Asphalt

    Price history

    DateEventPrice
    8/16/2024Sold$2,595,000$461/sqft
    Source: IRES as distributed by MLS GRID #1014113 Report a problem
    7/25/2024Pending sale$2,595,000$461/sqft
    Source: IRES as distributed by MLS GRID #1014113 Report a problem
    7/12/2024Listed for sale$2,595,000-1.1%$461/sqft
    Source: REcolorado as distributed by MLS GRID #IR1014113 Report a problem
    4/21/2024Listing removed--
    Source: IRES as distributed by MLS GRID #1005641 Report a problem
    3/31/2024Listed for sale$2,625,000+34.6%$466/sqft
    Source: IRES as distributed by MLS GRID #1005641 Report a problem
    4/21/2020Listing removed$1,950,000$346/sqft
    Source: Slate Real Estate #5758603 Report a problem
    2/27/2020Listed for sale$1,950,000+1.1%$346/sqft
    Source: Slate Real Estate #5758603 Report a problem
    2/26/2020Sold$1,929,000-1.1%$343/sqft
    Source: IRES as distributed by MLS GRID #903333 Report a problem
    2/5/2020Pending sale$1,950,000$346/sqft
    Source: Slate Real Estate #903333 Report a problem
    2/5/2020Listed for sale$1,950,000+50.6%$346/sqft
    Source: Slate Real Estate #903333 Report a problem
    1/26/2017Sold$1,295,000+298.5%$230/sqft
    Source: Public Record Report a problem
    7/2/2015Sold$325,000$58/sqft
    Source: Public Record Report a problem

    Public tax history

    YearProperty taxesTax assessment
    2025$14,202 +1.8%$148,275 -10.3%
    2024$13,956 +8.6%$165,289 -1%
    2023$12,848 +4.9%$166,893 +20.6%
    2022$12,251 +44.9%$138,354 -2.8%
    2021$8,453 $142,335 +46.6%
    2020$8,453 +0.3%$97,112
    2019$8,430 $97,112 -0.1%
    2018$8,430 $97,236 -9.5%
    2017$8,430 +405.8%$107,500 +94.1%
    2016$1,667 -63.3%$55,390 +20.7%
    2015$4,540 +748%$45,907 +620.9%
    2014$535 $6,368
    Find assessor info on the county website

    Neighborhood: 80301

    Nearby schools

    GreatSchools rating
    Schools provided by the listing agent
    • Elementary: Crest View
    • Middle: Centennial
    • High: Boulder

    Source: IRES as distributed by MLS GRID. This data may not be complete. We recommend contacting the local school district to confirm school assignments for this home.

    Get a cash offer in 3 minutes
    Find out how much your home could sell for in as little as 3 minutes with a no-obligation cash offer.
    Estimated market value
    $2,504,200
    Get a cash offer in 3 minutes
    Find out how much your home could sell for in as little as 3 minutes with a no-obligation cash offer.
    Estimated market value
    $2,504,200