Skip main navigation
Sold for $1,680,000
  • $1,680,000

    3675 Silverton St, Boulder, CO 80301

    4beds
    3,747sqft
    Single Family Residence
    Built in 2016
    3,975 Square Feet Lot
    $1,620,600 Zestimate®
    $448/sqft
    $5,767 Estimated rent

    Home value

    $1,620,600

    $1.54M - $1.72M

    $5,767/mo

    Zestimate® history
    Loading
    Loading...

    Owner options

    List your home for rent

    $5,767/mo

    Rent Zestimate®

    Find your next renter with Zillow Rental Manager. Plus, with online applications, you can quickly screen prospective tenants – for free.

    Learn more

    $5,767/mo

    Rent Zestimate®

    Refinance and save

    $9,824/mo

    Est. payment

    Refinancing to a lower rate could help reduce your monthly payments and save thousands over the life of the loan.

    See today's rates

    $9,824/mo

    Est. payment

    Explore your selling options

    Work with a Zillow partner agent

    Leverage their expertise and Zillow's premium Showcase listings to get your home seen by more buyers.

    Get started

    List with your own agent

    Get your home in front of millions of buyers by listing it on Zillow.

    Learn how to do it

    Sell it yourself

    Take full control of how buyers see your home on Zillow by listing For Sale by Owner (FSBO).

    List your home

    What's special

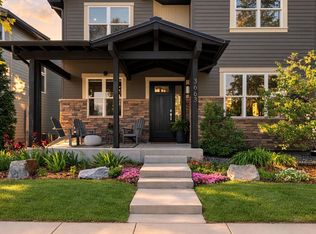
    With upgrades throughout and a true master oasis, this semi-custom North Boulder home is a beautiful and luxurious property with many desirable features, including an excellent location, open floor plan, high-end finishes, and plenty of space for entertaining and relaxation.This stunning property is in an excellent location within the desirable Northfield Commons neighborhood, just steps away from the Pleasant View soccer fields, multiple playgrounds, and the extensive Boulder trail system. Notable features of the home include Hunter Douglas blinds, upgraded lighting, 4KW seller-owned roof-mounted solar panels, an electric vehicle charger, and pre-wired electrical for a future hot tub on the extended patio. The open floor plan with white oak flooring on the main level, stacked stone fireplace, and light-filled office make for a welcoming and cozy atmosphere. The large kitchen with upgraded stainless steel appliances, warming drawer, quartz countertops, walk-in pantry with custom shelving, and sliding doors opening to the patio create an ideal space for cooking and entertaining.The second-floor primary suite is spacious and luxurious, with custom shoe storage as you enter, a vaulted ceiling, sitting area, and an abundance of windows. The adjoining spa-like 5-piece bath and walk-in closet with custom built-ins add to the overall luxury of the suite. There are two additional bedrooms on the second floor, as well as a bath and a convenient laundry room with a sink.The fully finished lower level includes a bedroom, full bath, wet bar, and large rec room, making it an excellent space for entertaining or accommodating guests or family members.

    Zillow last checked:

    Listing updated:

    Listed by:

    Brian Avery 720-480-6063,

    eXp Realty LLC

    Bought with:

    Carly Mayer, 100005579

    Compass - Boulder

    Source: IRES as distributed by MLS GRID,MLS#: 986731MLS Logo

    Facts & features

    Interior

    Bedrooms & bathrooms
    • Bedrooms: 4
    • Bathrooms: 4
    • Full bathrooms: 3
    • 1/2 bathrooms: 1
    • Main level bathrooms: 1
    Primary bedroom
    • Description: Carpet
    • Features: Full Primary Bath, Luxury Features Primary Bath, 5 Piece Primary Bath
    • Level: Upper
    • Area: 273 Square Feet
    • Dimensions: 21 x 13
    Bedroom 2
    • Description: Carpet
    • Level: Upper
    • Area: 132 Square Feet
    • Dimensions: 11 x 12
    Bedroom 3
    • Description: Carpet
    • Level: Upper
    • Area: 132 Square Feet
    • Dimensions: 11 x 12
    Bedroom 4
    • Description: Carpet
    • Level: Lower
    • Area: 160 Square Feet
    • Dimensions: 16 x 10
    Dining room
    • Description: Hardwood
    • Level: Main
    • Area: 144 Square Feet
    • Dimensions: 12 x 12
    Family room
    • Description: Hardwood
    • Level: Main
    • Area: 320 Square Feet
    • Dimensions: 16 x 20
    Kitchen
    • Description: Hardwood
    • Level: Main
    • Area: 165 Square Feet
    • Dimensions: 15 x 11
    Laundry
    • Description: Ceramic Tile
    • Level: Upper
    • Area: 45 Square Feet
    • Dimensions: 5 x 9
    Recreation room
    • Description: Carpet
    • Level: Lower
    • Area: 494 Square Feet
    • Dimensions: 26 x 19
    Study
    • Description: Carpet
    • Level: Main
    • Area: 132 Square Feet
    • Dimensions: 11 x 12
    Heating
    • Forced Air
    Cooling
    • Ceiling Fan(s), Whole House Fan
    Appliances
    • Included: Gas Range, Dishwasher, Refrigerator, Washer, Dryer, Microwave, Disposal
    • Laundry: Sink
    Features
    • Cathedral Ceiling(s), Open Floorplan, Walk-In Closet(s), Wet Bar, Kitchen Island, High Ceilings
    • Flooring: Wood
    • Windows: Window Coverings
    • Basement: Full,Partially Finished,Sump Pump
    • Has fireplace: Yes
    • Fireplace features: Gas
    Interior area
    • Total structure area: 2,569
    • Total interior livable area: 3,747 sqft
    • Finished area above ground: 2,569

    Property

    Parking
    • Total spaces: 2
    • Parking features: Garage Door Opener
    • Attached garage spaces: 2
    • Details: Attached
    Features
    • Levels: Two
    • Stories: 2
    • Patio & porch: Patio
    • Exterior features: Sprinkler System
    • Fencing: Fenced
    Lot
    • Size: 3,975 sqft
    • Features: Sidewalks, Alley, Fire Hydrant within 500 Feet
    Details
    • Parcel number: R0601914
    • Zoning: RES
    • Special conditions: Private Owner

    Construction

    Type & style
    • Home type: SingleFamily
    • Property subtype: Single Family Residence
    Materials
    • Frame
    • Roof: Composition
    Condition
    • New construction: No
    • Year built: 2016

    Utilities & green energy

    • Electric: Xcel
    • Gas: Xcel
    • Sewer: Public Sewer
    • Water: City
    • Utilities for property: Natural Gas Available, Electricity Available, Cable Available, High Speed Avail, Underground Utilities
    Green energy
    • Energy efficient items: Windows, High Efficiency Furnace, Energy Survey Complete, Energy Rated

    Community & neighborhood

    Security
    • Security features: Fire Alarm
    Community
    • Community features: Park, Trail(s)
    Location
    • Region: Boulder
    • Subdivision: Northfield Commons

    HOA & financial

    HOA
    • Has HOA: Yes
    • HOA fee: $32 monthly
    • Services included: Common Amenities, Management, Utilities
    • Association name: Northfield Commons Association
    • Association phone: 303-482-2213

    Other

    Other facts
    • Listing terms: Cash,Conventional,VA Loan,1031 Exchange

    Price history

    DateEventPrice
    7/19/2023Sold$1,680,000-0.9%$448/sqft
    Source: IRES as distributed by MLS GRID #986731 Report a problem
    6/23/2023Pending sale$1,695,000$452/sqft
    Source: IRES as distributed by MLS GRID #986731 Report a problem
    6/3/2023Price change$1,695,000-1.5%$452/sqft
    Source: IRES as distributed by MLS GRID #986731 Report a problem
    5/17/2023Price change$1,720,000-1.7%$459/sqft
    Source: IRES as distributed by MLS GRID #986731 Report a problem
    5/4/2023Listed for sale$1,750,000+55.2%$467/sqft
    Source: IRES as distributed by MLS GRID #986731 Report a problem
    8/3/2017Sold$1,127,491+7.4%$301/sqft
    Source: Public Record Report a problem
    11/26/2016Listed for sale$1,050,000+320%$280/sqft
    Source: Markel Homes #807351 Report a problem
    9/8/2016Sold$250,000$67/sqft
    Source: Public Record Report a problem

    Public tax history

    YearProperty taxesTax assessment
    2025$9,361 +1.8%$95,931 -12.9%
    2024$9,198 +11.2%$110,195 -1%
    2023$8,275 +4.9%$111,264 +24.9%
    2022$7,891 +18.4%$89,106 -2.8%
    2021$6,666 $91,670 +19.7%
    2020$6,666 +14.2%$76,584
    2019$5,837 $76,584 +13.8%
    2018$5,837 $67,320 +71.8%
    2017$5,837 +2%$39,179 -40.7%
    2016$5,724 +5.6%$66,120 +15.2%
    2015$5,420 +12.3%$57,420
    2014$4,828 $57,420
    2013-- --
    2012$5,517 +100.3%$66,439
    2011$2,754 --

    Find assessor info on the county website

    Neighborhood: 80301

    Nearby schools

    GreatSchools rating
    Schools provided by the listing agent
    • Elementary: Crest View
    • Middle: Centennial
    • High: Boulder

    Source: IRES as distributed by MLS GRID. This data may not be complete. We recommend contacting the local school district to confirm school assignments for this home.

    Get a cash offer in 3 minutes
    Find out how much your home could sell for in as little as 3 minutes with a no-obligation cash offer.
    Estimated market value
    $1,620,600
    Get a cash offer in 3 minutes
    Find out how much your home could sell for in as little as 3 minutes with a no-obligation cash offer.
    Estimated market value
    $1,620,600