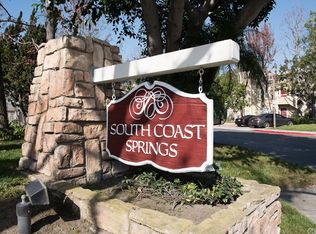
This stunning upper-level unit in the gated South Coast Springs community offers everything you’ve been looking for. Step into a spacious living room with vaulted ceilings, a cozy fireplace, and an open floor plan ideal for entertaining. This charming 2-bedroom, 2-bath home features a private primary suite with his-and-hers closets, balcony access, and an en-suite bathroom. The secondary bedroom also boasts its own en-suite bath and a large closet.
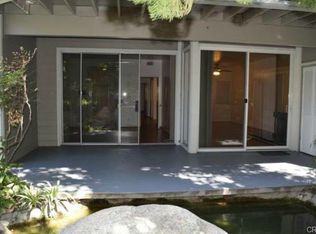
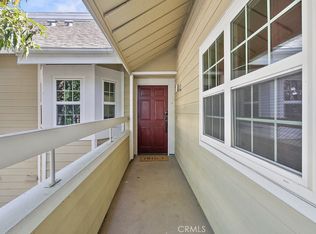
The beautifully upgraded kitchen showcases quartz countertops, a tiled backsplash, and seamless flow into the dining and living areas. Relax on the oversized balcony overlooking lush greenery and mature trees, complete with a convenient laundry closet. The unit also includes a one-car garage with extra shelving and an additional parking space.
Enjoy the community pool and spa while being just moments away from South Coast Plaza, the pristine shores of Newport Beach, John Wayne Airport, and a vibrant array of top-rated restaurants and entertainment options. With easy access to the 405, 55, and 73 freeways, this home combines luxury with convenience. PROPERTY IS LOCATED ON LEASED LAND, EXPIRES 2037.
Sold for $400,000
Listed by: reframe • Jose De Leon • Contact: 408-613-7001
Bought with: First Team Real Estate
$400,000
3640 S Bear St #49-I, Santa Ana, CA 92704
2beds
1,093sqft
Condominium
Built in 1984
-- sqft lot
$407,200 Zestimate®
$366/sqft
$3,438 Estimated rent
Home value
$407,200
$375,000 - $444,000
$3,438/mo
Zestimate® history
Owner options
List your home for rent
$3,438/mo
Rent Zestimate®
Find your next renter with Zillow Rental Manager. Plus, with online applications, you can quickly screen prospective tenants – for free.
$3,438/mo
Rent Zestimate®
Refinance and save
$3,098/mo
Est. payment
Refinancing to a lower rate could help reduce your monthly payments and save thousands over the life of the loan.
$3,098/mo
Est. payment
Explore your selling options
Work with a Zillow partner agent
Leverage their expertise and Zillow's premium Showcase listings to get your home seen by more buyers.
Get startedList with your own agent
Get your home in front of millions of buyers by listing it on Zillow.
Learn how to do itSell it yourself
Take full control of how buyers see your home on Zillow by listing For Sale by Owner (FSBO).
List your homeWhat's special
Cozy fireplaceOversized balconyBalcony accessPrivate primary suiteEn-suite bathroomQuartz countertopsOpen floor plan
Zillow last checked:
Listing updated:
Listed by:
Jose De Leon DRE #02238070 4086137001,
reframe,
Christina De Santis DRE #02100629,
reframe
Bought with:
Esther Cordero, DRE #02194466
First Team Real Estate
Moein Tehran, DRE #02144900
First Team Real Estate
Source: CRMLS,MLS#: PW24243886 Originating MLS: California Regional MLS
Originating MLS: California Regional MLSFacts & features
Interior
Bedrooms & bathrooms
- Bedrooms: 2
- Bathrooms: 2
- Full bathrooms: 2
- Main level bathrooms: 2
- Main level bedrooms: 2
Rooms
- Room types: Attic, Bedroom, Center Hall, Kitchen, Laundry, Living Room, Primary Bathroom, Primary Bedroom
Primary bedroom
- Features: Main Level Primary
Bedroom
- Features: Bedroom on Main Level
Bathroom
- Features: Bathroom Exhaust Fan, Low Flow Plumbing Fixtures, Linen Closet, Quartz Counters, Remodeled, Separate Shower, Upgraded, Walk-In Shower
Kitchen
- Features: Kitchen/Family Room Combo, Pots & Pan Drawers, Quartz Counters, Stone Counters, Remodeled, Self-closing Cabinet Doors, Updated Kitchen
Heating
- Central, Fireplace(s), Natural Gas
Cooling
- Central Air, Electric
Appliances
- Included: 6 Burner Stove, Dishwasher, Disposal, Gas Range, Gas Water Heater, High Efficiency Water Heater, Ice Maker, Microwave, Refrigerator, Self Cleaning Oven, Water To Refrigerator, Water Heater, Dryer, Washer
- Laundry: Washer Hookup, Electric Dryer Hookup, Laundry Room, Outside
Features
- Balcony, High Ceilings, Living Room Deck Attached, Open Floorplan, Partially Furnished, Phone System, Quartz Counters, Stone Counters, Storage, Track Lighting, Wired for Data, Attic, Bedroom on Main Level, Main Level Primary
- Flooring: Laminate, Tile
- Doors: Insulated Doors, Panel Doors, Sliding Doors
- Windows: Drapes, Screens, Skylight(s), Shutters, Wood Frames
- Has fireplace: Yes
- Fireplace features: Gas Starter, Living Room
- Common walls with other units/homes: 2+ Common Walls,No One Above
Interior area
- Total interior livable area: 1,093 sqft
Property
Parking
- Total spaces: 2
- Parking features: Assigned, Asphalt, Door-Multi, Door-Single, Garage, Garage Door Opener, Guest, Gated, On Site, Permit Required, Community Structure, Side By Side, Storage, Uncovered
- Garage spaces: 1
- Uncovered spaces: 1
Accessibility
- Accessibility features: Safe Emergency Egress from Home, No Stairs, Parking, Accessible Hallway(s)
Features
- Levels: One
- Stories: 1
- Entry location: Level 2 Middle of Complex on bear st side
- Patio & porch: Deck, Enclosed, Wood
- Exterior features: Lighting, Rain Gutters
- Pool features: Community, Fenced, In Ground, Association
- Has spa: Yes
- Spa features: Association, Community, Heated, In Ground
- Fencing: Good Condition,Security,Wood,Wrought Iron
- Has view: Yes
- View description: Bridge(s), Neighborhood, Rocks, Creek/Stream, Trees/Woods, Water
- Has water view: Yes
- Water view: Creek/Stream,Water
Lot
- Features: Corner Lot, Landscaped, Near Park, Over 40 Units/Acre, Near Public Transit, Paved, Rocks, Sprinkler System, Street Level, Walkstreet
Details
- Parcel number: 93116674
- On leased land: Yes
- Lease amount: $3,440
- Special conditions: Standard
Construction
Type & style
- Home type: Condo
- Architectural style: Cape Cod
- Property subtype: Condominium
- Attached to another structure: Yes
Materials
- Asphalt, Drywall, Ducts Professionally Air-Sealed, Glass, Concrete, Plaster, Stucco, Wood Siding
Condition
- Repairs Cosmetic,Updated/Remodeled
- New construction: No
- Year built: 1984
Utilities & green energy
- Electric: Unknown
- Sewer: Public Sewer, Septic Tank
- Water: Public
- Utilities for property: Cable Connected, Electricity Available, Electricity Connected, Natural Gas Available, Natural Gas Connected, Phone Available, Sewer Available, Sewer Connected, Underground Utilities, Water Available, Water Connected
Community & HOA
Community
- Features: Curbs, Gutter(s), Storm Drain(s), Street Lights, Sidewalks, Urban, Gated, Park, Pool
- Security: Carbon Monoxide Detector(s), Fire Detection System, Security Gate, Gated Community, Key Card Entry, Resident Manager, Smoke Detector(s), Security Guard
HOA
- Has HOA: Yes
- Amenities included: Maintenance Grounds, Insurance, Pool, Spa/Hot Tub, Trash, Water
- Services included: Sewer
- HOA fee: $551 monthly
- HOA name: South Coast Springs
- HOA phone: 714-285-2626
Location
- Region: Santa Ana
Financial & listing details
- Price per square foot: $366/sqft
- Date on market: 1/22/2025
- Cumulative days on market: 40 days
- Listing terms: Cash
- Exclusions: Staging Materials
- Road surface type: Paved
Price history
| Date | Event | Price |
|---|---|---|
| 3/18/2025 | Sold | $400,000+0%$366/sqft |
Source:  CRMLS #PW24243886 Report a problem CRMLS #PW24243886 Report a problem | ||
| 3/4/2025 | Contingent | $399,999$366/sqft |
Source: CRMLS #PW24243886 Report a problem | ||
| 2/28/2025 | Price change | $399,999-2.4%$366/sqft |
Source: CRMLS #PW24243886 Report a problem | ||
| 1/22/2025 | Price change | $410,000+26.2%$375/sqft |
Source: CRMLS #PW24243886 Report a problem | ||
| 8/31/2021 | Pending sale | $325,000$297/sqft |
Source: CRMLS #OC21082299 Report a problem | ||
| 8/30/2021 | Listed for sale | $325,000$297/sqft |
Source: CRMLS #OC21082299 Report a problem | ||
| 7/21/2021 | Pending sale | $325,000$297/sqft |
Source:  SDMLS #OC21082299 Report a problem SDMLS #OC21082299 Report a problem | ||
Public tax history
Tax history is unavailable.
Neighborhood: 92704
Nearby homes
- $462,5002 bd2 ba1k sqft3690 S Bear St UNIT B, Santa Ana, CA 92704Off Market
- $465,9002 bd2 ba1k sqft3750 128 S Bear St #128, Santa Ana, CA 92704Off Market
- $367,5002 bd2 ba1.1k sqft3660 S Bear St #34, Santa Ana, CA 92704Sold

- $390,0002 bd2 ba1.4k sqft3630 S Bear St #67, Santa Ana, CA 92704Sold
- $334,9001 bd1 ba821 sqft3660 S Bear St #25, Santa Ana, CA 92704Off Market
- $338,9001 bd1 ba821 sqft3660 S Bear St #26, Santa Ana, CA 92704Off Market
- $449,4002 bd2 ba1.1k sqft3660 S Bear St #27, Santa Ana, CA 92704Off Market
- $432,2002 bd2 ba1.1k sqft3660 S Bear St #28, Santa Ana, CA 92704Off Market
Nearby schools
GreatSchools rating
- 4/10Jefferson Elementary SchoolGrades: K-5Distance: 0.9 mi
- 4/10McFadden Institute of TechnologyGrades: K-8Distance: 0.8 mi
- 7/10Segerstrom High SchoolGrades: 9-12Distance: 0.5 mi
Get a cash offer in 3 minutes
Find out how much your home could sell for in as little as 3 minutes with a no-obligation cash offer.
Estimated market value
$407,200
Get a cash offer in 3 minutes
Find out how much your home could sell for in as little as 3 minutes with a no-obligation cash offer.
Estimated market value
$407,200
- California
- Orange County
- Santa Ana
- 92704
- 3640 S Bear St Unit 49-I
Nearby cities
Nearby neighborhoods
Nearby zip codes
Other Santa Ana Topics
