What's Special: Close to Park | North Facing Lot | Covered Patio | Loft | Fireplace. New Construction - August Completion! Built by America's Most Trusted Home Builder. Welcome to the Onyx at 3640 SW 38th Street in Piper Ridge! This thoughtfully designed two story home offers an open and inviting layout with a spacious great room that flows seamlessly into the kitchen and dining area. A large kitchen island, walk-in pantry, and covered patio create the perfect setting for everyday living and easy entertaining. Upstairs, the private primary suite features a generous walk-in closet and dual-sink bath, while two additional bedrooms, a loft, and a convenient laundry room provide comfort and flexibility for the whole household. A dedicated foyer, powder room, and two-car garage add everyday convenience to this welcoming design. Bright, functional spaces throughout make this home ideal for gathering, relaxing, and making lasting memories. Discover endless outdoor fun in Pleasant Valley, OR. Explore Columbia River Gorge Recreation, Mount Hood adventures, and Gresham’s historic downtown. Enjoy Powell Butte Nature Park, Leach Botanical Garden, and nearby Happy Valley for shopping, nature trails, performances, and more—all with easy access to Highway 26 for bigger adventures. Additional Highlights Include: air conditioning, high ceilings, and spacious open floorplan. Photos are for representative purposes only. MLS#160594609
Active
$533,999
3640 SW 38th St, Gresham, OR 97080
3beds
1,860sqft
Residential, Single Family Residence
Built in 2026
3,049 Square Feet Lot
$-- Zestimate®
$287/sqft
$115/mo HOA
What's special
Two-car garageCovered patioNorth facing lotBright functional spacesDual-sink bathConvenient laundry roomPowder room
- 1 day |
- 62 |
- 7 |
Zillow last checked:
Listing updated:
Listed by:
Keith Diffenderffer 503-447-3104,
Cascadian South Corp.
Source: RMLS (OR),MLS#: 160594609
Loading...
Facts & features
Interior
Bedrooms & bathrooms
- Bedrooms: 3
- Bathrooms: 3
- Full bathrooms: 2
- Partial bathrooms: 1
- Main level bathrooms: 1
Rooms
- Room types: Loft, Bedroom 2, Bedroom 3, Dining Room, Family Room, Kitchen, Living Room, Primary Bedroom
Primary bedroom
- Features: Walkin Closet
- Level: Upper
Bedroom 2
- Level: Upper
Bedroom 3
- Level: Upper
Dining room
- Level: Main
Kitchen
- Level: Main
Heating
- Forced Air 90
Cooling
- Central Air
Appliances
- Included: Gas Appliances, Stainless Steel Appliance(s)
Features
- High Ceilings, Quartz, Walk-In Closet(s), Kitchen Island, Pantry
- Flooring: Laminate
- Number of fireplaces: 1
Interior area
- Total structure area: 1,860
- Total interior livable area: 1,860 sqft
Property
Parking
- Total spaces: 2
- Parking features: Attached
- Attached garage spaces: 2
Features
- Levels: Two
- Stories: 2
- Exterior features: Yard
- Has view: Yes
- View description: Mountain(s), Trees/Woods
Lot
- Size: 3,049 Square Feet
- Features: SqFt 3000 to 4999
Details
- Parcel number: R728420
Construction
Type & style
- Home type: SingleFamily
- Architectural style: Farmhouse
- Property subtype: Residential, Single Family Residence
Materials
- Cement Siding, Lap Siding
- Foundation: Slab
- Roof: Shingle
Condition
- Under Construction
- New construction: Yes
- Year built: 2026
Details
- Warranty included: Yes
Utilities & green energy
- Gas: Gas
- Sewer: Public Sewer
- Water: Public
Community & HOA
Community
- Subdivision: Piper Ridge
HOA
- Has HOA: Yes
- Amenities included: Maintenance Grounds
- HOA fee: $115 monthly
Location
- Region: Gresham
Financial & listing details
- Price per square foot: $287/sqft
- Annual tax amount: $2,132
- Date on market: 7/17/2026
- Listing terms: Cash,Conventional,FHA,VA Loan
Estimated market value
Not available
Estimated sales range
Not available
Not available
Price history
| Date | Event | Price |
|---|---|---|
| 7/17/2026 | Listed for sale | $533,999$287/sqft |
Source:  RMLS (OR) #160594609 Report a problem RMLS (OR) #160594609 Report a problem | ||
Public tax history
Tax history is unavailable.
Monthly payment
Est. payment
Payment breakdown
Explore the cost of this home by adjusting the details. Changes won't be saved.Climate risks
Neighborhood: Pleasant Valley
Nearby schools
GreatSchools rating
- 8/10Pleasant Valley Elementary SchoolGrades: K-5Distance: 0.6 mi
- 3/10Centennial Middle SchoolGrades: 6-8Distance: 2.3 mi
- 4/10Centennial High SchoolGrades: 9-12Distance: 1.9 mi
Schools provided by the listing agent
- Elementary: Pleasant Valley
- Middle: Centennial
- High: Centennial
Source: RMLS (OR). This data may not be complete. We recommend contacting the local school district to confirm school assignments for this home.
- $534,9993 bd3 ba1.8k sqft3676 SW 38th St, Gresham, OR 97080Pending

- $509,9993 bd3 ba1.6k sqft3657 SW 40th St, Gresham, OR 97080Pending

- $524,9993 bd3 ba1.8k sqft3684 SW 38th St, Gresham, OR 97080Pending
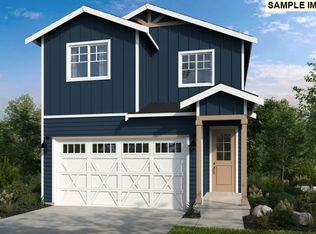
- $514,9993 bd3 ba1.6k sqft3679 SW 40th St, Gresham, OR 97080New Construction

- $529,9993 bd3 ba1.8k sqft3702 SW 38th St, Gresham, OR 97080Pending
- $499,9993 bd3 ba1.6k sqft3687 SW 40th St, Gresham, OR 97080Pending
- $528,9993 bd3 ba1.6k sqft3703 SW 40th St, Gresham, OR 97080Sold
- $497,8403 bd3 ba1.6k sqft3717 SW 40th St, Gresham, OR 97080Sold
A local agent can set up tours, give advice and negotiate with sellers.
Similar homes
- $514,9993 bd3 ba1.6k sqft3679 SW 40th St, Gresham, OR 97080Active
 RMLS (OR)
 - $509,9003 bd3 ba1.9k sqft3371 SW Redfern Pl, Gresham, OR 97080Active
 MLS ID #190147810, Michelle Carter Smith, RE/MAX Equity Group. RMLS (OR)
 - $464,0003 bd3 ba1.4k sqft4199 SW Sandlewood Ave, Gresham, OR 97080Active
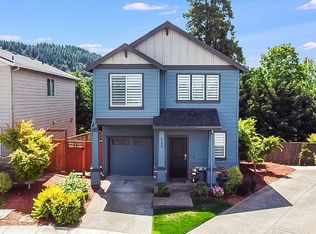 MLS ID #573821398, Marina Globak, MORE Realty. RMLS (OR)
 - $449,9003 bd3 ba1.6k sqft2391 SW Border Way, Gresham, OR 97080Active
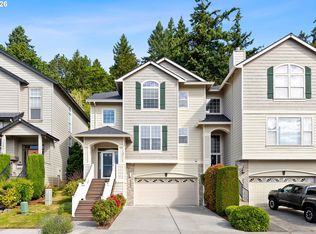 MLS ID #157034315, Mike Day, HomeSource. RMLS (OR)
 - from $519,9993 bd3 ba1.6k sqftFlint Plan, Piper Ridge, Gresham, OR 97080New ConstructionTaylor Morrison
- $559,9955 bd3 ba2k sqft3571 SW Mawrcrest Ave, Gresham, OR 97080ActiveRMLS (OR)
- $524,9003 bd3 ba1.4k sqft4087 SW 42nd St, Gresham, OR 97080ActiveMLS ID #568773742, Tony Apa, JMG - Jason Mitchell Group. RMLS (OR)
- from $533,9993 bd3 ba1.8k sqftOnyx Plan, Piper Ridge, Gresham, OR 97080New ConstructionTaylor Morrison
- $439,9953 bd3 ba1.4k sqft3462 SW Royal Ave, Gresham, OR 97080ActiveRMLS (OR)
- $536,9954 bd3 ba1.8k sqft3664 SW Eleven Mile Ave, Gresham, OR 97080ActiveRMLS (OR)
- from $599,9993 bd3 ba2k sqftGlenwood Plan, Piper Ridge, Gresham, OR 97080New ConstructionTaylor Morrison
- $439,9953 bd3 ba1.4k sqft3416 SW Royal Ave, Gresham, OR 97080ActiveRMLS (OR)
- $559,0003 bd3 ba1.8k sqft3600 SW Brittany Dr, Gresham, OR 97080ActiveMLS ID #167389216, Yang Wen, Keller Williams Premier Partners. RMLS (OR)
- $599,9993 bd3 ba2k sqft3676 SW Tegart Ln, Gresham, OR 97080ActiveMLS ID #362483270, Seth Elder, Redfin. RMLS (OR)
- $553,9954 bd3 ba2k sqft3552 SW Eleven Mile Ave, Gresham, OR 97080ActiveRMLS (OR)
- $--4 bd3 ba2.5k sqft3949 SW 22nd Dr, Gresham, OR 97080AuctionXome
- $555,0004 bd3 ba2.4k sqft2530 SW 23rd St, Gresham, OR 97080ActiveMLS ID #636780560, Dorianth Franco, Coldwell Banker Bain. RMLS (OR)
- from $409,9953 bd3 ba1.5k sqftPine Plan, Terrace at Pleasant Valley, Gresham, OR 97080New ConstructionDR Horton
- $409,9953 bd3 ba1.5k sqft3444 SW Royal Ave, Gresham, OR 97080ActiveRMLS (OR)
- $612,9964 bd3 ba2.3k sqft3696 SW Binford Ave, Gresham, OR 97080ActiveRMLS (OR)
