Skip main navigation
Pending
  • Price cut: $15K (6/10)
    $574,999

    3654 SW 38th St, Gresham, OR 97080

    3beds
    1,861sqft
    : 
    $4,344/mo
    Get pre-qualified
    Residential, Single Family Residence
    Built in 2026
    3,049 Square Feet Lot
    $-- Zestimate®
    $309/sqft
    $115/mo HOA

    What's special

    Spacious islandCozy loftCovered patioNorth facing lotTech spaceAiry two-story layoutAir conditioning

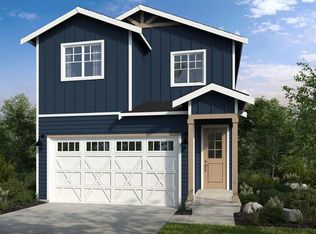
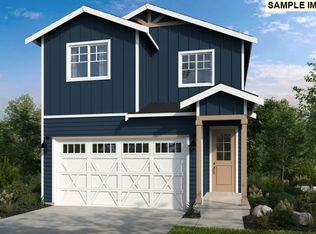
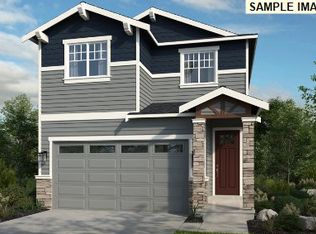
    What's Special: Mountain View | Close to Park | North Facing Lot. New Construction – August Completion! Built by America's Most Trusted Home Builder. Welcome to the Onyx at 3654 SW 38th Street in Piper Ridge! This airy two-story layout welcomes you with an inviting front porch and foyer that opens to a bright great room, dining area, and a stylish kitchen with a spacious island and walk-in pantry. Large windows and a covered patio create a seamless indoor to outdoor flow that is perfect for relaxing or gathering with friends. Upstairs, a cozy loft and tech space offer flexible living, while the private primary suite features a generous walk-in closet and a well-appointed bath with dual sinks. Two additional bedrooms, a full bath, and a conveniently located laundry room complete the second level with comfort and ease. Discover endless outdoor fun in Pleasant Valley, OR. Explore Columbia River Gorge Recreation, Mount Hood adventures, and Gresham’s historic downtown. Enjoy Powell Butte Nature Park, Leach Botanical Garden, and nearby Happy Valley for shopping, nature trails, performances, and more—all with easy access to Highway 26 for bigger adventures. Additional Highlights Include: air conditioning and large open floor plan. Photos are for representative purposes only. MLS#642355621
    66 days
    |
    13
    |
    0
    |

    Zillow last checked:

    Listing updated:

    Listed by:

    Keith Diffenderffer 503-447-3104,

    Cascadian South Corp.

    Source: RMLS (OR),MLS#: 642355621MLS Logo

      Facts & features

      Interior

      Bedrooms & bathrooms
      • Bedrooms: 3
      • Bathrooms: 3
      • Full bathrooms: 2
      • Partial bathrooms: 1
      • Main level bathrooms: 1
      Rooms
      • Room types: Loft, Bedroom 2, Bedroom 3, Dining Room, Family Room, Kitchen, Living Room, Primary Bedroom
      Primary bedroom
      • Features: Walkin Closet
      • Level: Upper
      Bedroom 2
      • Level: Upper
      Bedroom 3
      • Level: Upper
      Dining room
      • Level: Main
      Kitchen
      • Level: Main
      Heating
      • Forced Air 90
      Cooling
      • Central Air
      Appliances
      • Included: Gas Appliances, Stainless Steel Appliance(s)
      Features
      • High Ceilings, Quartz, Walk-In Closet(s), Kitchen Island
      • Flooring: Laminate
      • Number of fireplaces: 1
      Interior area
      • Total structure area: 1,861
      • Total interior livable area: 1,861 sqft

      Property

      Parking
      • Total spaces: 2
      • Parking features: Attached
      • Attached garage spaces: 2
      Features
      • Levels: Two
      • Stories: 2
      • Exterior features: Yard
      • Has view: Yes
      • View description: Mountain(s), Trees/Woods
      Lot
      • Size: 3,049 Square Feet
      • Features: SqFt 3000 to 4999
      Details
      • Parcel number: R728421

      Construction

      Type & style
      • Home type: SingleFamily
      • Architectural style: Craftsman
      • Property subtype: Residential, Single Family Residence
      Materials
      • Cement Siding
      • Foundation: Slab
      • Roof: Shingle
      Condition
      • Under Construction
      • New construction: Yes
      • Year built: 2026

      Utilities & green energy

      • Gas: Gas
      • Sewer: Public Sewer
      • Water: Public

      Community & HOA

      Community
      • Subdivision: Piper Ridge
      HOA
      • Has HOA: Yes
      • Amenities included: Maintenance Grounds
      • HOA fee: $115 monthly
      Location
      • Region: Gresham

      Financial & listing details

      • Price per square foot: $309/sqft
      • Annual tax amount: $2,132
      • Date on market: 6/10/2026
      • Cumulative days on market: 66 days
      • Listing terms: Cash,Conventional,FHA,VA Loan

        Estimated market value

        Not available

        Estimated sales range

        Not available

        Not available

        Price history

        DateEventPrice
        7/12/2026Pending sale$574,999$309/sqft
        Source: RMLS (OR) #642355621 Report a problem
        6/10/2026Price change$574,999-2.5%$309/sqft
        Source: RMLS (OR) #642355621 Report a problem
        6/10/2026Listed for sale$589,999$317/sqft
        Source: Taylor Morrison Report a problem

        Public tax history

        Tax history is unavailable.

        Monthly payment

        Est. payment

        Payment breakdown

        Explore the cost of this home by adjusting the details. Changes won't be saved.
        All calculations are estimates and provided by Zillow, Inc. for informational purposes only. Actual amounts may vary.
        HOA fees may include property taxes on listings classified as Co-Ops. Contact the listing agent and/or owner for fee details.
        See how much you could borrow to make a competitive offer.

        Climate risks

        Neighborhood: Pleasant Valley

        Getting around

        9 / 100
        Car-Dependent
        0 / 100
        No Nearby Transit
        31 / 100
        Somewhat Bikeable

        Nearby schools

        GreatSchools rating
        Schools provided by the listing agent
        • Elementary: Pleasant Valley
        • Middle: Centennial
        • High: Centennial

        Source: RMLS (OR). This data may not be complete. We recommend contacting the local school district to confirm school assignments for this home.

        A local agent can set up tours, give advice and negotiate with sellers.

        Browse local experts

        Similar homes