Skip main navigation
Off market
  • $1,058,700

    3640 Worcester Ln, Keswick, VA 22947

    4beds
    4,252sqft
    SingleFamily
    Built in 1999
    0.61 Acres Lot
    $1,058,700 Zestimate®
    $249/sqft
    $5,165 Estimated rent

    Home value

    $1,058,700

    $995,000 - $1.13M

    $5,165/mo

    Zestimate® history
    Loading
    Loading...

    Owner options

    List your home for rent

    $5,165/mo

    Rent Zestimate®

    Find your next renter with Zillow Rental Manager. Plus, with online applications, you can quickly screen prospective tenants – for free.

    Learn more

    $5,165/mo

    Rent Zestimate®

    Refinance and save

    $5,258/mo

    Est. payment

    Refinancing to a lower rate could help reduce your monthly payments and save thousands over the life of the loan.

    See today's rates

    $5,258/mo

    Est. payment

    Explore your selling options

    Work with a Zillow partner agent

    Leverage their expertise and Zillow's premium Showcase listings to get your home seen by more buyers.

    Get started

    List with your own agent

    Get your home in front of millions of buyers by listing it on Zillow.

    Learn how to do it

    Sell it yourself

    Take full control of how buyers see your home on Zillow by listing For Sale by Owner (FSBO).

    List your home

    What's special

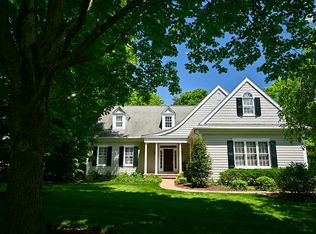
    This home sits at the end of a quiet cul-de-sac w/ a large common area behind for privacy. The kitchen & screen porch receive beautiful morning sunlight, perfect for breakfast, brunch or a cookout dinner on warm summer evenings. Stainless steel appliances, granite countertops & a beautiful custom stucco wall finish w/ fleur-de-lis detailing is warm & welcoming. The completed terrace level is exceptional w/ built in cherry cabinets ,bookcases, entertainment center & granite topped wet bar ideal for entertaining. A built in refrigerator, dishwasher & microwave oven make serving meals or snacks a breeze. In addition there is an office, full bath, washer & dryer & loads of storage & closet space. Anderson French doors open to a level backyard.

    This property is off market, which means it's not currently listed for sale or rent on Zillow. This may be different from what's available on other websites or public sources.
    Facts & features

    Interior

    Bedrooms & bathrooms
    • Bedrooms: 4
    • Bathrooms: 5
    • Full bathrooms: 4
    • 1/2 bathrooms: 1
    Heating
    • Forced air, Gas
    Cooling
    • Central
    Appliances
    • Included: Dishwasher, Microwave, Refrigerator
    Features
    • Central Vacuum, Dual Vanities
    • Flooring: Tile, Carpet, Hardwood
    • Basement: Finished
    • Has fireplace: Yes
    Interior area
    • Total interior livable area: 4,252 sqft

    Property

    Parking
    • Parking features: Garage - Attached
    Features
    • Exterior features: Other
    • Has view: Yes
    • View description: Water
    • Has water view: Yes
    • Water view: Water
    Lot
    • Size: 0.61 Acres
    Details
    • Parcel number: 093A400S101500

    Construction

    Type & style
    • Home type: SingleFamily
    Materials
    • Wood
    • Roof: Composition
    Condition
    • Year built: 1999

    Utilities & green energy

    • Sewer: Public Sewer

    Community & neighborhood

    Location
    • Region: Keswick

    HOA & financial

    HOA
    • Has HOA: Yes
    • HOA fee: $85 monthly

    Other

    Other facts
    • Appliances: Disposal, Dryer Hookup, Washer Hookup, Wall Oven, Large Sink, Island, Pantry, Recessed Light, Stack Unit
    • HalfBaths: 1
    • HasBodyOfWater: 0
    • InteriorFeatures: Central Vacuum, Dual Vanities
    • IsForeClosure: 0
    • IsNewConstruction: 0
    • IsSale: 1
    • LotSquareFootage: 0
    • NoOfLevels: 0
    • Parking: Auto Door, Electricity, Faces Side, Windows
    • HasPool: 0
    • HasWaterFront: 0
    • CondoFee: 0
    • CvrdParking1Spaces: 0
    • CvrdParking2Spaces: 0
    • HasWaterAccess: 0
    • TotalLeasedUnits: 0
    • TotalNoOfUnits: 0
    • TotalUnfurnishedUnits: 0
    • Water: Public Water
    • Sewer: Public Sewer
    • Acreage: 0.61
    • PropertyType: Detached
    • GarageType: 2-Car Garage
    • Heating: Propane, Dual Fuel
    • FeePeriod: Annual
    • HOAFee: 1020
    • TotalSquareFeet: 4252
    • TaxYear: 2017
    • ListingDate: 2018-04-30T00:00:00
    • TotalTaxes: 5112.03
    • Directions: Route 250 East to Glenmore Gatehouse, make left onto Paddington Circle (Bremerton Cottag, left onto Tunbridge Ln, right onto Ferndown Ln, 2nd Right onto Worcester Ln & house is in cul-de-s

    Price history

    DateEventPrice
    8/15/2018Sold$650,000-3.7%$153/sqft
    Source: Public Record Report a problem
    6/23/2018Pending sale$675,000$159/sqft
    Source: LONG & FOSTER - GLENMORE #575657 Report a problem
    6/16/2018Price change$675,000-3.6%$159/sqft
    Source: LONG & FOSTER - GLENMORE #575657 Report a problem
    4/30/2018Listed for sale$699,900$165/sqft
    Source: LONG & FOSTER - GLENMORE #575657 Report a problem

    Public tax history

    YearProperty taxesTax assessment
    2025$7,833 +7.4%$876,200 +2.6%
    2024$7,294 +10.2%$854,100 +10.2%
    2023$6,621 +8.7%$775,300 +8.7%
    2022$6,092 +11.1%$713,400 +11.1%
    2021$5,486 +1.3%$642,400 +1.3%
    2020$5,414 -1.1%$634,000 -1.1%
    2019$5,474 +5.1%$641,000 +3.3%
    2018$5,209 +103.8%$620,800 +1.9%
    2017$2,556 -48.2%$609,300 +3.7%
    2016$4,932 +3.6%$587,800 +1.2%
    2015$4,758 $581,000 +7.6%
    2014-- $540,100 -4.6%
    2013-- $565,900 -0.8%
    2012-- $570,400 +4%
    2011-- $548,400 -3.6%
    2010-- $568,700 -4.6%
    2009-- $596,300 -10.3%
    2008-- $665,000 -9.9%
    2007-- $737,700 +18.5%
    2006-- $622,500
    2005-- $622,500 +12.6%
    2004-- $552,900
    2003-- $552,900 +19.1%
    2002-- $464,300
    2001-- $464,300

    Find assessor info on the county website

    Neighborhood: 22947

    Nearby schools

    GreatSchools rating
    Schools provided by the listing agent
    • Elementary: Stone-Robinson
    • Middle: Burley
    • High: Monticello

    Source: The MLS. This data may not be complete. We recommend contacting the local school district to confirm school assignments for this home.

    Get a cash offer in 3 minutes
    Find out how much your home could sell for in as little as 3 minutes with a no-obligation cash offer.
    Estimated market value
    $1,058,700
    Get a cash offer in 3 minutes
    Find out how much your home could sell for in as little as 3 minutes with a no-obligation cash offer.
    Estimated market value
    $1,058,700