Skip main navigation
Closed
  • $849,000

    3652 Worcester Ln, Keswick, VA 22947

    4beds
    4,530sqft
    Single Family Residence
    Built in 1999
    0.44 Acres Lot
    $1,025,400 Zestimate®
    $187/sqft
    $5,159 Estimated rent

    Home value

    $1,025,400

    $974,000 - $1.09M

    $5,159/mo

    Zestimate® history
    Loading
    Loading...

    Owner options

    List your home for rent

    $5,159/mo

    Rent Zestimate®

    Find your next renter with Zillow Rental Manager. Plus, with online applications, you can quickly screen prospective tenants – for free.

    Learn more

    $5,159/mo

    Rent Zestimate®

    Refinance and save

    $6,324/mo

    Est. payment

    Refinancing to a lower rate could help reduce your monthly payments and save thousands over the life of the loan.

    See today's rates

    $6,324/mo

    Est. payment

    Explore your selling options

    Work with a Zillow partner agent

    Leverage their expertise and Zillow's premium Showcase listings to get your home seen by more buyers.

    Get started

    List with your own agent

    Get your home in front of millions of buyers by listing it on Zillow.

    Learn how to do it

    Sell it yourself

    Take full control of how buyers see your home on Zillow by listing For Sale by Owner (FSBO).

    List your home

    What's special

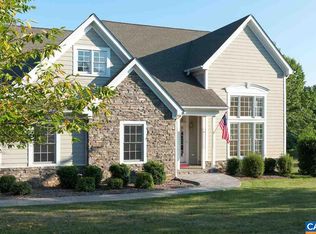
    Classic architectural stylingEndless windowsVaulted ceilingMaster suiteSensational open floor planNew hvac
    "The Charleston" sets a classic Southern Living vibe right at curbside! Beautiful 4/5 bedroom colonial residence on an established Glenmore cul-de-sac. The Hallmark of this beautiful home is the sensational open floor plan with endless windows and vaulted ceiling. The sun drenched and very open kitchen is ideal for entertaining as the “L- Shaped” counter can seat 6-8. Having an ideal southern exposure, you may never need to turn on an interior light during the day. Surrounded by windows the adjoining 20 x 10 breakfast room with 2 skylights provides additional dining space. Classic architectural styling displayed in the double columned covered front porches where you will enjoy reading, relaxing and reflecting. When it is time to entertain or have a play day, the spacious and very private back deck is a dream. 10 x 10 screened porch just off the breakfast room with prominent views of the back yard. First floor master suite with two very large walk-in wardrobes. New HVAC & MICRO

    Zillow last checked:

    Listing updated:

    Listed by:

    MARINA RINGSTROM 434-465-0035,

    LONG & FOSTER - GLENMORE

    Bought with:

    MARINA RINGSTROM, 0225068882

    LONG & FOSTER - GLENMORE

    Source: CAAR,MLS#: 644601MLS LogoOriginating MLS: Charlottesville Area Association of Realtors

    Facts & features

    Interior

    Bedrooms & bathrooms
    • Bedrooms: 4
    • Bathrooms: 5
    • Full bathrooms: 4
    • 1/2 bathrooms: 1
    • Main level bathrooms: 2
    • Main level bedrooms: 1
    Primary bedroom
    • Level: First
    Bedroom
    • Level: Second
    Bedroom
    • Level: Second
    Bedroom
    • Level: Second
    Primary bathroom
    • Level: First
    Bathroom
    • Level: Basement
    Bathroom
    • Level: Second
    Other
    • Level: First
    Bonus room
    • Level: Second
    Breakfast room nook
    • Level: First
    Dining room
    • Level: First
    Foyer
    • Level: First
    Great room
    • Level: First
    Half bath
    • Level: First
    Kitchen
    • Level: First
    Laundry
    • Level: First
    Recreation
    • Level: Basement
    Sunroom
    • Level: First
    Heating
    • Central, Propane, Radiant Floor
    Cooling
    • Central Air, Heat Pump
    Appliances
    • Included: Built-In Oven, Dishwasher, Gas Cooktop, Disposal, Microwave, Refrigerator, Dryer, Washer
    Features
    • Wet Bar, Double Vanity, Primary Downstairs, Sitting Area in Primary, Skylights, Walk-In Closet(s), Breakfast Bar, Breakfast Area, Entrance Foyer, Eat-in Kitchen, Home Office, Kitchen Island, Recessed Lighting, Vaulted Ceiling(s)
    • Flooring: Carpet, Ceramic Tile, Hardwood
    • Windows: Screens, Skylight(s)
    • Basement: Exterior Entry,Full,Finished,Heated,Interior Entry,Walk-Out Access
    • Number of fireplaces: 2
    • Fireplace features: Two, Gas, Glass Doors, Stone
    Interior area
    • Total structure area: 5,792
    • Total interior livable area: 4,530 sqft
    • Finished area above ground: 3,530
    • Finished area below ground: 1,000

    Property

    Parking
    • Total spaces: 2
    • Parking features: Attached, Electricity, Garage, Garage Door Opener, Oversized, Garage Faces Side
    • Attached garage spaces: 2
    Features
    • Levels: Two
    • Stories: 2
    • Patio & porch: Covered, Deck, Front Porch, Patio, Porch, Screened
    • Exterior features: Porch
    • Pool features: Association
    • Has view: Yes
    • View description: Garden, Residential, Trees/Woods
    Lot
    • Size: 0.44 Acres
    • Features: Cul-De-Sac, Garden, Landscaped, Level, Open Lot, Wooded
    Details
    • Parcel number: 093A400S101700
    • Zoning description: PRD Planned Residential Development

    Construction

    Type & style
    • Home type: SingleFamily
    • Architectural style: Colonial
    • Property subtype: Single Family Residence
    Materials
    • HardiPlank Type, Stick Built
    • Foundation: Poured
    • Roof: Composition,Shingle
    Condition
    • New construction: No
    • Year built: 1999

    Utilities & green energy

    • Sewer: Public Sewer
    • Water: Public
    • Utilities for property: Cable Available, High Speed Internet Available

    Community & neighborhood

    Security
    • Security features: 24 Hour Security, Smoke Detector(s), Gated Community
    Community
    • Community features: Gated
    Location
    • Region: Keswick
    • Subdivision: GLENMORE

    HOA & financial

    HOA
    • Has HOA: Yes
    • HOA fee: $1,262 annually
    • Amenities included: Basketball Court, Clubhouse, Sport Court, Fitness Center, Golf Course, Stable(s), Laundry, Library, Meeting Room, Meeting/Banquet/Party Room, Picnic Area, Playground, Pool, Sports Fields, Sauna, Storage, Tennis Court(s), Trail(s), Transportation Service, Water
    • Services included: Association Management, Common Area Maintenance, Insurance, Road Maintenance, Snow Removal, Security

    Price history

    DateEventPrice
    9/20/2023Sold$849,000$187/sqft
    Source: CAAR #644601 Report a problem
    8/12/2023Pending sale$849,000$187/sqft
    Source: CAAR #644601 Report a problem
    8/9/2023Listed for sale$849,000+43.9%$187/sqft
    Source: CAAR #644601 Report a problem
    7/1/2018Listing removed$2,850$1/sqft
    Source: LONG & FOSTER - GLENMORE #567607 Report a problem
    12/5/2017Price change$2,850-3.4%$1/sqft
    Source: LONG & FOSTER - GLENMORE #567607 Report a problem
    10/1/2017Listed for rent$2,950+1.7%$1/sqft
    Source: LONG & FOSTER - GLENMORE #567607 Report a problem
    7/13/2017Sold$590,000$130/sqft
    Source: Public Record Report a problem
    12/21/2016Sold$590,000-6.2%$130/sqft
    Source: Public Record Report a problem
    6/21/2014Listing removed$2,900$1/sqft
    Source: BHG Real Estate III Report a problem
    6/7/2014Price change$2,900-12.1%$1/sqft
    Source: BHG Real Estate III Report a problem
    5/21/2014Listed for rent$3,300$1/sqft
    Source: BHG REAL ESTATE III - GLENMORE #521375 Report a problem
    12/3/2010Listing removed$629,000+10.8%$139/sqft
    Source: Better Homes & Gardens Real Estate lll #473748 Report a problem
    6/15/2010Sold$567,500-9.8%$125/sqft
    Source: Public Record Report a problem
    2/26/2010Listed for sale$629,000$139/sqft
    Source: Real Estate lll #473748 Report a problem

    Public tax history

    YearProperty taxesTax assessment
    2025$7,789 +4.8%$871,300 +0.1%
    2024$7,435 +9.8%$870,600 +9.8%
    2023$6,771 +9.4%$792,900 +9.4%
    2022$6,189 +12.9%$724,700 +12.9%
    2021$5,481 +1.7%$641,800 +1.7%
    2020$5,387 -0.9%$630,800 -0.9%
    2019$5,437 +108.3%$636,700 +2.3%
    2018$2,610 +1.9%$622,200 +1.9%
    2017$2,561 -47.2%$610,600 +5.5%
    2016$4,854 +3.7%$578,500 +1.2%
    2015$4,681 $571,500 +7.4%
    2014-- $531,900 -4.2%
    2013-- $555,100 -0.8%
    2012-- $559,600 +4%
    2011-- $537,900 -3.3%
    2010-- $556,200 -4.7%
    2009-- $583,700 -10.3%
    2008-- $650,600 -9.8%
    2007-- $721,200 +16%
    2006-- $621,900 +5.4%
    2005-- $589,900 +12.6%
    2004-- $523,800
    2003-- $523,800 +8.1%
    2002-- $484,400
    2001-- $484,400

    Find assessor info on the county website

    Neighborhood: 22947

    Nearby schools

    GreatSchools rating
    Schools provided by the listing agent
    • Elementary: Stone-Robinson
    • Middle: Henley
    • High: Monticello

    Source: CAAR. This data may not be complete. We recommend contacting the local school district to confirm school assignments for this home.

    Get a cash offer in 3 minutes
    Find out how much your home could sell for in as little as 3 minutes with a no-obligation cash offer.
    Estimated market value
    $1,025,400
    Get a cash offer in 3 minutes
    Find out how much your home could sell for in as little as 3 minutes with a no-obligation cash offer.
    Estimated market value
    $1,025,400